Skip main navigation
Off market
  • $997,000

    6605 Ashmere Ln, Centreville, VA 20120

    5beds
    3,728sqft
    SingleFamily
    Built in 1988
    0.3 Acres Lot
    $997,000 Zestimate®
    $267/sqft
    $5,458 Estimated rent

    Home value

    $997,000

    $947,000 - $1.05M

    $5,458/mo

    Zestimate® history
    Loading
    Loading...

    Owner options

    List your home for rent

    $5,458/mo

    Rent Zestimate®

    Find your next renter with Zillow Rental Manager. Plus, with online applications, you can quickly screen prospective tenants – for free.

    Learn more

    $5,458/mo

    Rent Zestimate®

    Refinance and save

    $6,384/mo

    Est. payment

    Refinancing to a lower rate could help reduce your monthly payments and save thousands over the life of the loan.

    See today's rates

    $6,384/mo

    Est. payment

    Explore your selling options

    Work with a Zillow partner agent

    Leverage their expertise and Zillow's premium Showcase listings to get your home seen by more buyers.

    Get started

    List with your own agent

    Get your home in front of millions of buyers by listing it on Zillow.

    Learn how to do it

    Sell it yourself

    Take full control of how buyers see your home on Zillow by listing For Sale by Owner (FSBO).

    List your home

    What's special

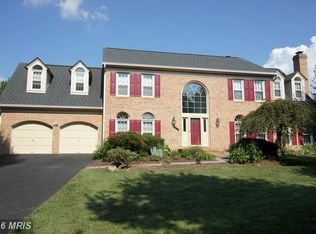
    Pristine, spacious, sunlit home nestled on a 1/3 acre, cul de sac lot backing to wooded common area! This is the only Model of its kind in Virginia Run! Enjoy the tranquil views from the full-length, 2-tier deck. Gleaming hardwood floors throughout much of the main level and the upper hall. The living room features a bay window. Formal Dining room. Crisp, elegant moldings. The 16' x 12' main level study offers a cozy, gas fireplace. Sun cascades through the dramatic, soaring, 2-story family room features a cathedral ceiling, dual skylights, and a wall of windows including sliding glass doors to the deck and a Palladian window transom plus 2 Palladian windows accent the floor to ceiling brick fireplace. The updated kitchen features a breakfast bar, granite counters, custom tile backsplash with decorative inlay, ample cabinet & counter space, white cabinetry, quality, stainless steel appliances including a wall oven, built-in microwave, dishwasher, refrigerator, and flat surface cooktop with downdraft. The upper level offers 4 bedrooms including the enormous, 31'x17' owner's retreat including a sitting room. The owner's suite also features a ceiling fan, walk-in closet, and luxury, updated ensuite bathroom with tile floor, double bowl vanity with make-up counter and granite countertop, custom mirror, soaking tub, and separate shower with rainfall showerhead. The 2nd, 3rd, and 4th bedrooms are served by a full, updated hall bathroom with tile floor, updated vanity with granite countertop, and tub/shower with rainfall showerhead. The fully finished, daylight, walk-out basement offers an expansive rec room with a wet bar and glass panel atrium doors to the backyard. Lower level theater room with projector, screen, speakers, storage closet, & 3 leather reclining theater chairs. The lower level also features the 5th bedroom and a third full bathroom with tile floor, updated vanity, and custom light fixture. Fresh paint, recently updated carpet, and many more updates and improvements! Over $148K of improvements. Great location convenient to shopping restaurants, and major commuter routes. Sought after Virginia Run Community includes many amenities including pool, tennis, tot lots, and miles of trails!

    This property is not currently displayed as for sale or rent on Zillow. This may be different from what's on other websites or public sources.

    Facts & features

    Interior

    Bedrooms & bathrooms
    • Bedrooms: 5
    • Bathrooms: 4
    • Full bathrooms: 3
    • 1/2 bathrooms: 1
    Heating
    • Forced air, Heat pump, Gas
    Cooling
    • Central
    Appliances
    • Included: Dishwasher, Dryer, Microwave, Refrigerator, Washer
    Features
    • Flooring: Tile, Carpet, Hardwood
    • Basement: Finished
    • Has fireplace: Yes
    Interior area
    • Total interior livable area: 3,728 sqft

    Property

    Parking
    • Total spaces: 2
    • Parking features: Garage - Attached
    Features
    • Exterior features: Brick
    Lot
    • Size: 0.3 Acres
    Details
    • Parcel number: 0534080336

    Construction

    Type & style
    • Home type: SingleFamily
    Materials
    • brick
    • Roof: Shake / Shingle
    Condition
    • Year built: 1988

    Community & HOA

    HOA
    • Has HOA: Yes
    • HOA fee: $80 monthly
    Location
    • Region: Centreville

    Financial & listing details

    • Price per square foot: $267/sqft
    • Tax assessed value: $874,630
    • Annual tax amount: $10,111

    Price history

    DateEventPrice
    3/23/2022Sold$875,000$235/sqft
    Source: Bright MLS #VAFX2052714 Report a problem
    3/10/2022Pending sale$875,000$235/sqft
    Source: Bright MLS #VAFX2052714 Report a problem
    3/3/2022Listed for sale$875,000+28.7%$235/sqft
    Source: Bright MLS #VAFX2052714 Report a problem
    7/31/2006Sold$680,000$182/sqft
    Source: Public Record Report a problem

    Public tax history

    YearProperty taxesTax assessment
    2025$10,111 +7.7%$874,630 +7.9%
    2024$9,389 +3.3%$810,460 +0.7%
    2023$9,085 +8.8%$805,070 +10.2%
    2022$8,351 $730,290 +14.8%
    2021-- $636,370 +3.2%
    2020$7,301 +2.6%$616,870 +2.6%
    2019$7,113 $601,030
    2018$7,113 +1.9%$601,030
    2017$6,978 +2.1%$601,030 +1.9%
    2016$6,831 +0.5%$589,680 -3.2%
    2015$6,797 +4%$609,030 +3.8%
    2014$6,534 $586,770 +6.1%
    2013-- $552,840
    2012-- $552,840 +3.4%
    2011-- $534,530
    2010-- $534,530 -4.3%
    2009-- $558,550 -10.7%
    2008-- $625,570 -3.2%
    2007-- $646,110 +34.1%
    2003-- $481,705 +8%
    2002-- $446,025 +17%
    2001-- $381,220
    Find assessor info on the county website

    Neighborhood: Bull Run

    Nearby schools

    GreatSchools rating
    Schools provided by the listing agent
    • Elementary: Virginia Run ES
    • Middle: Stone MS
    • High: Westfield HS
    • District: Sully

    Source: The MLS. This data may not be complete. We recommend contacting the local school district to confirm school assignments for this home.

    Get a cash offer in 3 minutes
    Find out how much your home could sell for in as little as 3 minutes with a no-obligation cash offer.
    Estimated market value
    $997,000
    Get a cash offer in 3 minutes
    Find out how much your home could sell for in as little as 3 minutes with a no-obligation cash offer.
    Estimated market value
    $997,000