If you're looking for a peaceful home that is still close to shopping and restaurants, look no further! Welcome to 6605 Beacon Lane, a charming and meticulously cared-for cottage nestled in a peaceful neighborhood on the west side of Charlotte Park. It's just a short drive to the Nashville West development - featuring shopping staples like Target, World Market, and Costco, plus eateries for every taste. This home is full of high-end finishes, clever storage solutions, and a beautifully renovated primary bathroom. The kitchen showcases elegant marble countertops and backsplash, is filled with natural light for a bright and welcoming atmosphere. Every inch has been designed with functionality in mind, from the storage bench in the living room to the built-in storage seating in the dining area, and even pull-out drawers tucked under the kitchen cabinets. The renovated primary bathroom includes a fully tiled walk-in shower and a spacious double vanity. Step outside to a fenced backyard perfect for relaxing or entertaining, complete with a durable composite-style deck and a custom storage shed that optimizes the space. Every detail of this home has been thoughtfully considered, making it move-in ready for its next owners! The floor plan is renter-friendly for those seeking an investment property.
Closed
$440,000
6605 Beacon Ln, Nashville, TN 37209
3beds
1,197sqft
Horizontal Property Regime - Detached, Residential
Built in 2016
5,227 Square Feet Lot
$-- Zestimate®
$368/sqft
$2,592 Estimated rent
Home value
Not available
Estimated sales range
Not available
$2,592/mo
Zestimate® history
Owner options
List your home for rent
$2,592/mo
Rent Zestimate®
Find your next renter with Zillow Rental Manager. Plus, with online applications, you can quickly screen prospective tenants – for free.
$2,592/mo
Rent Zestimate®
Refinance and save
$2,609/mo
Est. payment
Refinancing to a lower rate could help reduce your monthly payments and save thousands over the life of the loan.
$2,609/mo
Est. payment
Explore your selling options
Work with a Zillow partner agent
Leverage their expertise and Zillow's premium Showcase listings to get your home seen by more buyers.
Get startedList with your own agent
Get your home in front of millions of buyers by listing it on Zillow.
Learn how to do itSell it yourself
Take full control of how buyers see your home on Zillow by listing For Sale by Owner (FSBO).
List your homeWhat's special
Zillow last checked:
Listing updated:
Listed by:
Lynn Steller Smith 859-866-4874,
Compass Tennessee, LLC
Bought with:
Kevin Pellatiro, 298423
Benchmark Realty, LLC
Source: RealTracs MLS as distributed by MLS GRID,MLS#: 3170640
Facts & features
Interior
Bedrooms & bathrooms
- Bedrooms: 3
- Bathrooms: 2
- Full bathrooms: 2
- Main level bedrooms: 3
Bedroom 1
- Features: Full Bath
- Level: Full Bath
- Area: 289 Square Feet
- Dimensions: 17x17
Bedroom 2
- Features: Extra Large Closet
- Level: Extra Large Closet
- Area: 154 Square Feet
- Dimensions: 14x11
Bedroom 3
- Features: Extra Large Closet
- Level: Extra Large Closet
- Area: 110 Square Feet
- Dimensions: 11x10
Primary bathroom
- Features: Primary Bedroom
- Level: Primary Bedroom
Kitchen
- Features: Eat-in Kitchen
- Level: Eat-in Kitchen
- Area: 143 Square Feet
- Dimensions: 13x11
Living room
- Area: 289 Square Feet
- Dimensions: 17x17
Heating
- Central, Electric
Cooling
- Central Air, Electric
Appliances
- Included: Electric Oven, Electric Range, Dishwasher, Disposal, Dryer, Microwave, Refrigerator, Stainless Steel Appliance(s), Washer
- Laundry: Electric Dryer Hookup, Washer Hookup
Features
- Built-in Features, Open Floorplan, Walk-In Closet(s)
- Flooring: Carpet, Wood, Tile
- Basement: Crawl Space
Interior area
- Total structure area: 1,197
- Total interior livable area: 1,197 sqft
- Finished area above ground: 1,197
Property
Parking
- Total spaces: 2
- Parking features: Driveway
- Uncovered spaces: 2
Features
- Levels: One
- Stories: 1
- Patio & porch: Porch, Covered, Deck
- Fencing: Privacy
Lot
- Size: 5,227 Square Feet
- Features: Level
- Topography: Level
Details
- Additional structures: Storage
- Parcel number: 102070B00100CO
- Special conditions: Standard
Construction
Type & style
- Home type: SingleFamily
- Architectural style: Cottage
- Property subtype: Horizontal Property Regime - Detached, Residential
Materials
- Brick, Hardboard Siding
- Roof: Shingle
Condition
- New construction: No
- Year built: 2016
Utilities & green energy
- Sewer: Public Sewer
- Water: Public
- Utilities for property: Electricity Available, Water Available
Community & HOA
Community
- Subdivision: Charlotte Park
HOA
- Has HOA: No
Location
- Region: Nashville
Financial & listing details
- Price per square foot: $368/sqft
- Tax assessed value: $129,300
- Annual tax amount: $2,912
- Date on market: 4/9/2026
- Electric utility on property: Yes
Price history
| Date | Event | Price |
|---|---|---|
| 6/10/2026 | Sold | $440,000-7.4%$368/sqft |
Source:  RealTracs MLS as distributed by MLS GRID #3170640 Report a problem RealTracs MLS as distributed by MLS GRID #3170640 Report a problem | ||
| 5/2/2026 | Contingent | $475,000$397/sqft |
Source: RealTracs MLS as distributed by MLS GRID #3170640 Report a problem | ||
| 4/10/2026 | Listed for sale | $475,000-4%$397/sqft |
Source: RealTracs MLS as distributed by MLS GRID #3170640 Report a problem | ||
| 4/1/2026 | Listing removed | $495,000$414/sqft |
Source: RealTracs MLS as distributed by MLS GRID #3099088 Report a problem | ||
| 2/25/2026 | Price change | $495,000-1%$414/sqft |
Source: RealTracs MLS as distributed by MLS GRID #3099088 Report a problem | ||
| 1/29/2026 | Listed for sale | $500,000+78.6%$418/sqft |
Source: RealTracs MLS as distributed by MLS GRID #3099088 Report a problem | ||
| 4/25/2016 | Sold | $280,000+1.8%$234/sqft |
Source: RealTracs MLS as distributed by MLS GRID #1711420 Report a problem | ||
| 4/4/2016 | Pending sale | $275,000$230/sqft |
Source: Pilkerton Realtors #1711420 Report a problem | ||
| 2/24/2016 | Listed for sale | $275,000$230/sqft |
Source: TheDailyClassifieds.Com #1706053 Report a problem | ||
Public tax history
| Year | Property taxes | Tax assessment |
|---|---|---|
| 2015 | -- | $32,325 |
| 2014 | $1,094 | $32,325 |
| 2013 | -- | $32,325 +0.9% |
| 2012 | -- | $32,050 |
| 2011 | -- | $32,050 |
| 2010 | -- | $32,050 |
| 2009 | -- | $32,050 +10.1% |
| 2008 | -- | $29,100 |
| 2007 | -- | $29,100 |
| 2006 | -- | -- |
| 2005 | -- | -- |
| 2004 | -- | -- |
| 2003 | -- | -- |
| 2002 | -- | -- |
| 2001 | -- | -- |
| 2000 | -- | -- |
Find assessor info on the county website
Neighborhood: Beacon Square
Nearby homes
- $440,0003 bd2 ba1.2k sqft6605 Beacon Ln, Nashville, TN 37209Sold
- $468,4003 bd2 ba1.4k sqft6607 Beacon Ln, Nashville, TN 37209Off Market
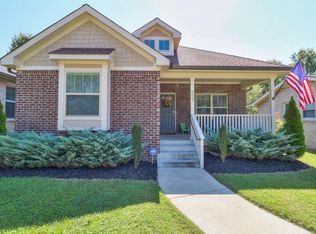
- $430,0003 bd1 ba1.4k sqft6601 Beacon Ln, Nashville, TN 37209Off Market
- $425,0003 bd2 ba1.4k sqft6609 Beacon Ln, Nashville, TN 37209Sold
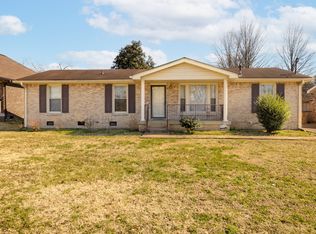
- $392,4003 bd1 ba1.1k sqft6509 Upton Ln, Nashville, TN 37209Off Market
- $426,9003 bd1 ba1.1k sqft6505 Upton Ln, Nashville, TN 37209Off Market
- $382,4003 bd1 ba1.4k sqft6513 Upton Ln, Nashville, TN 37209Off Market
- $515,0003 bd2 ba1.4k sqft6613 Beacon Ln, Nashville, TN 37209Sold
Nearby schools
GreatSchools rating
- 6/10Gower Elementary SchoolGrades: PK-5Distance: 2.5 mi
- 5/10H G Hill Middle SchoolGrades: 6-8Distance: 2.1 mi
- 5/10James Lawson High SchoolGrades: 9-12Distance: 6.6 mi
Schools provided by the listing agent
- Elementary: Gower Elementary
- Middle: H. G. Hill Middle
- High: James Lawson High School
Source: RealTracs MLS as distributed by MLS GRID. This data may not be complete. We recommend contacting the local school district to confirm school assignments for this home.


Get pre-qualified for a loan
At Zillow Home Loans, we can pre-qualify you in as little as 5 minutes with no impact to your credit score.An equal housing lender. NMLS #10287.
- Tennessee
- Davidson County
- Nashville
- 37209
- Beacon Square
- 6605 Beacon Ln
Nearby cities
Nearby neighborhoods
Nearby zip codes
Other Nashville Topics
