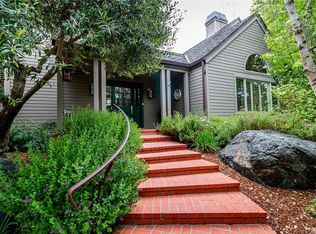
Nestled in the prestigious Leimert Estates neighborhood of Cambria, this exquisite property offers an unparalleled blend of luxury, comfort, and natural beauty. Spanning 1.37 acres, this residence is a sanctuary with maple wood floors, exuding warmth and sophistication. The home features 3 spacious bedrooms and 2.5 well appointed baths. Main bathroom is equipped with heated floors. A half-bath is adjacent to the equipped laundry room with storage, countertops, and a sink. This property features a 3 car garage, offering room for vehicles and storage, with plenty of onsite parking. As you step through the grand french front doors, you're welcomed into a light-filled living area adorned with a fireplace and expansive windows that create an inviting, airy ambiance. The adjacent dining area is perfect for hosting intimate dinners or large gatherings. The gourmet kitchen is a chef’s dream, featuring a large island with a prep sink, a custom refrigerator, an abundance of cabinetry, and extensive counter space for all your culinary endeavors. This kitchen flows into a cozy sitting area with a fireplace, making it an ideal space for entertaining. Skylights provide natural brightness, enhancing the already luminous interior. A spacious office adorned with floor to ceiling built in desk and bookcases, lending the room a sense of grandeur and elegance. The master suite is a retreat, complete with a sitting room and French doors that open to a private deck. The master suite also boasts a large walk-in closet and an opulent master bathroom with an oversized steam shower and a jetted spa tub, offering a spa-like experience at home. The upper level features a sitting area with a fireplace, offering a versatile space with endless possibilities. The exterior of the home is equally captivating, with a covered porch and a back deck that overlooks a picturesque backyard filled with majestic oak trees. This outdoor oasis provides a tranquil escape where you can enjoy the best of both worlds – the proximity to the beach and the serenity of a nature-filled environment. Conveniently located near downtown Cambria, this property offers easy access to quaint stores, delightful restaurants, and renowned wine-tasting venues. Homes of this caliber in Cambria are rare, making this a unique opportunity to own a piece of paradise in one of the most sought-after locations. Experience the perfect blend of luxury living and natural beauty in this exceptional Leimert Estates residence.
Sold for $2,295,000
Listed by: Christie's International Real Estate Sereno • Lindsey Harn • Contact: 805-476-0104
Bought with: Coldwell Banker Kellie & Assoc
$2,295,000
6605 Buckley Dr, Cambria, CA 93428
3beds
4,319sqft
Single Family Residence
Built in 2001
1.37 Acres Lot
$2,457,600 Zestimate®
$531/sqft
$7,099 Estimated rent
Home value
$2,457,600
$2.26M - $2.68M
$7,099/mo
Zestimate® history
Owner options
List your home for rent
$7,099/mo
Rent Zestimate®
Find your next renter with Zillow Rental Manager. Plus, with online applications, you can quickly screen prospective tenants – for free.
$7,099/mo
Rent Zestimate®
Refinance and save
$14,315/mo
Est. payment
Refinancing to a lower rate could help reduce your monthly payments and save thousands over the life of the loan.
$14,315/mo
Est. payment
Explore your selling options
Work with a Zillow partner agent
Leverage their expertise and Zillow's premium Showcase listings to get your home seen by more buyers.
Get startedList with your own agent
Get your home in front of millions of buyers by listing it on Zillow.
Learn how to do itSell it yourself
Take full control of how buyers see your home on Zillow by listing For Sale by Owner (FSBO).
List your homeWhat's special
Zillow last checked:
Listing updated:
Listed by:
Lindsey Harn DRE #01868098 805-441-7744,
Christie's International Real Estate Sereno
Bought with:
Kellie Williams, DRE #01200642
Coldwell Banker Kellie & Assoc
Source: CRMLS,MLS#: SC24131673 Originating MLS: California Regional MLS
Originating MLS: California Regional MLSFacts & features
Interior
Bedrooms & bathrooms
- Bedrooms: 3
- Bathrooms: 3
- Full bathrooms: 2
- 1/2 bathrooms: 1
- Main level bathrooms: 3
- Main level bedrooms: 3
Rooms
- Room types: Bedroom, Family Room, Kitchen, Laundry, Living Room, Office, Other, Dining Room
Bedroom
- Features: Bedroom on Main Level
Bathroom
- Features: Dual Sinks, Jetted Tub, Separate Shower, Tub Shower
Kitchen
- Features: Kitchen Island, Kitchen/Family Room Combo, Utility Sink
Other
- Features: Walk-In Closet(s)
Heating
- Forced Air
Cooling
- None
Appliances
- Included: Dishwasher, Gas Range, Refrigerator, Trash Compactor
- Laundry: Inside
Features
- Built-in Features, Separate/Formal Dining Room, High Ceilings, Bedroom on Main Level, Walk-In Closet(s)
- Windows: Double Pane Windows
- Has fireplace: Yes
- Fireplace features: Bonus Room, Family Room, Living Room, Primary Bedroom
- Common walls with other units/homes: No Common Walls
Interior area
- Total interior livable area: 4,319 sqft
Property
Parking
- Total spaces: 3
- Parking features: Driveway, Garage
- Attached garage spaces: 3
Features
- Levels: Two
- Stories: 2
- Entry location: Front Door
- Patio & porch: Covered, Deck, Front Porch
- Pool features: None
- Spa features: None
- Has view: Yes
- View description: Trees/Woods
Lot
- Size: 1.37 Acres
- Features: 0-1 Unit/Acre, Back Yard, Horse Property, Street Level
Details
- Parcel number: 013331040
- Special conditions: Standard
- Horses can be raised: Yes
Construction
Type & style
- Home type: SingleFamily
- Property subtype: Single Family Residence
Condition
- New construction: No
- Year built: 2001
Utilities & green energy
- Sewer: Septic Tank
- Water: Public
Community & HOA
Community
- Features: Water Sports
- Subdivision: Leimert(420)
Location
- Region: Cambria
Financial & listing details
- Price per square foot: $531/sqft
- Tax assessed value: $992,018
- Annual tax amount: $10,765
- Date on market: 7/3/2024
- Cumulative days on market: 5 days
- Listing terms: Cash,Cash to New Loan,Submit
Price history
| Date | Event | Price |
|---|---|---|
| 7/31/2024 | Sold | $2,295,000-4.2%$531/sqft |
Source:  CRMLS #SC24131673 Report a problem CRMLS #SC24131673 Report a problem | ||
| 7/23/2024 | Pending sale | $2,395,000$555/sqft |
Source: CRMLS #SC24131673 Report a problem | ||
| 7/15/2024 | Contingent | $2,395,000$555/sqft |
Source: CRMLS #SC24131673 Report a problem | ||
| 7/9/2024 | Listed for sale | $2,395,000+19.8%$555/sqft |
Source: CRMLS #SC24131673 Report a problem | ||
| 1/19/2024 | Sold | $2,000,000+56.3%$463/sqft |
Source: Public Record Report a problem | ||
| 2/10/2015 | Sold | $1,280,000-3.7%$296/sqft |
Source: Public Record Report a problem | ||
| 9/21/2014 | Price change | $1,329,000-5%$308/sqft |
Source: Baywood Realty #196280 Report a problem | ||
| 11/27/2013 | Price change | $1,399,000-5.4%$324/sqft |
Source: Baywood Realty #196280 Report a problem | ||
| 8/3/2013 | Price change | $1,479,000-6.3%$342/sqft |
Source: Baywood Realty #196280 Report a problem | ||
| 5/11/2013 | Listed for sale | $1,579,000+33.8%$366/sqft |
Source: Baywood Realty #196280 Report a problem | ||
| 1/17/2012 | Sold | $1,180,000-9.1%$273/sqft |
Source: Public Record Report a problem | ||
| 10/22/2011 | Price change | $1,298,000-7.2%$301/sqft |
Source: Coldwell Banker Kellie & Associates Real Estate #176002 Report a problem | ||
| 5/6/2011 | Listed for sale | $1,398,000-5.2%$324/sqft |
Source: Coldwell Banker Don Bricker Inc. #6605 Buckley Drive Report a problem | ||
| 11/9/2004 | Sold | $1,475,000+13.5%$342/sqft |
Source: Public Record Report a problem | ||
| 12/21/2001 | Sold | $1,300,000+584.2%$301/sqft |
Source: Public Record Report a problem | ||
| 9/30/1997 | Sold | $190,000$44/sqft |
Source: Public Record Report a problem | ||
Public tax history
| Year | Property taxes | Tax assessment |
|---|---|---|
| 2025 | $10,765 -33.7% | $992,018 -34.2% |
| 2024 | $16,227 +1.7% | $1,508,195 +2% |
| 2023 | $15,952 +2% | $1,478,624 +2% |
| 2022 | $15,641 +1.4% | $1,449,633 +2% |
| 2021 | $15,423 +1.1% | $1,421,210 +1% |
| 2020 | $15,252 +2% | $1,406,638 +2% |
| 2019 | $14,955 +2% | $1,379,058 +2% |
| 2018 | $14,660 +2% | $1,352,018 +2% |
| 2017 | $14,369 +2% | $1,325,509 +2% |
| 2016 | $14,087 | $1,299,519 +5.4% |
| 2015 | $14,087 +9.7% | $1,233,220 +2% |
| 2014 | $12,839 | $1,209,064 +2.5% |
| 2012 | -- | $1,180,000 +3.8% |
| 2011 | -- | $1,137,000 -20.5% |
| 2010 | -- | $1,430,000 -7.7% |
| 2009 | -- | $1,550,000 -1% |
| 2008 | -- | $1,565,281 +2% |
| 2007 | -- | $1,534,590 +2% |
| 2006 | -- | $1,504,500 +2% |
| 2005 | -- | $1,475,000 +9.2% |
| 2004 | -- | $1,350,756 +1.9% |
| 2003 | -- | $1,326,000 +2% |
| 2002 | -- | $1,300,000 +310.9% |
| 2001 | -- | $316,408 |
Find assessor info on the county website
Neighborhood: 93428
Nearby homes
- $565,0001.08 Acres0 Buckley Dr LOT 21, Cambria, CA 93428Lot/Land

- $2,573,8003 bd5 ba4.5k sqft6595 Buckley Dr, Cambria, CA 93428Off Market
- $1,551,1003 bd3 ba2.2k sqft6649 Buckley Dr, Cambria, CA 93428Off Market
- $1,750,0003 bd3 ba2.9k sqft6585 Buckley Dr, Cambria, CA 93428Sold
- $34,2971.5 AcresBuckley Dr, Cambria, CA 93428Off Market
- $41,651-- bd-- ba-- sqftBuckley Dr, Cambria, CA 93428Off Market
- $2,104,1003 bd2 ba3.5k sqft6600 Buckley Dr, Cambria, CA 93428Off Market
- $1,853,7003 bd3 ba4.6k sqft6610 Buckley Dr, Cambria, CA 93428Off Market
Nearby schools
GreatSchools rating
- 4/10Cambria Grammar SchoolGrades: K-5Distance: 2.5 mi
- 5/10Santa Lucia Middle SchoolGrades: 6-8Distance: 2 mi
- 6/10Coast Union High SchoolGrades: 9-12Distance: 2.1 mi
- California
- San Luis Obispo County
- Cambria
- 93428
- 6605 Buckley Dr
Nearby cities
Nearby zip codes
Other Cambria Topics
