This home offers ample space for every member of the family with a generous 3,187 square feet of living space. Located within the highly desirable Midway ISD, the property benefits from an unbeatable location in the Sendero Springs neighborhood, which is minutes from Central Texas Marketplace, Cinemark Theaters and access to I35. Upon entering, you are greeted by hardwood floors in the spacious dining room for weekend dinners or holiday gatherings. Additional features include a large, open living area complete with a wood-burning fireplace, kitchen with substantial storage, large island, and a bar area. Adjacent to the kitchen is a pantry that leads to a large laundry room. The main floor also includes a guest bedroom as well as full guest bathroom. An elegant banister stairway leads to an open loft area suitable for use as a play space, study area, media room, or office space. Upstairs, there are three additional bedrooms and an additional full bathroom. The master suite, located upstairs as well, is thoughtfully designed to feel secluded from the other rooms thanks to the well-planned layout. The master suite includes ample closet space and a spacious bathroom with separate shower and tub areas. With ample space for a growing family or someone who simply loves to entertain, this home is perfect for those who love a little space in their lives. Schedule your showing today.
For sale
$420,000
6605 Burling St, Woodway, TX 76712
5beds
3,187sqft
:
Get pre-qualified$2,956/mo
Single Family Residence
Built in 2012
6,599 Square Feet Lot
$415,200 Zestimate®
$132/sqft
$15/mo HOA
What's special
Wood-burning fireplaceBar areaKitchen with substantial storageElegant banister stairwayLarge laundry roomFull guest bathroomLarge island
- 155 days |
- 143 |
- 9 |
Zillow last checked:
Listing updated:
Listed by:
Sherman Williams 0657900,
ERA Courtyard Real Estate 254-235-7788
Source: NTREIS,MLS#: 21180996
Facts & features
Interior
Bedrooms & bathrooms
- Bedrooms: 5
- Bathrooms: 3
- Full bathrooms: 3
Primary bedroom
- Features: Ceiling Fan(s), Dual Sinks, En Suite Bathroom
- Level: Second
- Dimensions: 0 x 0
Bedroom
- Level: First
- Dimensions: 0 x 0
Dining room
- Level: First
- Dimensions: 0 x 0
Living room
- Level: First
- Dimensions: 0 x 0
Heating
- Electric
Cooling
- Central Air, Ceiling Fan(s), Electric
Appliances
- Included: Dishwasher, Electric Oven
- Laundry: Laundry in Utility Room
Features
- High Speed Internet, Cable TV
- Flooring: Carpet, Engineered Hardwood, Tile
- Has basement: No
- Number of fireplaces: 1
- Fireplace features: Living Room, Wood Burning
Interior area
- Total interior livable area: 3,187 sqft
Video & virtual tour
Property
Parking
- Total spaces: 2
- Parking features: Driveway
- Attached garage spaces: 2
Features
- Levels: Two
- Stories: 2
- Patio & porch: Covered
- Pool features: Above Ground, Fiberglass, Pool
- Fencing: Privacy,Wood
Lot
- Size: 6,599 Square Feet
- Features: Subdivision
Details
- Parcel number: 360208
Construction
Type & style
- Home type: SingleFamily
- Architectural style: Detached
- Property subtype: Single Family Residence
Materials
- Stone Veneer, Vinyl Siding, Wood Siding
- Foundation: Slab
- Roof: Composition
Condition
- Year built: 2012
Utilities & green energy
- Sewer: Public Sewer
- Water: Public
- Utilities for property: Sewer Available, Water Available, Cable Available
Community & HOA
Community
- Subdivision: Sendero Springs
HOA
- Has HOA: Yes
- Services included: Association Management
- HOA fee: $185 annually
- HOA name: Sectrum Association Mangaement
- HOA phone: 210-494-0659
Location
- Region: Woodway
Financial & listing details
- Price per square foot: $132/sqft
- Tax assessed value: $410,500
- Annual tax amount: $8,861
- Date on market: 2/17/2026
- Cumulative days on market: 157 days
- Exclusions: Security system, cameras, and smart lock do not convey.
- Road surface type: Asphalt
Estimated market value
$415,200
$394,000 - $436,000
$2,902/mo
Price history
| Date | Event | Price |
|---|---|---|
| 4/14/2026 | Price change | $420,000-1.4%$132/sqft |
Source: NTREIS #21180996 Report a problem | ||
| 3/19/2026 | Price change | $426,000-0.9%$134/sqft |
Source: NTREIS #21180996 Report a problem | ||
| 2/17/2026 | Listed for sale | $430,000-4.4%$135/sqft |
Source: NTREIS #21180996 Report a problem | ||
| 8/8/2025 | Listing removed | $450,000$141/sqft |
Source: NTREIS #20972024 Report a problem | ||
| 6/21/2025 | Listed for sale | $450,000+9.8%$141/sqft |
Source: NTREIS #20972024 Report a problem | ||
| 2/25/2022 | Sold | -- |
Source: NTREIS #205132 Report a problem | ||
| 1/23/2022 | Pending sale | $410,000$129/sqft |
Source:  WMLS #205132 Report a problem WMLS #205132 Report a problem | ||
| 1/14/2022 | Price change | $410,000-1.9%$129/sqft |
Source: WMLS #205132 Report a problem | ||
| 12/17/2021 | Listed for sale | $418,000+58.9%$131/sqft |
Source: WMLS #205132 Report a problem | ||
| 12/17/2018 | Listing removed | $263,000$83/sqft |
Source: Keller Williams Realty - Waco #183757 Report a problem | ||
| 11/13/2018 | Pending sale | $263,000$83/sqft |
Source: Keller Williams Advantage #183757 Report a problem | ||
| 9/21/2018 | Listed for sale | $263,000$83/sqft |
Source: Keller Williams Realty - Waco #183757 Report a problem | ||
Public tax history
| Year | Property taxes | Tax assessment |
|---|---|---|
| 2025 | $8,861 -1.6% | $410,500 -2.2% |
| 2024 | $9,002 -0.8% | $419,930 -0.4% |
| 2023 | $9,078 +42.1% | $421,760 +31.9% |
| 2022 | $6,390 -0.7% | $319,770 +10% |
| 2021 | $6,438 | $290,700 +4.4% |
| 2020 | -- | $278,470 +8.8% |
| 2019 | $7,386 | $256,000 -5.4% |
| 2018 | $7,386 +8.2% | $270,640 +9.1% |
| 2017 | $6,824 +7.8% | $247,990 +8% |
| 2016 | $6,333 | $229,600 +3.5% |
| 2015 | $6,333 | $221,830 -2.6% |
| 2014 | $6,333 | $227,720 +2069.2% |
| 2012 | -- | $10,498 |
Find assessor info on the county website
Monthly payment
Est. payment
Payment breakdown
Explore the cost of this home by adjusting the details. Changes won't be saved.Climate risks
Neighborhood: 76712
Nearby schools
GreatSchools rating
- 7/10Castleman Creek Elementary SchoolGrades: PK-5Distance: 2.9 mi
- 6/10Midway Middle SchoolGrades: 6-8Distance: 2.3 mi
- 8/10Midway High SchoolGrades: 9-12Distance: 1.9 mi
Schools provided by the listing agent
- Elementary: Hewitt
- Middle: Midway
- High: Midway
- District: Midway ISD
Source: NTREIS. This data may not be complete. We recommend contacting the local school district to confirm school assignments for this home.
- $314,9004 bd2 ba2.3k sqft6609 Burling St, Woodway, TX 76712Off Market
- $290,4003 bd3 ba1.9k sqft6601 Burling St, Woodway, TX 76712Off Market

- $278,9003 bd2 ba1.7k sqft6613 Burling St, Woodway, TX 76712Off Market
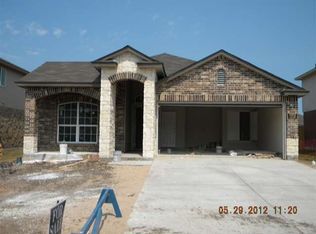
- $322,4004 bd3 ba2.2k sqft6604 Sendero Ln, Woodway, TX 76712Off Market
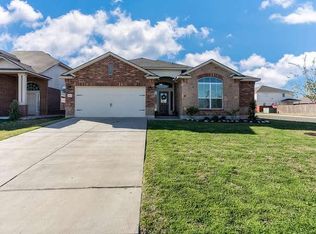
- $119,310-- bd-- ba-- sqftSendero Ln Burling St Demin, Demin, TX 76712Off Market
- $277,4003 bd2 ba1.7k sqft6608 Sendero Ln, Woodway, TX 76712Off Market
- $--3 bd2 ba1.6k sqft6600 Sendero Ln, Woodway, TX 76712Sold
- $--3 bd3 ba2.1k sqft6617 Burling St, Woodway, TX 76712Sold
A local agent can set up tours, give advice and negotiate with sellers.
A local lender can help you make sure your offer is ready when you are.
Similar homes
- $336,9004 bd3 ba2.6k sqft6540 Deming Dr, Woodway, TX 76712For Sale
 MLS ID #21294349, Pam Hanson. NTREIS
 - $410,0004 bd3 ba2.5k sqft8202 Whippoorwill Dr, Woodway, TX 76712For Sale
 MLS ID #21315039, Aaron Williams. NTREIS
 - $445,0003 bd3 ba2.3k sqft11001 Ridge Point Dr, Woodway, TX 76712For Sale
 MLS ID #21314190, Clint Harp. NTREIS
 - $385,0004 bd3 ba2.6k sqft1208 Knotty Oaks Dr, Woodway, TX 76712For Sale
 MLS ID #21243395, Christie Stephens. NTREIS
 - $389,0004 bd2 ba2.3k sqft708 Topeka Dr, Woodway, TX 76712For SaleMLS ID #21285571, Daniela Rodriguez. NTREIS
- $290,0003 bd3 ba2k sqft6505 Burling St, Woodway, TX 76712For SaleMLS ID #21319072, Hesper Cordero. NTREIS
- $389,9004 bd3 ba2.1k sqft357 Sharron Dr, Woodway, TX 76712For SaleMLS ID #21297768, Amanda Cunningham. NTREIS
- $464,9004 bd3 ba2.5k sqft2209 Therese Dr, Woodway, TX 76712For SaleMLS ID #20973767, Kristi Baker. NTREIS
- $420,0005 bd3 ba2.5k sqft11116 Whitlock Dr, Lorena, TX 76655For SaleMLS ID #21323603, Amanda Cunningham. NTREIS
- $415,0004 bd3 ba2.6k sqft128 E Johnson St, Hewitt, TX 76643For SaleMLS ID #21218415, Jordan Alders. NTREIS
- $295,0003 bd2 ba1.6k sqft6541 Serena Ln, Woodway, TX 76712For SaleMLS ID #21325855, Katie Miller. NTREIS
- $499,0004 bd3 ba2.6k sqft9406 Wildflower Dr, Woodway, TX 76712For SaleMLS ID #21286068, Carrie Millea. NTREIS
- $450,0005 bd3 ba3.1k sqft216 Hillside Dr, Hewitt, TX 76643For SaleMLS ID #21239929, Heather Vander Woude. NTREIS
- $429,0004 bd2 ba2k sqft820 Springdale Cir, Lorena, TX 76655For SaleMLS ID #21335117, Julie Wilder. NTREIS
- $419,0006 bd4 ba3.2k sqft3221 Samson Dr, Lorena, TX 76655For SaleMLS ID #21309466, Michael Mahler. NTREIS
- $439,9004 bd3 ba2.4k sqft3696 Old Lorena Rd, Lorena, TX 76655For SaleMLS ID #21311859, Mario Cruz-Gonzalez. NTREIS
- $414,0003 bd3 ba2.8k sqft501 Brint Ln, Waco, TX 76706For SaleMLS ID #21282906, Donnetta Haigood. NTREIS
- $430,0004 bd3 ba2k sqft1400 Radisson Dr, Hewitt, TX 76643For SaleMLS ID #21203489, Trenae Stinnett. NTREIS
- $497,0004 bd3 ba2.5k sqft1694 McLennan Crossing Rd, Woodway, TX 76712For SaleMLS ID #21264397, Kyla Dieterich. NTREIS
- $480,0003 bd2 ba2.4k sqft837 White Oak Dr, Woodway, TX 76712For SaleMLS ID #21154262, Bailee Garrett. NTREIS
