WELCOME TO THE GRAYSON, THE LATEST HOME DESIGN FROM SUFFOLK & ISLE OF WIGHTS PREMIER RURAL CUSTOM BUILDER. MODERN FARMHOUSE WITH STUNNING FRONT ELEVATION. LARGE INVITING FRONT PORCH, SPACIOUS FOYER THAT OPENS UP TO A BEAUTIFUL DINING ROOM. LARGE FAMILY ROOM, KITCHEN AND BREAKFAST AREA. OWNER'S SUITE ON THE FIRST FLOOR. LARGE LOFT UPSTAIRS WITH THREE LARGE BEDROOMS. SELLER WILL PAY BUYERS CLOSING COST IF HIS PREFERRED LENDER AND ATTORNEY ARE USED.
New construction
$644,240
6605 Corinth Chapel Rd, Suffolk, VA 23437
4beds
2,607sqft
Single Family Residence
Built in 2026
3.18 Acres Lot
$644,300 Zestimate®
$247/sqft
$-- HOA
What's special
- 5 days
- 7
- 0
Zillow last checked:
Listing updated:
Listed by:
Dan Lawson,
Atlantic Sothebys Int'l Realty 757-777-9870
Source: REIN Inc.,MLS#: 10651207
Facts & features
Interior
Bedrooms & bathrooms
- Bedrooms: 4
- Bathrooms: 3
- Full bathrooms: 2
- 1/2 bathrooms: 1
Rooms
- Room types: 1st Floor Primary BR, Breakfast Area, PBR with Bath, Utility Room
Primary bedroom
- Level: First
Heating
- Electric, Heat Pump, Programmable Thermostat, Zoned
Cooling
- Heat Pump, Zoned
Appliances
- Included: Dishwasher, Microwave, Electric Range, Refrigerator, Electric Water Heater
- Laundry: Dryer Hookup, Washer Hookup
Features
- Primary Sink-Double, Walk-In Closet(s), Entrance Foyer, Pantry
- Flooring: Carpet, Laminate/LVP
- Windows: Window Treatments
- Attic: Pull Down Stairs
- Number of fireplaces: 1
- Fireplace features: Propane
Interior area
- Total interior livable area: 2,607 sqft
Property
Parking
- Total spaces: 2
- Parking features: Garage Att 2 Car, Multi Car, Driveway
- Attached garage spaces: 2
- Has uncovered spaces: Yes
Features
- Stories: 2
- Patio & porch: Patio, Porch
- Pool features: None
- Fencing: None
- Has view: Yes
- View description: City, Trees/Woods
- Waterfront features: Not Waterfront
Lot
- Size: 3.18 Acres
- Features: Wooded
Construction
Type & style
- Home type: SingleFamily
- Architectural style: Farmhouse
- Property subtype: Single Family Residence
Materials
- Brick, Vinyl Siding
- Foundation: Slab
- Roof: Asphalt Shingle
Condition
- New construction: Yes
- Year built: 2026
Utilities & green energy
- Sewer: Septic Tank
- Water: Well
Community & HOA
Community
- Subdivision: All Others Area 63
HOA
- Has HOA: No
Location
- Region: Suffolk
Financial & listing details
- Price per square foot: $247/sqft
- Annual tax amount: $6,958
- Date on market: 8/27/2026
Estimated market value
$644,300
$612,000 - $677,000
$3,731/mo
Price history
Price history is unavailable.
Public tax history
Tax history is unavailable.
Monthly payment
Est. payment
Payment breakdown
Explore the cost of this home by adjusting the details. Changes won't be saved.Climate risks
Neighborhood: 23437
Nearby schools
Schools provided by the listing agent
- Elementary: Southwestern Elementary
- Middle: Forest Glen Middle
- High: Lakeland
Source: REIN Inc.. This data may not be complete. We recommend contacting the local school district to confirm school assignments for this home.
Similar homes
- $610,0004 bd3 ba2.6k sqft2100 Manning Rd, Suffolk, VA 23434For Sale
 MLS ID #10650846, Andrew Christie. REIN Inc.
 - $599,0004 bd3 ba2.8k sqft5450 Quince Rd, Suffolk, VA 23437For Sale
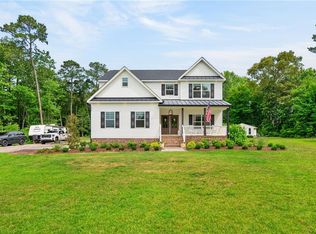 MLS ID #10638733, Hillary Ottaway. REIN Inc.
 - $549,9004 bd3 ba2.1k sqft6469 Quaker Dr, Suffolk, VA 23437New Construction
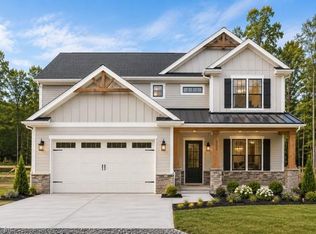 MLS ID #10648078, L. Ellen Drames. REIN Inc.
 - $525,0004 bd3 ba2.7k sqft3624 Manning Rd, Suffolk, VA 23437For Sale
 MLS ID #10638675, Ashley Sutton Tullio. REIN Inc.
 - $550,0004 bd4 ba2.7k sqft566 N Nc Highway 37 S, Gatesville, NC 27938For Sale
 MLS ID #100599232, Joseph Stuffel, The Bryant Group Real Estate Professionals LLC. Hive MLS
