This Incredible custom-built home offers nearly 6,000 sq. ft. of living space, situated on 24 acres. The main floor boasts a gorgeous open floor plan with grand ceilings and a double-sided gas fireplace. The large eat-in kitchen includes seating for five at the island, a spacious pantry and room for a large kitchen table. The primary bedroom is also on the main level, complete with the bathroom of your dreams - including dual closets and a massive walk-in shower. The basement is perfectly set up for hosting. It includes a massive bonus room, a full bathroom, a bedroom, and a kitchen with a custom-made bar. It even has separate access through the heated 3-car garage and two egress windows. Whole-house generator, 3-zone heating/cooling system, tankless water heater, central vac and central surround sound. For those looking for workspace, there is a 32x54 heated shop. It is fully loaded with a 1,500lb hoist, a loft, RV hookups (20/30/50 amp), a half bath, and it's even plumbed for an air compressor. The outdoor space is just as impressive, featuring a large patio, a fully stocked pond with a clean beach area and aerator, and a firepit nestled at the edge of the woods. Your dream home awaits!
Sold for $800,000
$800,000
6605 County Road 8, Bryan, OH 43506
4beds
3,434sqft
Single Family Residence
Built in 2005
23.92 Acres Lot
$800,100 Zestimate®
$233/sqft
$2,969 Estimated rent
Home value
$800,100
Estimated sales range
Not available
$2,969/mo
Zestimate® history
Owner options
List your home for rent
$2,969/mo
Rent Zestimate®
Find your next renter with Zillow Rental Manager. Plus, with online applications, you can quickly screen prospective tenants – for free.
$2,969/mo
Rent Zestimate®
Refinance and save
$5,415/mo
Est. payment
Refinancing to a lower rate could help reduce your monthly payments and save thousands over the life of the loan.
$5,415/mo
Est. payment
Explore your selling options
Work with a Zillow partner agent
Leverage their expertise and Zillow's premium Showcase listings to get your home seen by more buyers.
Get startedList with your own agent
Get your home in front of millions of buyers by listing it on Zillow.
Learn how to do itSell it yourself
Take full control of how buyers see your home on Zillow by listing For Sale by Owner (FSBO).
List your homeWhat's special
Double-sided gas fireplaceLarge patioTwo egress windowsGorgeous open floor planGrand ceilingsMassive walk-in showerLarge eat-in kitchen
Zillow last checked:
Listing updated:
Listed by:
Stacy L. Lillard 419-630-6503,
Elias H. Frey & Sons, Inc.
Bought with:
Cheryl Andres, 2021000393
Coldwell Banker Classic Proper
Source: NORIS,MLS#: 10009971
Facts & features
Interior
Bedrooms & bathrooms
- Bedrooms: 4
- Bathrooms: 4
- Full bathrooms: 3
- 1/2 bathrooms: 1
Bedroom 2
- Level: Upper
- Dimensions: 13 x 14
Bedroom 3
- Level: Upper
- Dimensions: 11 x 13
Bedroom 4
- Level: Lower
- Dimensions: 12 x 13
Other
- Level: Main
- Dimensions: 19 x 21
Bonus room
- Level: Lower
- Dimensions: 47 x 30
Den
- Description: Double-Sided fireplace
- Features: Fireplace
- Level: Main
- Dimensions: 19 x 13
Other
- Level: Main
- Dimensions: 14 x 8
Exercise room
- Level: Lower
- Dimensions: 17 x 10
Kitchen
- Description: Eat-In
- Features: Kitchen Island
- Level: Main
- Dimensions: 28 x 14
Kitchen
- Description: Kitchen with custom bar
- Level: Lower
- Dimensions: 14 x 15
Living room
- Description: Double-Sided fireplace
- Features: Fireplace, Vaulted Ceiling(s)
- Level: Main
- Dimensions: 19 x 17
Office
- Level: Main
- Dimensions: 13 x 14
Other
- Description: craft room
- Level: Upper
- Dimensions: 10 x 5
Heating
- Forced Air, Propane, Zoned
Cooling
- Central Air
Appliances
- Included: Dishwasher, Microwave, Water Heater, Bar Fridge, Disposal, Dryer, Electric Cooktop, Refrigerator, Wall Oven, Washer, Water Softener Owned
- Laundry: Main Level
Features
- Ceiling Fan(s), Central Vacuum, Double Vanity, Dual Closets, Eat-in Kitchen, Entrance Foyer, Open Floorplan, Pantry, Primary Bathroom, Separate Shower, Sound System, Vaulted Ceiling(s), Walk-In Closet(s)
- Flooring: Carpet, Hardwood
- Basement: Concrete,Finished
- Number of fireplaces: 1
- Fireplace features: Family Room, Gas, Living Room, Stone
- Common walls with other units/homes: No Common Walls
Interior area
- Total structure area: 3,434
- Total interior livable area: 3,434 sqft
- Finished area below ground: 2,784
Property
Parking
- Total spaces: 5
- Parking features: Concrete, Attached Garage, Detached Garage, Heated Garage
- Garage spaces: 5
Features
- Patio & porch: Rear Patio
- Exterior features: Fire Pit
Lot
- Size: 23.92 Acres
- Features: Wooded
Details
- Parcel number: 06206000001.002
- Other equipment: Generator, DC Well Pump
Construction
Type & style
- Home type: SingleFamily
- Property subtype: Single Family Residence
Materials
- Brick, Vinyl Siding
- Roof: Shingle
Condition
- New construction: No
- Year built: 2005
Utilities & green energy
- Sewer: Other
- Water: Well
- Utilities for property: Electricity Connected, Propane
Community & HOA
Community
- Subdivision: None
HOA
- Has HOA: No
Location
- Region: Bryan
Financial & listing details
- Price per square foot: $233/sqft
- Date on market: 7/8/2026
- Listing terms: Cash,Conventional,FHA,USDA Loan,VA Loan
- Electric utility on property: Yes
Price history
| Date | Event | Price |
|---|---|---|
| 9/30/2026 | Sold | $800,000-2.4%$233/sqft |
Source: NORIS #10009971 Report a problem | ||
| 8/18/2026 | Pending sale | $819,900$239/sqft |
Source: NORIS #10009971 Report a problem | ||
| 7/22/2026 | Contingent | $819,900$239/sqft |
Source: NORIS #10009971 Report a problem | ||
| 7/8/2026 | Listed for sale | $819,900$239/sqft |
Source: NORIS #10009971 Report a problem | ||
Public tax history
Tax history is unavailable.
Neighborhood: 43506
Nearby homes
- $800,0003 bd2 ba3.4k sqft6605 8th Rd, Bryan, OH 43506Sold
- $214,600-- bd-- ba-- sqft0 State Route 34, Bryan, OH 43506Off Market
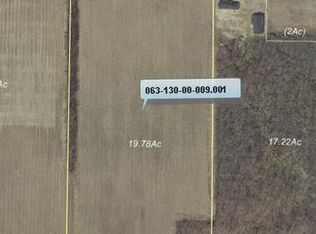
- $286,5004 bd2 ba1.9k sqft6706 State Route 34, Bryan, OH 43506Off Market
- $158,6003 bd1 ba1.4k sqft8133 State Route 34, Bryan, OH 43506Off Market
- $222,7004 bd1 ba1.7k sqft6310 8th Rd, Bryan, OH 43506Off Market
- $254,1002 bd2 ba1.8k sqft6279 8th Rd, Bryan, OH 43506Off Market
- $264,5002 bd2 ba1.3k sqft6937 State Route 34, Bryan, OH 43506Off Market
- $576,8003 bd1 ba1.5k sqft8076 G Rd, Montpelier, OH 43543Off Market
Nearby schools
GreatSchools rating
- 8/10Edgerton Elementary SchoolGrades: K-6Distance: 5.2 mi
- 6/10Edgerton High SchoolGrades: 7-12Distance: 5.2 mi
Schools provided by the listing agent
- Elementary: Edgerton
- Middle: Edgerton
- High: Edgerton
Source: NORIS. This data may not be complete. We recommend contacting the local school district to confirm school assignments for this home.


Get pre-qualified for a loan
At Zillow Home Loans, we can pre-qualify you in as little as 5 minutes with no impact to your credit score.An equal housing lender. NMLS #10287.
- Ohio
- Williams County
- Bryan
- 43506
- 6605 County Road 8
