One word - custom. Outside, the detailed brickwork, wrought iron accents and gas lanterns tell a story - design with intention. Inside, this intention is continued with an open floor plan, herringbone hdwd floors, museum-finish walls and a cast stone fireplace. Equipped with Wolf & Sub Zero appliances, custom cabinetry, stunning hardware & high-end fixtures, the kitchen is inspired. The quartzite slab was specifically chosen for the movement in its grain and overall “glow” quality. Two primary bedrooms - one up and one down. The upstairs primary features oversized double vanity, frameless shower and freestanding tub. Also upstairs - a well game room-den and two additional bedrooms with equally inspired ensuite bathrooms. Outside, through the accordion-style wall of glass, the private courtyard extends the living space and enjoys a turf dog run. The outdoor space is already fitted for a gas grill and egg smoker. And it can get better - the 3-car garage is a rare commodity in the city.
Sold
Price Unknown
6605 Del Norte Ln, Dallas, TX 75225
4beds
3,961sqft
Duplex, Single Family Residence
Built in 2020
5,270 Square Feet Lot
$1,982,500 Zestimate®
$--/sqft
$9,249 Estimated rent
Home value
$1,982,500
$1.84M - $2.12M
$9,249/mo
Zestimate® history
Owner options
List your home for rent
$9,249/mo
Rent Zestimate®
Find your next renter with Zillow Rental Manager. Plus, with online applications, you can quickly screen prospective tenants – for free.
$9,249/mo
Rent Zestimate®
Refinance and save
Refinancing to a lower rate could help reduce your monthly payments and save thousands over the life of the loan.
Explore your selling options
Work with a Zillow partner agent
Leverage their expertise and Zillow's premium Showcase listings to get your home seen by more buyers.
Get startedList with your own agent
Get your home in front of millions of buyers by listing it on Zillow.
Learn how to do itSell it yourself
Take full control of how buyers see your home on Zillow by listing For Sale by Owner (FSBO).
List your homeWhat's special
Zillow last checked:
Listing updated:
Listed by:
Phillip Murrell 0623432 989-859-2275,
Compass RE Texas, LLC. 214-814-8100,
Kevin Ellis 0767954 214-991-6245,
Compass RE Texas, LLC.
Bought with:
Jeannie Nethery
Briggs Freeman Sotheby's Int'l
Source: NTREIS,MLS#: 20709577
Facts & features
Interior
Bedrooms & bathrooms
- Bedrooms: 4
- Bathrooms: 5
- Full bathrooms: 4
- 1/2 bathrooms: 1
Primary bedroom
- Features: Dual Sinks
- Level: First
- Dimensions: 14 x 13
Primary bedroom
- Features: Closet Cabinetry, Dual Sinks, Separate Shower, Walk-In Closet(s)
- Level: Second
- Dimensions: 15 x 17
Bedroom
- Features: Walk-In Closet(s)
- Level: Second
- Dimensions: 15 x 16
Bedroom
- Features: Walk-In Closet(s)
- Level: Second
- Dimensions: 16 x 15
Dining room
- Features: Built-in Features, Butler's Pantry
- Level: First
- Dimensions: 15 x 12
Game room
- Features: Built-in Features
- Level: Second
- Dimensions: 15 x 14
Kitchen
- Features: Built-in Features, Butler's Pantry, Eat-in Kitchen, Kitchen Island, Pantry, Stone Counters
- Level: First
- Dimensions: 16 x 10
Living room
- Features: Built-in Features
- Level: First
- Dimensions: 20 x 24
Heating
- Central, Natural Gas
Cooling
- Central Air, Ceiling Fan(s), Electric
Appliances
- Included: Some Gas Appliances, Built-In Refrigerator, Double Oven, Dishwasher, Electric Range, Gas Cooktop, Gas Range, Plumbed For Gas, Range, Refrigerator, Some Commercial Grade, Tankless Water Heater, Vented Exhaust Fan, Warming Drawer, Wine Cooler
Features
- Dry Bar, Decorative/Designer Lighting Fixtures, High Speed Internet, Multiple Master Suites, Pantry, Cable TV, Walk-In Closet(s), Wired for Sound
- Flooring: Wood
- Has basement: No
- Number of fireplaces: 2
- Fireplace features: Decorative, Gas Starter, Masonry, Wood Burning
Interior area
- Total interior livable area: 3,961 sqft
Property
Parking
- Total spaces: 3
- Parking features: Circular Driveway, Garage, Garage Door Opener, Other, Oversized, Garage Faces Rear
- Attached garage spaces: 3
- Has uncovered spaces: Yes
Features
- Levels: Two
- Stories: 2
- Patio & porch: Covered
- Exterior features: Fire Pit, Lighting, Rain Gutters
- Pool features: None
Lot
- Size: 5,270 Square Feet
- Features: Corner Lot, Sprinkler System
Details
- Parcel number: 00546400020190100
Construction
Type & style
- Home type: SingleFamily
- Architectural style: Contemporary/Modern
- Property subtype: Duplex, Single Family Residence
Materials
- Brick
- Foundation: Combination
- Roof: Metal
Condition
- Year built: 2020
Utilities & green energy
- Sewer: Public Sewer
- Utilities for property: Natural Gas Available, Sewer Available, Separate Meters, Water Available, Cable Available
Green energy
- Energy efficient items: Appliances, Doors, Insulation, Rain/Freeze Sensors, Water Heater, Windows
- Water conservation: Water-Smart Landscaping
Community & HOA
Community
- Features: Curbs, Sidewalks
- Security: Prewired, Security System, Carbon Monoxide Detector(s), Smoke Detector(s), Security Lights
- Subdivision: Prestonville
HOA
- Has HOA: No
Location
- Region: Dallas
Financial & listing details
- Tax assessed value: $1,728,540
- Annual tax amount: $36,185
- Date on market: 9/5/2024
- Cumulative days on market: 25 days
- Listing terms: Cash,Conventional
Price history
| Date | Event | Price |
|---|---|---|
| 11/15/2024 | Sold | -- |
Source: NTREIS #20709577 Report a problem | ||
| 10/5/2024 | Pending sale | $1,875,000$473/sqft |
Source: NTREIS #20709577 Report a problem | ||
| 9/21/2024 | Listing removed | $1,875,000$473/sqft |
Source: NTREIS #20709577 Report a problem | ||
| 9/5/2024 | Listed for sale | $1,875,000+13.7%$473/sqft |
Source: NTREIS #20709577 Report a problem | ||
| 9/26/2022 | Sold | -- |
Source: NTREIS #20056459 Report a problem | ||
| 7/23/2022 | Pending sale | $1,649,000$416/sqft |
Source: NTREIS #20056459 Report a problem | ||
| 7/17/2022 | Contingent | $1,649,000$416/sqft |
Source: NTREIS #20056459 Report a problem | ||
| 7/1/2022 | Price change | $1,649,000-4.4%$416/sqft |
Source: NTREIS #20056459 Report a problem | ||
| 5/31/2022 | Price change | $1,724,999-4.1%$435/sqft |
Source: NTREIS #20056459 Report a problem | ||
| 5/13/2022 | Price change | $1,799,000+20%$454/sqft |
Source: NTREIS #20056459 Report a problem | ||
| 7/22/2021 | Pending sale | $1,499,000$378/sqft |
Source: NTREIS #14558973 Report a problem | ||
| 6/22/2021 | Price change | $1,499,000-6%$378/sqft |
Source: NTREIS #14558973 Report a problem | ||
| 4/25/2021 | Listed for sale | $1,595,000$403/sqft |
Source: NTREIS #14558973 Report a problem | ||
| 3/26/2015 | Listing removed | $2,200$1/sqft |
Source: VIP Realty #13068573 Report a problem | ||
| 2/16/2015 | Price change | $2,200-4.3%$1/sqft |
Source: VIP Realty #13068573 Report a problem | ||
| 12/25/2014 | Listed for rent | $2,300$1/sqft |
Source: VIP Realty #13068573 Report a problem | ||
Public tax history
| Year | Property taxes | Tax assessment |
|---|---|---|
| 2025 | $38,490 +34.5% | $1,728,540 +10.2% |
| 2024 | $28,621 -20.9% | $1,568,990 -0.5% |
| 2023 | $36,185 -3.3% | $1,576,860 +5.7% |
| 2022 | $37,435 -20.6% | $1,491,190 -16.5% |
| 2021 | $47,127 +299% | $1,786,480 +310.3% |
| 2020 | $11,812 -18.8% | $435,400 -18.1% |
| 2019 | $14,539 -2.3% | $531,870 +1.7% |
| 2018 | $14,874 +22.9% | $522,780 +17.5% |
| 2017 | $12,101 0% | $445,000 |
| 2016 | $12,101 +343.4% | $445,000 +33.2% |
| 2015 | $2,729 | $333,960 +13.6% |
| 2014 | $2,729 | $293,960 |
| 2013 | -- | -- |
| 2012 | -- | -- |
| 2011 | -- | -- |
| 2010 | -- | -- |
| 2009 | -- | -- |
| 2008 | -- | -- |
| 2007 | -- | -- |
| 2005 | -- | -- |
| 2004 | -- | -- |
| 2003 | -- | -- |
| 2002 | -- | -- |
| 2001 | -- | -- |
Find assessor info on the county website
Neighborhood: 75225
Nearby homes
- $1,807,1002 bd1 ba980 sqft6603 Del Norte Ln, Dallas, TX 75225Off Market
- $844,5002 bd1 ba1k sqft6611 Del Norte Ln, Dallas, TX 75225Off Market
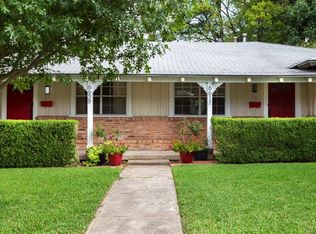
- $580,8002 bd1 ba800 sqft6617 Del Norte Ln, Dallas, TX 75225Off Market
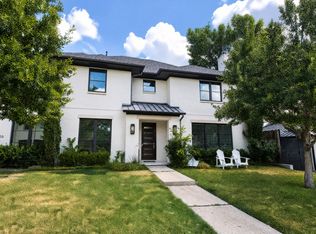
- $8,4754 bd5 ba3.7k sqft6614 Del Norte Ln, Dallas, TX 75225For Rent
- $405,8002 bd1 ba840 sqft6633 Del Norte Ln, Dallas, TX 75225Off Market
- $743,9002 bd1 ba871 sqft6615 Del Norte Ln, Dallas, TX 75225Off Market
- $1,645,8004 bd4 ba3.7k sqft6541 Del Norte Ln, Dallas, TX 75225Off Market
- $2,239,3005 bd4 ba4.6k sqft6604 Northwood Rd, Dallas, TX 75225Off Market
Nearby schools
GreatSchools rating
- 5/10Preston Hollow Elementary SchoolGrades: PK-5Distance: 0.8 mi
- 5/10Benjamin Franklin Middle SchoolGrades: 6-8Distance: 1.2 mi
- 4/10Hillcrest High SchoolGrades: 9-12Distance: 1 mi
Schools provided by the listing agent
- Elementary: Prestonhol
- Middle: Benjamin Franklin
- High: Hillcrest
- District: Dallas ISD
Source: NTREIS. This data may not be complete. We recommend contacting the local school district to confirm school assignments for this home.
Get a cash offer in 3 minutes
Find out how much your home could sell for in as little as 3 minutes with a no-obligation cash offer.
Estimated market value
$1,982,500
Get a cash offer in 3 minutes
Find out how much your home could sell for in as little as 3 minutes with a no-obligation cash offer.
Estimated market value
$1,982,500
- Texas
- Dallas County
- Dallas
- 75225
- 6605 Del Norte Ln
