Let your next home be a vacation every day in this custom-built, Cape Cod retreat with a basement, 3 bedrooms, 3 baths, 3 garage bays, a 2-level utility shed with a workshop/electrical, a pool, multiple decks, and an added screened-in gazebo - all on a 0.5 acre wooded lot on a quiet drive next to White Lick creek in Brownsburg Community School district. The only way to top the tranquility, wildlife, views, entertainment areas, and flexible living spaces is to consider the added bonuses you receive when buying such a well-maintained home! Examples of the remodeled conveniences, upgrades and exceptional maintenance are: opened sightline from the family room to the kitchen; added basement bedroom egress window; capped chimney & fireplace converted to electric on main with a gas fireplace in the basement; wallpaper removed/painted in areas; painted kitchen cabinets; installed reverse osmosis system; microwave replaced since listing, cleaned carpets; flushed well/replaced motor; installed basement bathroom; added cherry doors and woodwork; replaced windows with Anderson windows; added 3rd garage bay with parallel service doors for ease of entry; added blow-in insulation; replaced roof; trees previously cleared near house and recently by the creek, ScourStop pad installed with fast-growing vegetation, anchoring system and warranty to prevent erosion. When purchasing an existing home, these are positive signs! Are you ready to live your dream at this retreat?
Sold
$400,000
6605 Donnelly Dr, Brownsburg, IN 46112
3beds
2,812sqft
Residential, Single Family Residence
Built in 1966
0.5 Acres Lot
$406,100 Zestimate®
$142/sqft
$2,571 Estimated rent
Home value
$406,100
$370,000 - $447,000
$2,571/mo
Zestimate® history
Owner options
List your home for rent
$2,571/mo
Rent Zestimate®
Find your next renter with Zillow Rental Manager. Plus, with online applications, you can quickly screen prospective tenants – for free.
$2,571/mo
Rent Zestimate®
Refinance and save
$1,958/mo
Est. payment
Refinancing to a lower rate could help reduce your monthly payments and save thousands over the life of the loan.
$1,958/mo
Est. payment
Explore your selling options
Work with a Zillow partner agent
Leverage their expertise and Zillow's premium Showcase listings to get your home seen by more buyers.
Get startedList with your own agent
Get your home in front of millions of buyers by listing it on Zillow.
Learn how to do itSell it yourself
Take full control of how buyers see your home on Zillow by listing For Sale by Owner (FSBO).
List your homeWhat's special
Installed basement bathroomGas fireplaceBasement bedroom egress windowFamily roomBlow-in insulationCleaned carpetsMultiple decks
Zillow last checked:
Listing updated:
Listed by:
Kimberly White 317-509-8793,
F.C. Tucker Company
Bought with:
Bri Nice
Highgarden Real Estate
Source: MIBOR as distributed by MLS GRID,MLS#: 22009293
Facts & features
Interior
Bedrooms & bathrooms
- Bedrooms: 3
- Bathrooms: 3
- Full bathrooms: 3
- Main level bathrooms: 1
Primary bedroom
- Level: Upper
- Area: 255 Square Feet
- Dimensions: 17x15
Bedroom 2
- Level: Upper
- Area: 204 Square Feet
- Dimensions: 17x12
Bedroom 3
- Level: Basement
- Area: 132 Square Feet
- Dimensions: 12x11
Dining room
- Level: Main
- Area: 108 Square Feet
- Dimensions: 12x9
Family room
- Level: Main
- Area: 156 Square Feet
- Dimensions: 13x12
Kitchen
- Features: Tile-Ceramic
- Level: Main
- Area: 135 Square Feet
- Dimensions: 15x9
Laundry
- Level: Basement
- Area: 252 Square Feet
- Dimensions: 21x12
Living room
- Level: Main
- Area: 234 Square Feet
- Dimensions: 18x13
Play room
- Level: Basement
- Area: 442 Square Feet
- Dimensions: 26x17
Heating
- High Efficiency (90%+ AFUE )
Cooling
- Central Air
Appliances
- Included: Dishwasher, Dryer, Disposal, Gas Water Heater, MicroHood, Microwave, Electric Oven, Refrigerator, Washer, Water Purifier, Water Softener Owned
- Laundry: In Basement
Features
- Attic Pull Down Stairs, Double Vanity, Ceiling Fan(s), High Speed Internet, Eat-in Kitchen, Pantry, Smart Thermostat
- Windows: Wood Work Stained
- Basement: Egress Window(s),Interior Entry,Partially Finished,Storage Space,Walk-Out Access
- Attic: Pull Down Stairs
- Number of fireplaces: 2
- Fireplace features: Basement, Electric, Insert, Gas Starter, Living Room, Recreation Room
Interior area
- Total structure area: 2,812
- Total interior livable area: 2,812 sqft
- Finished area below ground: 872
Property
Parking
- Total spaces: 3
- Parking features: Attached, Detached, Concrete, Paver Block, Garage Door Opener, Workshop in Garage
- Attached garage spaces: 3
- Details: Garage Parking Other(Finished Garage, Garage Door Opener, Keyless Entry, Service Door)
Features
- Levels: Two
- Stories: 2
- Patio & porch: Deck, Patio, Porch
- Pool features: Above Ground, Fenced, Liner, Pool Sweep
- Has view: Yes
- View description: Creek/Stream
- Has water view: Yes
- Water view: Creek/Stream
- Waterfront features: Creek
Lot
- Size: 0.5 Acres
- Features: Curbs, Sidewalks, Wedge, Wooded
Details
- Additional structures: Gazebo
- Parcel number: 320722275001000015
- Special conditions: Flood Plain Partial,Sales Disclosure Supplements
- Horse amenities: None
Construction
Type & style
- Home type: SingleFamily
- Architectural style: Cape Cod
- Property subtype: Residential, Single Family Residence
Materials
- Vinyl With Brick
- Foundation: Concrete Perimeter, Full
Condition
- Updated/Remodeled
- New construction: No
- Year built: 1966
Utilities & green energy
- Electric: 100 Amp Service
- Water: Well, Private
- Utilities for property: Electricity Connected, Sewer Connected
Community & HOA
Community
- Security: Security System Owned
- Subdivision: Hughey's Donnelly Heights
HOA
- Has HOA: No
Location
- Region: Brownsburg
Financial & listing details
- Price per square foot: $142/sqft
- Tax assessed value: $279,800
- Annual tax amount: $2,860
- Date on market: 11/14/2024
- Cumulative days on market: 244 days
- Electric utility on property: Yes
Price history
| Date | Event | Price |
|---|---|---|
| 8/26/2025 | Sold | $400,000+0.3%$142/sqft |
Source:  MIBOR as distributed by MLS GRID #22009293 Report a problem MIBOR as distributed by MLS GRID #22009293 Report a problem | ||
| 7/28/2025 | Pending sale | $399,000$142/sqft |
Source: MIBOR as distributed by MLS GRID #22009293 Report a problem | ||
| 7/9/2025 | Price change | $399,000-2.4%$142/sqft |
Source: MIBOR as distributed by MLS GRID #22009293 Report a problem | ||
| 6/22/2025 | Price change | $409,000-2.6%$145/sqft |
Source: MIBOR as distributed by MLS GRID #22009293 Report a problem | ||
| 6/12/2025 | Price change | $420,000-0.9%$149/sqft |
Source: MIBOR as distributed by MLS GRID #22009293 Report a problem | ||
| 5/16/2025 | Price change | $423,900-0.2%$151/sqft |
Source: MIBOR as distributed by MLS GRID #22009293 Report a problem | ||
| 4/10/2025 | Price change | $424,9000%$151/sqft |
Source: MIBOR as distributed by MLS GRID #22009293 Report a problem | ||
| 11/14/2024 | Listed for sale | $425,000$151/sqft |
Source: MIBOR as distributed by MLS GRID #22009293 Report a problem | ||
Public tax history
| Year | Property taxes | Tax assessment |
|---|---|---|
| 2025 | $2,710 -5.2% | $279,800 +3.5% |
| 2024 | $2,860 +7.2% | $270,400 +1.6% |
| 2023 | $2,667 +15% | $266,100 +4.7% |
| 2022 | $2,319 +1.4% | $254,200 +15.2% |
| 2021 | $2,287 +7.3% | $220,700 +1.8% |
| 2020 | $2,132 +2.4% | $216,900 +0.8% |
| 2019 | $2,083 +5.2% | $215,200 +3.5% |
| 2018 | $1,979 +1.6% | $207,900 +5.2% |
| 2017 | $1,947 +2.9% | $197,600 +1% |
| 2016 | $1,892 -1.2% | $195,600 +4.8% |
| 2014 | $1,916 -0.7% | $186,600 |
| 2013 | $1,929 -0.8% | $186,600 +0.4% |
| 2011 | $1,946 +0.2% | $185,900 |
| 2010 | $1,942 +2.7% | $185,900 |
| 2009 | $1,890 +26.7% | $185,900 +33.8% |
| 2007 | $1,492 | $138,970 |
Find assessor info on the county website
Neighborhood: 46112
Nearby homes
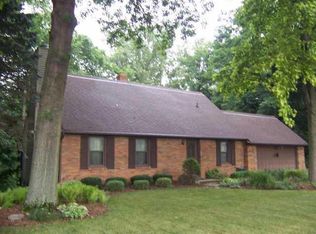
- $358,1003 bd2 ba3k sqft6605 W Donnelly Dr, Brownsburg, IN 46112Off Market
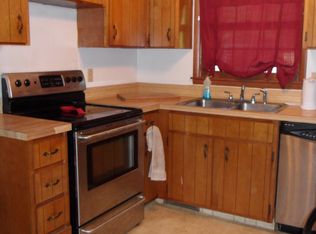
- $310,0003 bd2 ba1.7k sqft6619 Donnelly Dr, Brownsburg, IN 46112Off Market
- $275,1003 bd1 ba1.2k sqft6593 Donnelly Dr, Brownsburg, IN 46112Off Market
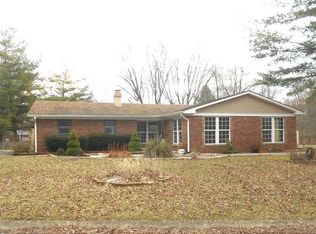
- $294,6004 bd2 ba1.4k sqft6614 Donnelly Dr, Brownsburg, IN 46112Off Market
- $383,0004 bd3 ba2k sqft6577 Donnelly Dr, Brownsburg, IN 46112Sold
- $300,2004 bd2 ba2.4k sqft6631 Donnelly Dr, Brownsburg, IN 46112Off Market
- $373,6004 bd3 ba2.3k sqft6530 Donnelly Dr, Brownsburg, IN 46112Off Market
- $271,8003 bd1 ba1.2k sqft6443 W Donnelly Dr, Brownsburg, IN 46112Off Market
Nearby schools
GreatSchools rating
- 8/10White Lick Elementary SchoolGrades: K-5Distance: 1.1 mi
- 8/10Brownsburg West Middle SchoolGrades: 6-8Distance: 1.3 mi
- 10/10Brownsburg High SchoolGrades: 9-12Distance: 1.4 mi
Schools provided by the listing agent
- High: Brownsburg High School
Source: MIBOR as distributed by MLS GRID. This data may not be complete. We recommend contacting the local school district to confirm school assignments for this home.
Get a cash offer in 3 minutes
Find out how much your home could sell for in as little as 3 minutes with a no-obligation cash offer.
Estimated market value
$406,100
Get a cash offer in 3 minutes
Find out how much your home could sell for in as little as 3 minutes with a no-obligation cash offer.
Estimated market value
$406,100
- Indiana
- Hendricks County
- Brownsburg
- 46112
- 6605 Donnelly Dr
Nearby cities
Nearby zip codes
Other Brownsburg Topics
