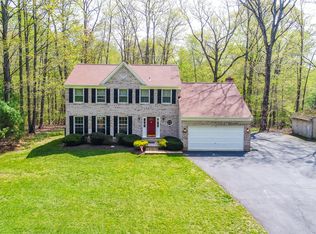
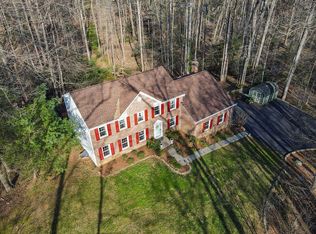
Nestled on a serene 2.1-acre lot, this charming Colonial home offers a perfect blend of comfort and tranquility. The property features beautifully landscaped grounds, surrounded by lush trees that create a secluded oasis, ideal for relaxation and outdoor gatherings. With 2,500+ square feet of living space, this impeccably-maintained residence boasts four spacious bedrooms and three full bathrooms, providing ample room for both entertaining and everyday living. Step inside to discover a warm and inviting atmosphere, highlighted by a cozy fireplace that serves as the heart of the home. The main floor laundry adds convenience to your daily routine, while the attached garage and ample driveway parking ensure easy access for you and your guests. The asphalt driveway leads you home, while the shed offers extra storage for gardening tools or outdoor equipment. The community also benefits from road maintenance, snow removal, and trash services, allowing you to focus on enjoying your home and surroundings. Whether you're sipping coffee on the patio, leisurely soaking in the hot tub, exploring the wooded views, or enjoying the peace of your private retreat, this home is a sanctuary that invites you to create lasting memories. Experience the perfect blend of nature and community in this delightful residence. All this and close to shopping, restaurants, wineries, Signal Hill Park, Bull Run Marina (boat launch), Old Town Manassas, Commuter Rail in Manassas, Clifton (10 min) and So Much More!
Sold for $710,000
$710,000
6605 Duvon Pl, Manassas, VA 20111
4beds
2,577sqft
Single Family Residence
Built in 1983
2.1 Acres Lot
$715,500 Zestimate®
$276/sqft
$3,664 Estimated rent
Home value
$715,500
$665,000 - $773,000
$3,664/mo
Zestimate® history
Owner options
List your home for rent
$3,664/mo
Rent Zestimate®
Find your next renter with Zillow Rental Manager. Plus, with online applications, you can quickly screen prospective tenants – for free.
$3,664/mo
Rent Zestimate®
Refinance and save
$4,972/mo
Est. payment
Refinancing to a lower rate could help reduce your monthly payments and save thousands over the life of the loan.
$4,972/mo
Est. payment
Explore your selling options
Work with a Zillow partner agent
Leverage their expertise and Zillow's premium Showcase listings to get your home seen by more buyers.
Get startedList with your own agent
Get your home in front of millions of buyers by listing it on Zillow.
Learn how to do itSell it yourself
Take full control of how buyers see your home on Zillow by listing For Sale by Owner (FSBO).
List your homeWhat's special
Cozy fireplaceHot tubBeautifully landscaped groundsSurrounded by lush treesAsphalt drivewayMain floor laundrySecluded oasis
Zillow last checked:
Listing updated:
Listed by:
Terry Billington 703-597-5155,
RE/MAX Gateway
Bought with:
Thomas Cauley, SP40004496
River City Elite Properties, LLC
Source: Bright MLS,MLS#: VAPW2105148
Facts & features
Interior
Bedrooms & bathrooms
- Bedrooms: 4
- Bathrooms: 3
- Full bathrooms: 3
- Main level bathrooms: 1
Rooms
- Room types: Living Room, Dining Room, Primary Bedroom, Bedroom 2, Bedroom 3, Bedroom 4, Kitchen, Family Room, Library, Foyer, Sun/Florida Room, Laundry, Bathroom 1, Bathroom 3, Primary Bathroom
Primary bedroom
- Features: Attached Bathroom, Flooring - Carpet, Walk-In Closet(s)
- Level: Upper
- Area: 234 Square Feet
- Dimensions: 13 X 18
Bedroom 2
- Features: Flooring - Carpet
- Level: Upper
- Area: 204 Square Feet
- Dimensions: 12 X 17
Bedroom 3
- Features: Flooring - Carpet
- Level: Upper
- Area: 180 Square Feet
- Dimensions: 12 X 15
Bedroom 4
- Features: Flooring - Carpet
- Level: Upper
- Area: 168 Square Feet
- Dimensions: 12 X 14
Primary bathroom
- Features: Bathroom - Walk-In Shower, Flooring - Ceramic Tile, Countertop(s) - Solid Surface
- Level: Upper
- Area: 55 Square Feet
- Dimensions: 11 X 5
Bathroom 1
- Features: Bathroom - Walk-In Shower, Flooring - Ceramic Tile
- Level: Main
- Area: 48 Square Feet
- Dimensions: 8 X 6
Bathroom 3
- Features: Bathroom - Tub Shower, Countertop(s) - Solid Surface, Flooring - Ceramic Tile
- Level: Upper
- Area: 40 Square Feet
- Dimensions: 8 X 5
Dining room
- Features: Flooring - HardWood
- Level: Main
- Area: 168 Square Feet
- Dimensions: 12 X 14
Family room
- Features: Fireplace - Wood Burning, Flooring - HardWood
- Level: Main
- Area: 209 Square Feet
- Dimensions: 11 X 19
Foyer
- Features: Flooring - HardWood
- Level: Main
- Area: 48 Square Feet
- Dimensions: 4 X 12
Kitchen
- Features: Granite Counters, Double Sink, Flooring - HardWood
- Level: Main
- Area: 204 Square Feet
- Dimensions: 12 X 17
Laundry
- Level: Main
- Area: 40 Square Feet
- Dimensions: 8 X 5
Library
- Features: Built-in Features, Flooring - HardWood
- Level: Main
- Area: 72 Square Feet
- Dimensions: 8 X 9
Living room
- Features: Flooring - HardWood
- Level: Main
- Area: 187 Square Feet
- Dimensions: 11 X 17
Other
- Features: Cathedral/Vaulted Ceiling, Flooring - Ceramic Tile, Ceiling Fan(s)
- Level: Main
- Area: 240 Square Feet
- Dimensions: 16 X 15
Heating
- Heat Pump, Electric
Cooling
- Ceiling Fan(s), Central Air, Electric
Appliances
- Included: Electric Water Heater
- Laundry: Main Level, Laundry Room
Features
- Flooring: Ceramic Tile, Hardwood, Carpet
- Has basement: No
- Number of fireplaces: 1
Interior area
- Total structure area: 2,577
- Total interior livable area: 2,577 sqft
- Finished area above ground: 2,577
- Finished area below ground: 0
Property
Parking
- Total spaces: 6
- Parking features: Garage Faces Front, Asphalt, Attached, Driveway
- Attached garage spaces: 2
- Uncovered spaces: 4
- Details: Garage Sqft: 576
Accessibility
- Accessibility features: None
Features
- Levels: Two
- Stories: 2
- Patio & porch: Patio
- Pool features: None
- Has view: Yes
- View description: Trees/Woods
Lot
- Size: 2.1 Acres
- Features: Landscaped, Secluded, Wooded
Details
- Additional structures: Above Grade, Below Grade
- Parcel number: 7995527450
- Zoning: A1
- Special conditions: Standard
Construction
Type & style
- Home type: SingleFamily
- Architectural style: Colonial
- Property subtype: Single Family Residence
Materials
- Vinyl Siding, Stone
- Foundation: Crawl Space
Condition
- Excellent
- New construction: No
- Year built: 1983
Utilities & green energy
- Sewer: Septic = # of BR
- Water: Well
Community & HOA
Community
- Subdivision: None Available
HOA
- Has HOA: Yes
- Services included: Road Maintenance, Snow Removal, Trash
- HOA fee: $471 semi-annually
- HOA name: DUVON PROPERTY HOMEOWNERS ASSOCIATION
Location
- Region: Manassas
Financial & listing details
- Price per square foot: $276/sqft
- Tax assessed value: $618,900
- Annual tax amount: $5,950
- Date on market: 10/2/2025
- Listing agreement: Exclusive Right To Sell
- Listing terms: Cash,Conventional,FHA,VA Loan
- Ownership: Fee Simple
Price history
| Date | Event | Price |
|---|---|---|
| 10/31/2025 | Sold | $710,000+1.4%$276/sqft |
Source:  Bright MLS #VAPW2105148 Report a problem Bright MLS #VAPW2105148 Report a problem | ||
| 10/7/2025 | Contingent | $699,990$272/sqft |
Source: Bright MLS #VAPW2105148 Report a problem | ||
| 10/2/2025 | Listed for sale | $699,990$272/sqft |
Source: Bright MLS #VAPW2105148 Report a problem | ||
Public tax history
| Year | Property taxes | Tax assessment |
|---|---|---|
| 2025 | $6,068 +4.1% | $618,900 +5.6% |
| 2024 | $5,828 -0.9% | $586,000 +3.7% |
| 2023 | $5,878 -2.8% | $564,900 +5.4% |
| 2022 | $6,048 +6.6% | $535,800 +15.3% |
| 2021 | $5,673 +5.6% | $464,600 +6.6% |
| 2020 | $5,372 +120.4% | $435,800 +8% |
| 2019 | $2,437 -51.7% | $403,700 -3.4% |
| 2018 | $5,046 +3.1% | $417,900 +3.1% |
| 2017 | $4,893 +4.2% | $405,500 +5.6% |
| 2016 | $4,697 +1.7% | $383,900 +0.2% |
| 2015 | $4,618 | $383,300 +3.8% |
| 2014 | $4,618 | $369,300 +2.4% |
| 2013 | -- | $360,600 -1.5% |
| 2012 | -- | $366,000 -5.2% |
| 2010 | -- | $385,900 +0.8% |
| 2009 | -- | $382,900 -20.6% |
| 2008 | -- | $482,000 -7.4% |
| 2007 | -- | $520,500 +3.5% |
| 2006 | -- | $502,700 +22.5% |
| 2005 | -- | $410,500 +23.6% |
| 2004 | -- | $332,100 +15.4% |
| 2003 | -- | $287,700 +12.2% |
| 2002 | -- | $256,400 +16.4% |
| 2001 | -- | $220,300 |
Find assessor info on the county website
Neighborhood: 20111
Nearby homes
- $749,6004 bd3 ba3.4k sqft6609 Duvon Pl, Manassas, VA 20111Off Market
- $863,4004 bd4 ba3.5k sqft6608 Duvon Pl, Manassas, VA 20111Off Market
- $580,0003 bd2 ba1.5k sqft10116 Evans Ford Rd, Manassas, VA 20111Sold

- $837,3004 bd3 ba2.3k sqft6601 Duvon Pl, Manassas, VA 20111Off Market
- $2,257,1007 bd11 ba12k sqft6604 Duvon Pl, Manassas, VA 20111Off Market
- $826,1004 bd3 ba3.8k sqft10120 Evans Ford Rd, Manassas, VA 20111Off Market
- $146,4002.15 acres6600 Duvon Pl, Manassas, VA 20111Off Market
- $725,1004 bd2 ba2.4k sqft6616 Duvon Pl, Manassas, VA 20111Off Market
Nearby schools
GreatSchools rating
- 7/10Signal Hill Elementary SchoolGrades: PK-5Distance: 2 mi
- 4/10Parkside Middle SchoolGrades: 6-8Distance: 3.7 mi
- 5/10Osbourn Park High SchoolGrades: 9-12Distance: 3.1 mi
Schools provided by the listing agent
- Elementary: Signal Hill
- Middle: Parkside
- High: Osbourn Park
- District: Prince William County Public Schools
Source: Bright MLS. This data may not be complete. We recommend contacting the local school district to confirm school assignments for this home.
Get a cash offer in 3 minutes
Find out how much your home could sell for in as little as 3 minutes with a no-obligation cash offer.
Estimated market value
$715,500
Get a cash offer in 3 minutes
Find out how much your home could sell for in as little as 3 minutes with a no-obligation cash offer.
Estimated market value
$715,500
- Virginia
- Prince William County
- Manassas
- 20111
- 6605 Duvon Pl
