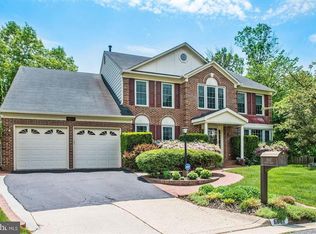
Here is one of the largest homes in Green Trails: The Hemlsey model with 3700 sq ft of comfortable living space on the upper two floors plus an additionlaal 1750 sq ft of finished living space in the basement. Spacious is the only way to describe the traditional floor plan which provides ample space for the family. The entry foyer provides access to the formal living room on the right, the dining room on the left and cozy family room in the back. The family room offers a gas fireplace and access to the 25x18 deck on the back of the house. The roof was replaced in 2018 and the HVAC components were just relaced - full warranty for new buyers. Kitchen specialities include a gas stove and the double sink overlooking the backyard. Of special convenience is the office on the main level which could also be used as a bedroom with the adjacent bathroom The ascending staircase leads to a large sitting area just outside the Primary bedroom which would make an ideal nursery. Inside is a full wall length closet upper offering plenty of space for shoes and special clothes. The Primary bathroom comes with a large soaking tub, enclosed shower stall and counter/sink. Just outside is the dressing counter and oversized closet. The upstairs is completed with three additional bedrooms. The lower level offer opens areas to accommodate a game room, a hobby room and family room with a free-standing wood stove. There is also a full bath with a shower stall and a large workshop that contains the brandnew HVAC unit.
Sold for $950,000
Street View
$950,000
6605 English Saddle Ct, Centreville, VA 20121
4beds
5,221sqft
Single Family Residence
Built in 1987
8,712 Square Feet Lot
$951,900 Zestimate®
$182/sqft
$4,640 Estimated rent
Home value
$951,900
$895,000 - $1.01M
$4,640/mo
Zestimate® history
Owner options
List your home for rent
$4,640/mo
Rent Zestimate®
Find your next renter with Zillow Rental Manager. Plus, with online applications, you can quickly screen prospective tenants – for free.
$4,640/mo
Rent Zestimate®
Refinance and save
$6,190/mo
Est. payment
Refinancing to a lower rate could help reduce your monthly payments and save thousands over the life of the loan.
$6,190/mo
Est. payment
Explore your selling options
Work with a Zillow partner agent
Leverage their expertise and Zillow's premium Showcase listings to get your home seen by more buyers.
Get startedList with your own agent
Get your home in front of millions of buyers by listing it on Zillow.
Learn how to do itSell it yourself
Take full control of how buyers see your home on Zillow by listing For Sale by Owner (FSBO).
List your homeWhat's special
Gas fireplaceLarge workshopCozy family roomLower levelHobby roomTraditional floor planPrimary bedroom
Zillow last checked:
Listing updated:
Listed by:
Dan Radtke 703-283-9540,
RE/MAX Gateway
Bought with:
Damon Nicholas, 0225136129
EXP Realty, LLC
Source: Bright MLS,MLS#: VAFX2273580
Facts & features
Interior
Bedrooms & bathrooms
- Bedrooms: 4
- Bathrooms: 4
- Full bathrooms: 3
- 1/2 bathrooms: 1
- Main level bathrooms: 1
Rooms
- Room types: Living Room, Dining Room, Primary Bedroom, Sitting Room, Bedroom 2, Bedroom 3, Bedroom 4, Kitchen, Game Room, Family Room, Breakfast Room, Office, Storage Room, Utility Room, Bathroom 1, Bathroom 2, Hobby Room, Half Bath
Primary bedroom
- Features: Attached Bathroom, Flooring - Carpet, Lighting - Ceiling, Primary Bedroom - Sitting Area, Walk-In Closet(s), Window Treatments
- Level: Upper
- Area: 400 Square Feet
- Dimensions: 20 X 20
Bedroom 2
- Features: Flooring - Carpet
- Level: Upper
- Area: 132 Square Feet
- Dimensions: 11 X 12
Bedroom 3
- Features: Flooring - Carpet
- Level: Upper
- Area: 132 Square Feet
- Dimensions: 11 X 12
Bedroom 4
- Features: Flooring - Carpet
- Level: Upper
- Area: 196 Square Feet
- Dimensions: 14 X 14
Bathroom 1
- Features: Flooring - Ceramic Tile
- Level: Upper
- Area: 132 Square Feet
- Dimensions: 11 X 12
Bathroom 1
- Features: Bathroom - Stall Shower, Bathroom - Walk-In Shower, Flooring - Vinyl
- Level: Lower
- Area: 80 Square Feet
- Dimensions: 8 X 10
Bathroom 2
- Features: Flooring - Ceramic Tile
- Level: Upper
- Area: 100 Square Feet
- Dimensions: 10 X 10
Breakfast room
- Features: Flooring - Wood
- Level: Main
- Area: 150 Square Feet
- Dimensions: 10 X 15
Dining room
- Features: Flooring - Carpet
- Level: Main
- Area: 225 Square Feet
- Dimensions: 15 X 15
Family room
- Features: Built-in Features, Ceiling Fan(s), Fireplace - Gas, Flooring - Carpet, Lighting - Ceiling, Window Treatments
- Level: Main
- Area: 270 Square Feet
- Dimensions: 15 X 18
Family room
- Features: Flooring - Carpet, Wood Stove
- Level: Lower
- Area: 496 Square Feet
- Dimensions: 16 X 31
Game room
- Features: Ceiling Fan(s), Flooring - Carpet
- Level: Lower
- Area: 240 Square Feet
- Dimensions: 12 X 20
Half bath
- Features: Flooring - Vinyl, Lighting - Ceiling
- Level: Main
Other
- Features: Flooring - Carpet
- Level: Lower
- Area: 322 Square Feet
- Dimensions: 14 X 23
Kitchen
- Features: Flooring - Wood
- Level: Main
- Area: 169 Square Feet
- Dimensions: 13 X 13
Living room
- Features: Flooring - Carpet, Window Treatments
- Level: Main
- Area: 247 Square Feet
- Dimensions: 19 X 13
Office
- Features: Flooring - Carpet
- Level: Main
- Area: 121 Square Feet
- Dimensions: 11 X 11
Sitting room
- Features: Flooring - Carpet
- Level: Upper
- Area: 285 Square Feet
- Dimensions: 15 X 19
Storage room
- Features: Basement - Unfinished, Flooring - Concrete, Lighting - Ceiling
- Level: Lower
- Area: 299 Square Feet
- Dimensions: 13 X 23
Utility room
- Features: Flooring - Vinyl
- Level: Main
- Area: 88 Square Feet
- Dimensions: 8 X 11
Utility room
- Features: Flooring - Concrete, Lighting - Ceiling
- Level: Lower
- Area: 300 Square Feet
- Dimensions: 15 X 20
Heating
- Heat Pump, Electric
Cooling
- Heat Pump, Zoned, Central Air, Ceiling Fan(s), Electric
Appliances
- Included: Microwave, Dishwasher, Disposal, Dryer, Exhaust Fan, Ice Maker, Oven/Range - Gas, Range Hood, Refrigerator, Stainless Steel Appliance(s), Washer, Water Heater, Electric Water Heater
- Laundry: Main Level
Features
- Soaking Tub, Breakfast Area, Chair Railings, Crown Molding, Dining Area, Family Room Off Kitchen, Floor Plan - Traditional, Formal/Separate Dining Room, Eat-in Kitchen, Kitchen Island, Primary Bath(s), Store/Office, Upgraded Countertops, Dry Wall
- Flooring: Carpet, Vinyl
- Doors: ENERGY STAR Qualified Doors, Six Panel
- Windows: Bay/Bow, Double Hung, Double Pane Windows, Screens, Wood Frames
- Basement: Finished,Exterior Entry,Walk-Out Access
- Number of fireplaces: 2
- Fireplace features: Screen, Wood Burning Stove
Interior area
- Total structure area: 5,496
- Total interior livable area: 5,221 sqft
- Finished area above ground: 3,707
- Finished area below ground: 1,514
Property
Parking
- Total spaces: 4
- Parking features: Built In, Garage Faces Front, Garage Door Opener, Inside Entrance, Lighted, Paved, Driveway, Attached, Off Street, On Street
- Attached garage spaces: 2
- Has uncovered spaces: Yes
- Details: Garage Sqft: 400
Accessibility
- Accessibility features: None
Features
- Levels: Three
- Stories: 3
- Patio & porch: Deck
- Exterior features: Lighting, Sidewalks, Street Lights
- Pool features: None
Lot
- Size: 8,712 Square Feet
- Features: Front Yard, Landscaped, Level, No Thru Street, Wooded, Rear Yard, Year Round Access
Details
- Additional structures: Above Grade, Below Grade
- Parcel number: 0653 04 0100
- Zoning: 150
- Zoning description: R-5 Residential
- Special conditions: Standard
Construction
Type & style
- Home type: SingleFamily
- Architectural style: Colonial
- Property subtype: Single Family Residence
Materials
- Vinyl Siding
- Foundation: Permanent, Slab, Brick/Mortar
- Roof: Architectural Shingle
Condition
- Very Good
- New construction: No
- Year built: 1987
- Major remodel year: 2018
Utilities & green energy
- Electric: 220 Volts, 3 Phases, Circuit Breakers, Underground
- Sewer: Public Sewer
- Water: Public
- Utilities for property: Cable Connected, Electricity Available, Natural Gas Available, Phone, Sewer Available, Underground Utilities, Water Available, Cable, Fiber Optic
Community & HOA
Community
- Security: 24 Hour Security, Main Entrance Lock, Smoke Detector(s)
- Subdivision: Green Trails
HOA
- Has HOA: Yes
- Amenities included: Common Grounds
- Services included: Common Area Maintenance, Fiber Optics Available, Management, Trash
- HOA fee: $272 quarterly
- HOA name: GREENTRAILS HOA
Location
- Region: Centreville
Financial & listing details
- Price per square foot: $182/sqft
- Tax assessed value: $843,700
- Annual tax amount: $9,754
- Date on market: 11/8/2025
- Listing agreement: Exclusive Right To Sell
- Listing terms: Cash,Conventional,FHA,FMHA,FHVA,VA Loan
- Ownership: Fee Simple
- Road surface type: Black Top, Paved
Price history
| Date | Event | Price |
|---|---|---|
| 6/1/2026 | Sold | $950,000$182/sqft |
Source: Public Record Report a problem | ||
| 1/30/2026 | Sold | $950,000-5%$182/sqft |
Source:  Bright MLS #VAFX2273580 Report a problem Bright MLS #VAFX2273580 Report a problem | ||
| 12/10/2025 | Contingent | $999,897$192/sqft |
Source: Bright MLS #VAFX2273580 Report a problem | ||
| 11/8/2025 | Listed for sale | $999,897$192/sqft |
Source: Bright MLS #VAFX2273580 Report a problem | ||
Public tax history
| Year | Property taxes | Tax assessment |
|---|---|---|
| 2025 | $9,753 +7.6% | $843,700 +7.9% |
| 2024 | $9,061 +4.3% | $782,130 +1.6% |
| 2023 | $8,691 +2.3% | $770,100 +3.6% |
| 2022 | $8,498 | $743,140 +11.6% |
| 2021 | -- | $665,740 +8.4% |
| 2020 | $7,269 +2.9% | $614,170 +2.9% |
| 2019 | $7,063 +3% | $596,770 +3% |
| 2018 | $6,859 +4.2% | $579,570 +2.2% |
| 2017 | $6,586 +0.2% | $567,230 |
| 2016 | $6,571 +6.9% | $567,230 +3% |
| 2015 | $6,146 +4.6% | $550,680 +4.4% |
| 2014 | $5,873 | $527,480 +3% |
| 2013 | -- | $511,880 |
| 2012 | -- | $511,880 +3.9% |
| 2011 | -- | $492,900 +4% |
| 2010 | -- | $474,080 -2.1% |
| 2009 | -- | $484,080 -12.3% |
| 2008 | -- | $552,050 -12.4% |
| 2007 | -- | $630,360 +66.3% |
| 2003 | -- | $379,060 +9.9% |
| 2002 | -- | $345,060 +17.7% |
| 2001 | -- | $293,270 |
Find assessor info on the county website
Neighborhood: 20121
Nearby homes
- $882,8004 bd2 ba3k sqft6603 English Saddle Ct, Centreville, VA 20121Off Market
- $951,7004 bd4 ba3.6k sqft6607 English Saddle Ct, Centreville, VA 20121Off Market
- $930,6004 bd3 ba4.6k sqft14219 Pony Hill Ct, Centreville, VA 20121Off Market
- $975,5004 bd2 ba3.5k sqft14221 Pony Hill Ct, Centreville, VA 20121Off Market

- $907,0004 bd2 ba3.4k sqft14105 Sorrel Chase Ct, Centreville, VA 20121Off Market
- $970,2005 bd4 ba4.3k sqft6601 English Saddle Ct, Centreville, VA 20121Off Market
- $948,1004 bd3 ba3.4k sqft6602 English Saddle Ct, Centreville, VA 20121Off Market
- $946,4004 bd3 ba3.5k sqft6604 English Saddle Ct, Centreville, VA 20121Off Market
Nearby schools
GreatSchools rating
- 8/10Centreville Elementary SchoolGrades: PK-6Distance: 0.3 mi
- 7/10Liberty Middle SchoolGrades: 7-8Distance: 1.3 mi
- 5/10Centreville High SchoolGrades: 9-12Distance: 1.5 mi
Schools provided by the listing agent
- Elementary: Centreville
- Middle: Liberty
- High: Centreville
- District: Fairfax County Public Schools
Source: Bright MLS. This data may not be complete. We recommend contacting the local school district to confirm school assignments for this home.
Get a cash offer in 3 minutes
Find out how much your home could sell for in as little as 3 minutes with a no-obligation cash offer.
Estimated market value
$951,900
Get a cash offer in 3 minutes
Find out how much your home could sell for in as little as 3 minutes with a no-obligation cash offer.
Estimated market value
$951,900
- Virginia
- Fairfax County
- Centreville
- 20121
- 6605 English Saddle Ct
Nearby cities
Nearby neighborhoods
Nearby zip codes
Other Centreville Topics
