Stunning one-story modern remodel in an established Richardson ISD neighborhood, with a detached casita and a backyard built for entertaining. This 3-bed, 2-bath home (2,229 sq ft) welcomes you with vaulted beamed ceilings, hardwood floors, and an open-concept living room anchored by a floor-to-ceiling stacked-stone fireplace and walls of sliding glass. The chef's kitchen shines with white shaker cabinetry, a gray island, quartz counters, subway-tile backsplash, stainless appliances, gas cooking, and a farmhouse sink. The primary suite features a sitting area, a custom walk-in closet, and a spa bath with a freestanding tub, a walk-in rain shower, and a dual vanity. A flex room opens to the patio, and the detached climate-controlled casita with full bath makes an ideal office, gym, or studio. Outside: covered patio, turf lawn, water feature, and 2-car garage. Minutes to DNT, 635, PGBT, and 75.
Sold
Price Unknown
6605 Fernshaw Dr, Dallas, TX 75248
3beds
2,229sqft
Single Family Residence
Built in 1976
9,104 Square Feet Lot
$597,100 Zestimate®
$--/sqft
$3,621 Estimated rent
Home value
$597,100
$549,000 - $651,000
$3,621/mo
Zestimate® history
Owner options
List your home for rent
$3,621/mo
Rent Zestimate®
Find your next renter with Zillow Rental Manager. Plus, with online applications, you can quickly screen prospective tenants – for free.
$3,621/mo
Rent Zestimate®
Refinance and save
Refinancing to a lower rate could help reduce your monthly payments and save thousands over the life of the loan.
Explore your selling options
Work with a Zillow partner agent
Leverage their expertise and Zillow's premium Showcase listings to get your home seen by more buyers.
Get startedList with your own agent
Get your home in front of millions of buyers by listing it on Zillow.
Learn how to do itSell it yourself
Take full control of how buyers see your home on Zillow by listing For Sale by Owner (FSBO).
List your homeWhat's special
Stunning one-story modern remodelFloor-to-ceiling stacked-stone fireplaceGas cookingHardwood floorsStainless appliancesWalls of sliding glassQuartz counters
Zillow last checked:
Listing updated:
Listed by:
Thomas Bills 0668106,
Laura Lee Crivello 469-939-0454
Bought with:
Jay Snyder, 0756941
Keller Williams Central
Source: NTREIS,MLS#: 21304836
Facts & features
Interior
Bedrooms & bathrooms
- Bedrooms: 3
- Bathrooms: 2
- Full bathrooms: 2
Primary bedroom
- Features: Walk-In Closet(s)
- Level: First
- Dimensions: 18 x 18
Bedroom
- Level: First
- Dimensions: 11 x 12
Bedroom
- Level: First
- Dimensions: 11 x 10
Dining room
- Level: First
- Dimensions: 13 x 12
Other
- Features: Dual Sinks, Double Vanity, Garden Tub/Roman Tub, Linen Closet
- Level: First
- Dimensions: 11 x 10
Other
- Level: First
- Dimensions: 13 x 6
Kitchen
- Features: Eat-in Kitchen, Kitchen Island, Pantry
- Level: First
- Dimensions: 14 x 17
Living room
- Features: Fireplace
- Level: First
- Dimensions: 0 x 0
Living room
- Features: Ceiling Fan(s), Fireplace
- Level: First
- Dimensions: 19 x 18
Office
- Level: First
- Dimensions: 15 x 12
Utility room
- Level: First
- Dimensions: 9 x 6
Appliances
- Included: Dishwasher, Electric Water Heater, Gas Cooktop, Disposal, Microwave, Vented Exhaust Fan
Features
- Double Vanity, High Speed Internet, Kitchen Island, Cable TV, Vaulted Ceiling(s), Walk-In Closet(s)
- Flooring: Engineered Hardwood
- Windows: Shutters
- Has basement: No
- Number of fireplaces: 1
- Fireplace features: Family Room, Gas, Gas Log, Gas Starter
Interior area
- Total interior livable area: 2,229 sqft
Property
Parking
- Total spaces: 2
- Parking features: Driveway, Electric Gate, Garage
- Attached garage spaces: 2
Features
- Levels: One
- Stories: 1
- Pool features: None
Lot
- Size: 9,104 Square Feet
- Features: Interior Lot
Details
- Parcel number: 00000820600040000
Construction
Type & style
- Home type: SingleFamily
- Architectural style: Detached
- Property subtype: Single Family Residence
Materials
- Foundation: Slab
- Roof: Composition
Condition
- Year built: 1976
Utilities & green energy
- Sewer: Public Sewer
- Water: Public
- Utilities for property: Natural Gas Available, Sewer Available, Separate Meters, Water Available, Cable Available
Community & HOA
Community
- Features: Curbs
- Subdivision: Preston Green North Add Ph 02
HOA
- Has HOA: No
Location
- Region: Dallas
Financial & listing details
- Tax assessed value: $656,660
- Annual tax amount: $11,631
- Date on market: 6/18/2026
- Cumulative days on market: 7 days
- Listing terms: Cash,Conventional,VA Loan
Price history
| Date | Event | Price |
|---|---|---|
| 7/17/2026 | Sold | -- |
Source: NTREIS #21304836 Report a problem | ||
| 7/2/2026 | Pending sale | $599,500$269/sqft |
Source: NTREIS #21304836 Report a problem | ||
| 6/27/2026 | Contingent | $599,500$269/sqft |
Source: NTREIS #21304836 Report a problem | ||
| 6/18/2026 | Listed for sale | $599,500+48.1%$269/sqft |
Source: NTREIS #21304836 Report a problem | ||
| 12/22/2018 | Sold | -- |
Source: Agent Provided Report a problem | ||
| 11/26/2018 | Pending sale | $404,900$182/sqft |
Source: JP & Associates Frisco #13935910 Report a problem | ||
| 10/19/2018 | Price change | $404,900-2.4%$182/sqft |
Source: JP & Associates Frisco #13935910 Report a problem | ||
| 9/17/2018 | Price change | $414,900-5.5%$186/sqft |
Source: JP & Associates Frisco #13935910 Report a problem | ||
| 8/30/2018 | Price change | $439,000-2.2%$197/sqft |
Source: JP & Associates Uptown #13925209 Report a problem | ||
| 8/8/2018 | Price change | $449,000-4.3%$201/sqft |
Source: JP & Associates Uptown #13839237 Report a problem | ||
| 7/18/2018 | Price change | $469,000-1.2%$210/sqft |
Source: JP & Associates Uptown #13839237 Report a problem | ||
| 6/27/2018 | Price change | $474,900-0.9%$213/sqft |
Source: JP & Associates Uptown #13839237 Report a problem | ||
| 6/13/2018 | Price change | $479,000-4%$215/sqft |
Source: JP & Associates Uptown #13839237 Report a problem | ||
| 5/11/2018 | Listed for sale | $499,000+46.8%$224/sqft |
Source: JP & Associates Uptown #13839237 Report a problem | ||
| 1/31/2018 | Sold | -- |
Source: Agent Provided Report a problem | ||
| 1/23/2018 | Pending sale | $340,000$153/sqft |
Source: Door Texas Realty, LLC #13727902 Report a problem | ||
| 1/12/2018 | Price change | $340,000-5.6%$153/sqft |
Source: Door Texas Realty, LLC #13727902 Report a problem | ||
| 12/8/2017 | Price change | $360,000-2.7%$162/sqft |
Source: Door Texas Realty, LLC #13727902 Report a problem | ||
| 11/9/2017 | Listed for sale | $370,000$166/sqft |
Source: Door Texas Realty, LLC #13727902 Report a problem | ||
Public tax history
| Year | Property taxes | Tax assessment |
|---|---|---|
| 2025 | $5,965 +14.5% | $656,660 +4.1% |
| 2024 | $5,211 +6.3% | $630,790 +20.6% |
| 2023 | $4,903 +6.3% | $523,030 |
| 2022 | $4,612 +4.9% | $523,030 +32.3% |
| 2021 | $4,396 -1.9% | $395,400 |
| 2020 | $4,480 -0.5% | $395,400 |
| 2019 | $4,502 +23.3% | $395,400 +19.9% |
| 2018 | $3,651 -44.7% | $329,700 +9.6% |
| 2017 | $6,601 +10.6% | $300,710 +8.5% |
| 2016 | $5,970 +18.5% | $277,220 +15.9% |
| 2015 | $5,039 | $239,210 +8.4% |
| 2014 | $5,039 | $220,670 |
| 2013 | -- | -- |
| 2012 | -- | -- |
| 2011 | -- | -- |
| 2010 | -- | -- |
| 2009 | -- | -- |
| 2008 | -- | -- |
| 2007 | -- | -- |
| 2005 | -- | -- |
| 2004 | -- | -- |
| 2003 | -- | -- |
| 2002 | -- | -- |
| 2001 | -- | -- |
Find assessor info on the county website
Neighborhood: 75248
Nearby homes
- $467,0003 bd3 ba1.8k sqft6607 Fernshaw Dr, Dallas, TX 75248Off Market
- $639,9004 bd3 ba2.4k sqft6603 Fernshaw Dr, Dallas, TX 75248Off Market
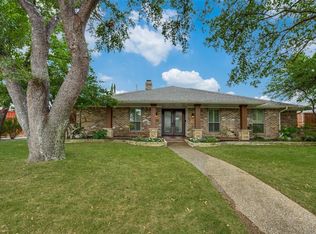
- $522,5004 bd2 ba2k sqft6609 Fernshaw Dr, Dallas, TX 75248Off Market
- $618,1004 bd3 ba2.8k sqft6601 Fernshaw Dr, Dallas, TX 75248Off Market
- $633,4003 bd3 ba2.3k sqft6608 Fernshaw Dr, Dallas, TX 75248Off Market
- $612,4003 bd3 ba2.3k sqft6610 Fernshaw Dr, Dallas, TX 75248Off Market
- $543,7004 bd3 ba2.2k sqft6606 Fernshaw Dr, Dallas, TX 75248Off Market
- $534,5003 bd2 ba2.1k sqft6612 Fernshaw Dr, Dallas, TX 75248Off Market
Nearby schools
GreatSchools rating
- 10/10Brentfield Elementary SchoolGrades: PK-6Distance: 0.7 mi
- 7/10Parkhill Junior High SchoolGrades: 7-8Distance: 0.8 mi
- 6/10Pearce High SchoolGrades: 9-12Distance: 1.8 mi
Schools provided by the listing agent
- Elementary: Brentfield
- Middle: Parkhill
- High: Pearce
- District: Richardson ISD
Source: NTREIS. This data may not be complete. We recommend contacting the local school district to confirm school assignments for this home.
Get a cash offer in 3 minutes
Find out how much your home could sell for in as little as 3 minutes with a no-obligation cash offer.
Estimated market value
$597,100
Get a cash offer in 3 minutes
Find out how much your home could sell for in as little as 3 minutes with a no-obligation cash offer.
Estimated market value
$597,100
- Texas
- Dallas County
- Dallas
- 75248
- 6605 Fernshaw Dr
