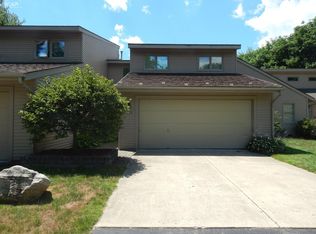
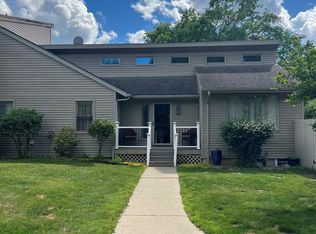
Don't miss this beautiful end-unit townhome in the highly desirable Flushing School District! Offering spectacular views and nearly an acre of green space, this home combines privacy, natural beauty, and convenience.
Inside, you'll find a bright, open floor plan filled with natural light, featuring 2 bedrooms, 1.5 baths, and much more living space than you might expect. The finished lower-level family room provides the perfect place to relax or entertain, while the versatile flex room offers the potential for a third bedroom, home office, or hobby space.
Enjoy peaceful mornings or evening sunsets from the spacious rear deck overlooking the scenic property, or unwind in the charming loft sitting area that overlooks the main living space.
Additional highlights include an attached two-car garage, all appliances included, and the possibility of purchasing the home furnished.
Conveniently located just minutes from downtown Flushing, local parks, the golf course, and only five minutes from I-75, this unique townhome offers the perfect combination of comfort, convenience, and tranquility. Schedule your private showing today!
Pending
Price cut: $10.1K (7/24)
$214,900
6605 Flushing Rd, Flushing, MI 48433
2beds
1,815sqft
Townhouse
Built in 1991
0.93 Acres Lot
$210,900 Zestimate®
$118/sqft
$-- HOA
What's special
- 66 days
- 89
- 1
Zillow last checked:
Listing updated:
Listed by:
Paul Raymond 810-238-3100,
RE/MAX Select 810-238-8888
Source: Realcomp II,MLS#: 20261050408
Facts & features
Interior
Bedrooms & bathrooms
- Bedrooms: 2
- Bathrooms: 2
- Full bathrooms: 1
- 1/2 bathrooms: 1
Bedroom
- Level: Entry
- Area: 144
- Dimensions: 12 X 12
Bedroom
- Level: Entry
- Area: 99
- Dimensions: 11 X 9
Other
- Level: Entry
- Area: 66
- Dimensions: 11 X 6
Other
- Level: Entry
- Area: 24
- Dimensions: 6 X 4
Dining room
- Level: Entry
- Area: 80
- Dimensions: 10 X 8
Family room
- Level: Basement
- Area: 180
- Dimensions: 15 X 12
Flex room
- Level: Basement
- Area: 198
- Dimensions: 18 X 11
Kitchen
- Level: Entry
- Area: 110
- Dimensions: 11 X 10
Laundry
- Level: Entry
- Area: 20
- Dimensions: 5 X 4
Living room
- Level: Entry
- Area: 80
- Dimensions: 10 X 8
Loft
- Level: Second
- Area: 132
- Dimensions: 12 X 11
Heating
- Forced Air, Natural Gas
Cooling
- Ceiling Fans, Central Air
Appliances
- Included: Dishwasher, Disposal, Dryer, Free Standing Electric Oven, Free Standing Electric Range, Free Standing Refrigerator, Microwave, Washer
- Laundry: Laundry Room
Features
- Basement: Full,Partially Finished
- Has fireplace: Yes
- Fireplace features: Gas, Living Room
Interior area
- Total interior livable area: 1,815 sqft
- Finished area above ground: 1,311
- Finished area below ground: 504
Property
Parking
- Total spaces: 2
- Parking features: Two Car Garage, Attached, Electricityin Garage, Garage Door Opener
- Attached garage spaces: 2
Features
- Levels: Two
- Stories: 2
- Entry location: GroundLevelwSteps
- Patio & porch: Deck, Patio, Porch
- Pool features: None
Lot
- Size: 0.93 Acres
- Dimensions: 72 x 563
Details
- Parcel number: 1431300051
- Special conditions: Short Sale No,Standard
Construction
Type & style
- Home type: Townhouse
- Architectural style: Contemporary,Townhouse
- Property subtype: Townhouse
Materials
- Vinyl Siding
- Foundation: Basement, Poured, Sump Pump
- Roof: Asphalt
Condition
- New construction: No
- Year built: 1991
Utilities & green energy
- Sewer: Public Sewer
- Water: Public
Community & HOA
HOA
- Has HOA: No
Location
- Region: Flushing
Financial & listing details
- Price per square foot: $118/sqft
- Tax assessed value: $90,379
- Annual tax amount: $4,077
- Date on market: 7/9/2026
- Cumulative days on market: 67 days
- Listing agreement: Exclusive Right To Sell
- Listing terms: Cash,Conventional,FHA,Va Loan
Estimated market value
$210,900
$200,000 - $221,000
$1,852/mo
Price history
| Date | Event | Price |
|---|---|---|
| 8/20/2026 | Pending sale | $214,900$118/sqft |
Source:  Realcomp II #20261050408 Report a problem Realcomp II #20261050408 Report a problem | ||
| 7/24/2026 | Price change | $214,900-4.5%$118/sqft |
Source: Realcomp II #20261050408 Report a problem | ||
| 7/9/2026 | Listed for sale | $225,000$124/sqft |
Source: Realcomp II #20261050408 Report a problem | ||
Public tax history
| Year | Property taxes | Tax assessment |
|---|---|---|
| 2025 | $3,979 +4.6% | $113,800 +6.2% |
| 2024 | $3,805 | $107,200 +8.7% |
| 2023 | -- | $98,600 +11.4% |
| 2022 | -- | $88,500 +8.1% |
| 2021 | -- | $81,900 +2.1% |
| 2020 | -- | $80,200 +1.3% |
| 2019 | -- | $79,200 -1.9% |
| 2018 | $3,312 +13.2% | $80,700 -5.5% |
| 2017 | $2,927 +0.3% | $85,400 -4.3% |
| 2016 | $2,917 | $89,200 +11.8% |
| 2015 | $2,917 +127.2% | $79,800 +15.2% |
| 2014 | $1,284 | $69,300 -6.9% |
| 2012 | -- | $74,400 -1.2% |
| 2011 | -- | $75,300 -23.5% |
| 2010 | -- | $98,400 -2.5% |
| 2008 | $1,204 | $100,900 +13.2% |
| 2006 | -- | $89,100 -1.5% |
| 2005 | -- | $90,500 +11% |
| 2004 | -- | $81,500 +2.4% |
| 2003 | -- | $79,600 |
| 2002 | -- | $79,600 +19.5% |
| 2001 | -- | $66,600 +6.6% |
| 2000 | -- | $62,500 |
Find assessor info on the county website
Monthly payment
Est. payment
Payment breakdown
Explore the cost of this home by adjusting the details. Changes won't be saved.Climate risks
Neighborhood: 48433
Similar homes
- $215,0003 bd2 ba1.6k sqft307 N Cherry St, Flushing, MI 48433For Sale

 MLS ID #20261070455, Elizabeth Bice, B & B Realty Solutions. Realcomp II
 - $210,0003 bd2 ba1.9k sqft439 Windmill Point Dr, Flushing, MI 48433For Sale
 MLS ID #20261048184, Amber Chambers, NextHome Inspire. Realcomp II
 - $210,0005 bd2 ba1.7k sqft8534 Tim Tam Trl, Flushing, MI 48433For Sale
 MLS ID #20261062169, Terri Ijames, Epique Realty. Realcomp II
 - $199,9002 bd2 ba1.2k sqft6305 Squire Lake Dr, Flushing, MI 48433For Sale
 MLS ID #20261065901, Hollie A Matlock, Real Estate Cousins. Realcomp II
 - $235,0003 bd2 ba2.6k sqft501 Dale St, Flushing, MI 48433For SaleMLS ID #20261065166, Kristina Cantleberry, Golden Key Realty Group LLC. Realcomp II
- $279,0003 bd2 ba1.8k sqft6500 N Seymour Rd, Flushing, MI 48433For SaleMLS ID #20261044905, Shane Adams, RE/MAX Select. Realcomp II
- $189,9003 bd2 ba1.5k sqft5189 Webster Rd, Flint, MI 48504For SaleMLS ID #20261066381, Bethany A Brokaw, The Brokaw Group. Realcomp II
- $239,9003 bd2 ba1.9k sqft10215 W Frances Rd, Flushing, MI 48433For SaleMLS ID #20261064290, Christopher G Gustafson, Rise Realty. Realcomp II
- $199,9003 bd2 ba2.2k sqft1401 Hillside Dr, Flint, MI 48532For SaleMLS ID #20261052108, Jeanna Gooch, The Brokerage Real Estate Enthusiasts. Realcomp II
- $279,9003 bd3 ba1.9k sqft4484 Cedardale Ln, Flushing, MI 48433For SaleMLS ID #20261061449, Paul Raymond, RE/MAX Select. Realcomp II
- $180,0004 bd1 ba1.5k sqft236 Lynn St, Flushing, MI 48433For SaleMLS ID #20261045190, Staci Wodolan, Jason Mitchell Real Estate Group Michigan LLC. Realcomp II
- $215,0003 bd2 ba1.4k sqft10977 Maple Rd, Birch Run, MI 48415For SaleMLS ID #20261070151, Jocelyn Tucker, The Brand Real Estate. Realcomp II
- $162,5003 bd2 ba1.7k sqft2201 Dutcher St, Flint, MI 48532For SaleMLS ID #20261072834, James Kelly, Wentworth Real Estate Group. Realcomp II
- $278,5003 bd2 ba1.7k sqft301 Mill St, Flushing, MI 48433For SaleMLS ID #20261046595, James W Jarman, Century 21 Metro Brokers-Davison. Realcomp II
- $199,9002 bd1 ba1k sqft11973 E Brooks Rd, Lennon, MI 48449For SaleMLS ID #20261072981, Nykole Pfaff, The Brokerage Real Estate Enthusiasts. Realcomp II
- $300,0003 bd2 ba2.2k sqft10361 Coldwater Rd, Flushing, MI 48433For SaleMLS ID #20261062564, Tammy L Corbat, New Nest Realty. Realcomp II
- $229,9003 bd2 ba1.3k sqft3363 E Pierson Rd, Flint, MI 48506For SaleMLS ID #20261069367, Pedro A Salinas, Salinas Real Estate Group. Realcomp II
- $224,9003 bd1 ba1.3k sqft9225 Cook Rd, Gaines, MI 48436For SaleMLS ID #20261069631, Julia L Duke, Rock Realty LLC. Realcomp II
- $229,9002 bd2 ba1.2k sqft3198 E Grand Blanc Rd, Grand Blanc, MI 48439For SaleMLS ID #20261070235, Justin Hardy, Real Estate For A CAUSE. Realcomp II
- $249,9992 bd2 ba2.1k sqft7524 Reid Rd, Swartz Creek, MI 48473For SaleMLS ID #20261070477, Tamara Tipton, New Michigan Realty. Realcomp II
