Skip main navigation
Off market
  • Tax assessed value
    $180,000

    6605 Glenlivet Ct, Charlotte, NC 28278

    3beds
    1,879sqft
    Townhouse
    Built in 2020
    9,147 Square Feet Lot
    $-- Zestimate®
    $96/sqft
    $2,258 Estimated rent

    Home value

    Not available

    Estimated sales range

    Not available

    $2,258/mo

    Zestimate® history
    Loading
    Loading...

    Owner options

    List your home for rent

    $2,258/mo

    Rent Zestimate®

    Find your next renter with Zillow Rental Manager. Plus, with online applications, you can quickly screen prospective tenants – for free.

    Learn more

    $2,258/mo

    Rent Zestimate®

    Refinance and save

    $1,333/mo

    Est. payment

    Refinancing to a lower rate could help reduce your monthly payments and save thousands over the life of the loan.

    See today's rates

    $1,333/mo

    Est. payment

    Explore your selling options

    Work with a Zillow partner agent

    Leverage their expertise and Zillow's premium Showcase listings to get your home seen by more buyers.

    Get started

    List with your own agent

    Get your home in front of millions of buyers by listing it on Zillow.

    Learn how to do it

    Sell it yourself

    Take full control of how buyers see your home on Zillow by listing For Sale by Owner (FSBO).

    List your home

    What's special

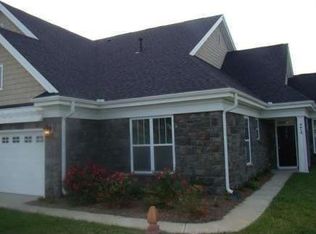
    Hard to find, single level duplex townhouse! The main area living area of the plan is virtually one large room which includes the Great Room and the Dining area, both of which are open to spacious kitchen. The kitchen has 42" wall cabinets, stainless steel appliances and quartz countertops. The great room, with fireplace, opens to the oversized covered porch which has plenty of room for entertaining. The large Master Suite can accommodate a king size bed and a large walk-in closet. Master Bath features double vanities, a large shower along with separate soaking tub. The front door has a covered entry. If entering from the garage, the owner is in a Mudroom with and direct access to the Laundry room. Unit has painted cabinets, soft close doors & drawers, laundry room with wall cabinets, upgraded tile in master bath, stone around fireplace with mantel. Please NOTE unit is in county no city taxes.

    This property is not currently displayed as for sale or rent on Zillow. This may be different from what's on other websites or public sources.

    Facts & features

    Interior

    Bedrooms & bathrooms
    • Bedrooms: 3
    • Bathrooms: 2
    • Full bathrooms: 2
    Heating
    • Forced air, Gas
    Cooling
    • Central
    Appliances
    • Included: Dishwasher, Garbage disposal, Microwave
    • Laundry: Laundry Room, Electric Dryer Hookup, Main Level
    Features
    • Ceiling Fan(s), Pantry, Wired for Data, Open Floorplan, Split BR Plan
    • Flooring: Tile, Carpet, Linoleum / Vinyl
    • Basement: Crawl Space
    • Has fireplace: Yes
    • Fireplace features: Great Room, Gas Log, Gas Unvented
    Interior area
    • Total interior livable area: 1,879 sqft
    • Finished area below ground: 0

    Property

    Parking
    • Total spaces: 4
    • Parking features: Garage - Attached
    Features
    • Entry location: Main
    • Exterior features: Stone, Vinyl
    Lot
    • Size: 9,147 Square Feet
    • Features: Level
    Details
    • Parcel number: 19925196
    • Zoning: MX1
    • Special conditions: Standard

    Construction

    Type & style
    • Home type: Townhouse
    • Architectural style: TRANSITIONAL
    Materials
    • Roof: Asphalt
    Condition
    • New construction: No
    • Year built: 2020
    Details
    • Builder model: Bella Sera
    • Builder name: Gordon Builders

    Utilities & green energy

    • Water: City Water
    • Utilities for property: Natural Gas

    Community & HOA

    Community
    • Features: Fitness Center
    • Security: Carbon Monoxide Detector(s)
    HOA
    • Has HOA: Yes
    • HOA fee: $200 monthly
    Location
    • Region: Charlotte

    Financial & listing details

    • Price per square foot: $96/sqft
    • Tax assessed value: $180,000
    • Annual tax amount: $45,000

    Price history

    DateEventPrice
    12/11/2020Sold$339,900$181/sqft
    Source: Canopy MLS as distributed by MLS GRID #3578715 Report a problem
    10/30/2020Pending sale$339,900$181/sqft
    Source: Century 21 Murphy & Rudolph #3578715 Report a problem
    5/14/2020Listed for sale$339,900$181/sqft
    Source: Local MLS #3578715 Report a problem
    1/2/2020Listing removed$339,900$181/sqft
    Source: Owner Report a problem
    11/13/2019Listed for sale$339,900$181/sqft
    Source: Owner Report a problem
    6/4/2019Listing removed$339,900$181/sqft
    Source: Century 21 #3489618 Report a problem
    3/29/2019Listed for sale$339,900$181/sqft
    Source: CENTURY 21 Murphy & Rudolph #3489618 Report a problem

    Public tax history

    YearProperty taxesTax assessment
    2021-- $180,000
    2020-- $180,000
    2019$1,551 +131.3%$180,000 +300%
    2018$671 +35.8%$45,000
    2017$494 $45,000
    2016$494 $45,000
    2015$494 +2.6%$45,000
    2014$481 $45,000
    2013-- $45,000
    Find assessor info on the county website

    Neighborhood: Berewick

    Nearby schools

    GreatSchools rating
    Schools provided by the listing agent
    • Elementary: Berewick
    • Middle: Kennedy

    Source: The MLS. This data may not be complete. We recommend contacting the local school district to confirm school assignments for this home.

    Get pre-qualified for a loan
    At Zillow Home Loans, we can pre-qualify you in as little as 5 minutes with no impact to your credit score.

    An equal housing lender. NMLS #10287.
