Just a few sandy steps from the shores of Holmes Beach, this newly built 4BD/4.5BA coastal haven blends elevated design with the laid back spirit of island living. A proven income generator with bookings already on the calendar, this property offers the rare opportunity to enjoy a luxury retreat that also works for you. Each of the four ensuite bedrooms offers generous space and privacy, three with private balconies, and a primary suite that stuns with sweeping Gulf views and a spa-inspired bath featuring a freestanding soaking tub. The light filled living area flows effortlessly into a sleek chef’s kitchen where a quartz waterfall island, luxury gas range, wine bar, and oversized walk-in pantry cater to everything from casual breakfasts to sunset dinners. Step outside to discover a resort style backyard designed for all day enjoyment including a heated pool and spa, cascading sheer waterfall, outdoor dining and lounge space beneath a covered cabana deck, and lush turf landscaping that’s as beautiful as it is low maintenance. For sunset seekers, the rooftop deck delivers panoramic Gulf and Bay views that make every evening feel like a getaway. Other thoughtful touches include an elevator, bonus flex space, two-car garage, circular drive, and laundry room. All of this is tucked just moments from the best of the island local boutiques and beloved restaurants, making it equally suited as a luxurious full time residence or high performing vacation rental.
Sold for $3,100,000
$3,100,000
6605 GULF DRIVE, HOLMES BEACH, FL 34217
4beds
2,659sqft
Single Family Residence
Built in 2019
7,000 Square Feet Lot
$3,101,000 Zestimate®
$1,166/sqft
$18,973 Estimated rent
Home value
$3,101,000
$2.85M - $3.35M
$18,973/mo
Zestimate® history
Owner options
List your home for rent
$18,973/mo
Rent Zestimate®
Find your next renter with Zillow Rental Manager. Plus, with online applications, you can quickly screen prospective tenants – for free.
$18,973/mo
Rent Zestimate®
Refinance and save
$20,413/mo
Est. payment
Refinancing to a lower rate could help reduce your monthly payments and save thousands over the life of the loan.
$20,413/mo
Est. payment
Explore your selling options
Work with a Zillow partner agent
Leverage their expertise and Zillow's premium Showcase listings to get your home seen by more buyers.
Get startedList with your own agent
Get your home in front of millions of buyers by listing it on Zillow.
Learn how to do itSell it yourself
Take full control of how buyers see your home on Zillow by listing For Sale by Owner (FSBO).
List your homeWhat's special
Zillow last checked:
Listing updated:
Listed by:
Darcie Duncan 941-779-0304,
DUNCAN REAL ESTATE, INC. 941-779-0304
Bought with:
Martha Robel, 3347073
DUNCAN REAL ESTATE, INC.
Source: Stellar MLS,MLS#: A4680299 Originating MLS: Sarasota - Manatee
Originating MLS: Sarasota - Manatee
Facts & features
Interior
Bedrooms & bathrooms
- Bedrooms: 4
- Bathrooms: 5
- Full bathrooms: 4
- 1/2 bathrooms: 1
Rooms
- Room types: Bonus Room
Primary bedroom
- Features: Ceiling Fan(s), En Suite Bathroom, Walk-In Closet(s)
- Level: Third
- Area: 312 Square Feet
- Dimensions: 24x13
Bedroom 1
- Features: Ceiling Fan(s), En Suite Bathroom, Built-in Closet
- Level: Third
- Area: 360 Square Feet
- Dimensions: 24x15
Bedroom 2
- Features: En Suite Bathroom, Built-in Closet
- Level: Second
- Area: 169 Square Feet
- Dimensions: 13x13
Bedroom 3
- Features: Ceiling Fan(s), En Suite Bathroom, Built-in Closet
- Level: Second
- Area: 210 Square Feet
- Dimensions: 15x14
Primary bathroom
- Features: Dual Sinks, Exhaust Fan, Garden Bath, Rain Shower Head
- Level: Third
- Area: 150 Square Feet
- Dimensions: 15x10
Bathroom 1
- Features: Exhaust Fan, Shower No Tub, Single Vanity
- Level: Third
- Area: 66 Square Feet
- Dimensions: 11x6
Bathroom 2
- Features: Exhaust Fan, Shower No Tub, Built-in Closet
- Level: Second
- Area: 77 Square Feet
- Dimensions: 11x7
Bathroom 3
- Features: Exhaust Fan, Shower No Tub
- Level: Second
- Area: 50 Square Feet
- Dimensions: 10x5
Bathroom 4
- Features: Exhaust Fan
- Level: Second
- Area: 35 Square Feet
- Dimensions: 7x5
Dining room
- Features: Bar
- Level: Second
- Area: 220 Square Feet
- Dimensions: 22x10
Foyer
- Level: First
- Area: 120 Square Feet
- Dimensions: 12x10
Kitchen
- Features: Kitchen Island
- Level: Second
- Area: 240 Square Feet
- Dimensions: 20x12
Laundry
- Level: Second
- Area: 49 Square Feet
- Dimensions: 7x7
Living room
- Level: Second
- Area: 352 Square Feet
- Dimensions: 22x16
Heating
- Central, Electric
Cooling
- Central Air, Zoned
Appliances
- Included: Bar Fridge, Dishwasher, Disposal, Dryer, Electric Water Heater, Microwave, Range, Range Hood, Refrigerator, Washer, Wine Refrigerator
- Laundry: Inside, Laundry Room
Features
- Ceiling Fan(s), Dry Bar, Elevator, High Ceilings, Kitchen/Family Room Combo, Living Room/Dining Room Combo, Open Floorplan, Solid Surface Counters, Walk-In Closet(s), Wet Bar
- Flooring: Tile
- Doors: Outdoor Shower, Sliding Doors
- Windows: Storm Window(s), Window Treatments, Hurricane Shutters/Windows
- Has fireplace: Yes
- Fireplace features: Gas, Outside
Interior area
- Total structure area: 3,928
- Total interior livable area: 2,659 sqft
Property
Parking
- Total spaces: 2
- Parking features: Circular Driveway
- Attached garage spaces: 2
- Has uncovered spaces: Yes
Features
- Levels: Three Or More
- Stories: 3
- Patio & porch: Covered, Deck, Patio, Porch
- Exterior features: Balcony, Irrigation System, Lighting, Outdoor Shower, Rain Gutters
- Has private pool: Yes
- Pool features: Heated, In Ground, Lighting
- Has spa: Yes
- Spa features: Heated, In Ground
- Fencing: Fenced
- Has view: Yes
- View description: Water, Gulf/Ocean - Partial
- Has water view: Yes
- Water view: Water,Gulf/Ocean - Partial
Lot
- Size: 7,000 Square Feet
- Dimensions: 70 x 100
- Features: FloodZone, Above Flood Plain
Details
- Parcel number: 7186000001
- Zoning: A1
- Special conditions: None
Construction
Type & style
- Home type: SingleFamily
- Architectural style: Coastal,Elevated
- Property subtype: Single Family Residence
Materials
- HardiPlank Type
- Foundation: Slab
- Roof: Metal
Condition
- New construction: No
- Year built: 2019
Utilities & green energy
- Sewer: Public Sewer
- Water: Public
- Utilities for property: Propane, Public, Street Lights, Underground Utilities
Community & HOA
Community
- Pet fee: $0 monthly
- Subdivision: WEST WIND SHORES
HOA
- Has HOA: No
Location
- Region: Holmes Beach
Financial & listing details
- Price per square foot: $1,166/sqft
- Tax assessed value: $2,656,448
- Annual tax amount: $36,723
- Date on market: 2/1/2026
- Cumulative days on market: 26 days
- Listing terms: Cash,Conventional
- Ownership: Fee Simple
- Total actual rent: 0
- Road surface type: Paved, Asphalt
Price history
| Date | Event | Price |
|---|---|---|
| 4/20/2026 | Listing removed | $45,875$17/sqft |
Source: Zillow Rentals Report a problem | ||
| 4/18/2026 | Listed for rent | $45,875$17/sqft |
Source: Zillow Rentals Report a problem | ||
| 3/30/2026 | Sold | $3,100,000-5.9%$1,166/sqft |
Source:  Stellar MLS #A4680299 Report a problem Stellar MLS #A4680299 Report a problem | ||
| 2/27/2026 | Pending sale | $3,295,000$1,239/sqft |
Source: Stellar MLS #A4680299 Report a problem | ||
| 2/1/2026 | Listed for sale | $3,295,000-5.8%$1,239/sqft |
Source: Stellar MLS #A4680299 Report a problem | ||
| 8/8/2025 | Listing removed | $3,499,000$1,316/sqft |
Source: Stellar MLS #A4635612 Report a problem | ||
| 7/7/2025 | Price change | $3,499,000-9.1%$1,316/sqft |
Source: Stellar MLS #A4635612 Report a problem | ||
| 1/21/2025 | Listed for sale | $3,850,000+79.1%$1,448/sqft |
Source: Stellar MLS #A4635612 Report a problem | ||
| 5/15/2020 | Sold | $2,150,000-9.1%$809/sqft |
Source: Public Record Report a problem | ||
| 1/27/2020 | Pending sale | $2,365,000$889/sqft |
Source: KELLER WILLIAMS ON THE WATER #A4448305 Report a problem | ||
| 10/9/2019 | Listed for sale | $2,365,000+311.3%$889/sqft |
Source: KELLER WILLIAMS ON THE WATER #A4448305 Report a problem | ||
| 3/19/2018 | Sold | $575,000-3.4%$216/sqft |
Source: Public Record Report a problem | ||
| 1/4/2018 | Listed for sale | $595,000+76.3%$224/sqft |
Source: Owner Report a problem | ||
| 2/5/2008 | Sold | $337,500-15.4%$127/sqft |
Source: Public Record Report a problem | ||
| 7/26/2004 | Sold | $399,000$150/sqft |
Source: Public Record Report a problem | ||
Public tax history
| Year | Property taxes | Tax assessment |
|---|---|---|
| 2025 | $37,702 +0.6% | $2,263,080 +10% |
| 2024 | $37,473 +3.1% | $2,057,345 +10% |
| 2023 | $36,334 +9.3% | $1,870,314 +10% |
| 2022 | $33,239 +29.6% | $1,700,285 +10% |
| 2021 | $25,644 +7.7% | $1,545,714 +8.7% |
| 2020 | $23,816 +317.8% | $1,422,516 +355.9% |
| 2019 | $5,700 | $312,000 -23.6% |
| 2018 | $5,700 -18.5% | $408,266 +3.6% |
| 2017 | $6,996 +31.9% | $393,901 +6.1% |
| 2016 | $5,303 | $371,393 +1.1% |
| 2015 | $5,303 | $367,309 +14.1% |
| 2014 | $5,303 +10.3% | $321,943 +15% |
| 2013 | $4,806 +480517% | $279,950 +9.2% |
| 2012 | $1 | $256,332 -4.1% |
| 2011 | $1 | $267,309 -1.6% |
| 2010 | -- | $271,541 -2.5% |
| 2009 | $4,785 -0.6% | $278,490 -7.5% |
| 2008 | $4,815 -18.7% | $301,024 -17% |
| 2007 | $5,923 -10% | $362,719 -2.7% |
| 2006 | $6,582 +13.1% | $372,771 +17.2% |
| 2005 | $5,819 +18.6% | $318,041 +20.9% |
| 2004 | $4,906 +9.8% | $263,057 +11.7% |
| 2003 | $4,466 +32.2% | $235,581 +34.5% |
| 2002 | $3,379 +33.1% | $175,151 +31.4% |
| 2001 | $2,538 +19.5% | $133,326 +21.7% |
| 2000 | $2,124 | $109,530 |
Find assessor info on the county website
Neighborhood: 34217
Nearby homes
- $1,266,7002 bd2 ba1.9k sqft200 66th St, Holmes Beach, FL 34217Off Market
- $353,0934 bd3 ba1.6k sqft203 67th St #B, Holmes Beach, FL 34217Off Market
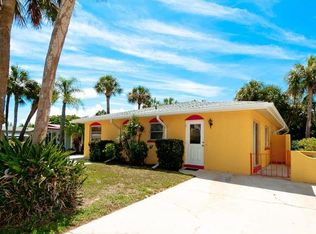
- $2,500,0006 bd5 ba3.4k sqft204 66th St, Holmes Beach, FL 34217Sold

- $832,5002 bd2 ba1.4k sqft211 67th St, Holmes Beach, FL 34217Off Market
- $1,251,2004 bd4 ba1.8k sqft212 67th St, Holmes Beach, FL 34217Off Market
- $841,3003 bd2 ba1.4k sqft204 67th St, Holmes Beach, FL 34217Off Market
- $1,076,8004 bd3 ba1.6k sqft203 67th St, Bradenton Beach, FL 34217Off Market
- $---- bd-- ba-- sqft203 67th St #A & B, Bradenton Beach, FL 34217Off Market
Nearby schools
GreatSchools rating
- 9/10Anna Maria Elementary SchoolGrades: PK-5Distance: 0.9 mi
- 4/10Martha B. King Middle SchoolGrades: 6-8Distance: 5.2 mi
- 3/10Manatee High SchoolGrades: 8-12Distance: 7.9 mi
Get a cash offer in 3 minutes
Find out how much your home could sell for in as little as 3 minutes with a no-obligation cash offer.
Estimated market value
$3,101,000
Get a cash offer in 3 minutes
Find out how much your home could sell for in as little as 3 minutes with a no-obligation cash offer.
Estimated market value
$3,101,000
- Florida
- Manatee County
- Holmes Beach
- 34217
- 6605 GULF DRIVE
Nearby cities
Nearby zip codes
Other Holmes Beach Topics
