Well established, cared for, and desirable neighborhood with its mature trees, spacious lots (this is one of the largest at .63 acre), and NO HOA! Brick split level with 4BRs; 3 full bathrooms; 2 separate living/entertaining rooms; formal and informal eating areas; kitchen with a walk-in pantry; laundry room; 2 car garage (plus storage) with an adjoining 30'x30' concrete pad. Quiet - inset in the neighborhood with only 5 houses and no through traffic on Havenlock Place! Come relax on the 25' long covered front porch or set out back and listen to nature on the patio or large deck overlooking the expansive back yard. Current owners have lived here 26 years. You may want to paint the walls and alter the floorings to satisfy your tastes. The floorings are wood, carpet, vinyl & tile. Hardwood flooring has been found under carpet on the main level living & dining rooms as well as 3BRs on the upper level. Return them to wood if you prefer. Come - enjoy this property as they have.
Closed
$380,000
6605 Havenlock Pl, Charlotte, NC 28215
4beds
2,074sqft
Single Family Residence
Built in 1968
0.63 Acres Lot
$379,500 Zestimate®
$183/sqft
$2,422 Estimated rent
Home value
$379,500
$349,000 - $414,000
$2,422/mo
Zestimate® history
Owner options
List your home for rent
$2,422/mo
Rent Zestimate®
Find your next renter with Zillow Rental Manager. Plus, with online applications, you can quickly screen prospective tenants – for free.
$2,422/mo
Rent Zestimate®
Refinance and save
$2,269/mo
Est. payment
Refinancing to a lower rate could help reduce your monthly payments and save thousands over the life of the loan.
$2,269/mo
Est. payment
Explore your selling options
Work with a Zillow partner agent
Leverage their expertise and Zillow's premium Showcase listings to get your home seen by more buyers.
Get startedList with your own agent
Get your home in front of millions of buyers by listing it on Zillow.
Learn how to do itSell it yourself
Take full control of how buyers see your home on Zillow by listing For Sale by Owner (FSBO).
List your homeWhat's special
Covered front porchBrick split levelLarge deckSpacious lotsMature treesLaundry room
Zillow last checked:
Listing updated:
Listed by:
John Sterrett johnsterrett@yahoo.com,
ERA Live Moore
Bought with:
Russell Vinson
Keller Williams Ballantyne Area
Source: Canopy MLS as distributed by MLS GRID,MLS#: 4196317
Facts & features
Interior
Bedrooms & bathrooms
- Bedrooms: 4
- Bathrooms: 3
- Full bathrooms: 3
Primary bedroom
- Features: Ceiling Fan(s), En Suite Bathroom
- Level: Upper
- Area: 163.7 Square Feet
- Dimensions: 12' 11" X 12' 8"
Bedroom s
- Features: Ceiling Fan(s)
- Level: Upper
- Area: 119.2 Square Feet
- Dimensions: 11' 11" X 10' 0"
Bedroom s
- Features: Ceiling Fan(s)
- Level: Upper
- Area: 91.41 Square Feet
- Dimensions: 8' 3" X 11' 1"
Bathroom full
- Level: Lower
- Area: 33.39 Square Feet
- Dimensions: 7' 5" X 4' 6"
Bathroom full
- Features: Ceiling Fan(s)
- Level: Upper
- Area: 61.81 Square Feet
- Dimensions: 7' 5" X 8' 4"
Bathroom full
- Level: Upper
- Area: 40.23 Square Feet
- Dimensions: 4' 10" X 8' 4"
Other
- Features: Ceiling Fan(s)
- Level: Lower
- Area: 139.92 Square Feet
- Dimensions: 12' 11" X 10' 10"
Breakfast
- Level: Main
- Area: 88.41 Square Feet
- Dimensions: 12' 4" X 7' 2"
Dining room
- Level: Main
- Area: 122.31 Square Feet
- Dimensions: 12' 4" X 9' 11"
Family room
- Features: Ceiling Fan(s)
- Level: Lower
- Area: 287.03 Square Feet
- Dimensions: 11' 11" X 24' 1"
Kitchen
- Features: Ceiling Fan(s), Walk-In Pantry
- Level: Main
- Area: 118.12 Square Feet
- Dimensions: 12' 4" X 9' 7"
Laundry
- Level: Lower
- Area: 51.61 Square Feet
- Dimensions: 5' 3" X 9' 10"
Living room
- Level: Main
- Area: 220.95 Square Feet
- Dimensions: 12' 4" X 17' 11"
Heating
- Central, Forced Air, Natural Gas
Cooling
- Ceiling Fan(s), Central Air, Electric
Appliances
- Included: Dishwasher, Disposal, Dryer, Electric Range, Electric Water Heater, Microwave, Refrigerator, Self Cleaning Oven, Washer, Washer/Dryer
- Laundry: Electric Dryer Hookup, Laundry Chute, Laundry Room, Lower Level, Washer Hookup
Features
- Attic Other, Walk-In Pantry
- Flooring: Carpet, Tile, Vinyl, Wood
- Doors: French Doors, Pocket Doors, Sliding Doors
- Has basement: No
- Attic: Other,Pull Down Stairs
- Fireplace features: Family Room, Wood Burning
Interior area
- Total structure area: 2,074
- Total interior livable area: 2,074 sqft
- Finished area above ground: 2,074
- Finished area below ground: 0
Property
Parking
- Total spaces: 2
- Parking features: Driveway, Attached Garage, Garage Door Opener, Garage Faces Rear
- Attached garage spaces: 2
- Has uncovered spaces: Yes
- Details: Split level house with rear facing 2 car garage on the lower/ground level. For visitors extra space is available on turn-around pad beyond garage and also on the lengthy driveway and temporary parking is available on the street.
Accessibility
- Accessibility features: Two or More Access Exits, Bath Raised Toilet, Kitchen 60 Inch Turning Radius
Features
- Levels: Multi/Split
- Patio & porch: Covered, Deck, Front Porch, Patio
- Fencing: Partial
- Waterfront features: None
Lot
- Size: 0.63 Acres
- Dimensions: 84’ x 258’ x 134’ x 255’
- Features: Wooded
Details
- Additional structures: Shed(s)
- Parcel number: 10726312
- Zoning: N1-A
- Special conditions: Standard
- Horse amenities: None
Construction
Type & style
- Home type: SingleFamily
- Architectural style: Traditional
- Property subtype: Single Family Residence
Materials
- Brick Full
- Foundation: Crawl Space, Slab
- Roof: Shingle
Condition
- New construction: No
- Year built: 1968
Utilities & green energy
- Sewer: Septic Installed
- Water: City
- Utilities for property: Cable Connected, Fiber Optics, Phone Connected
Community & HOA
Community
- Security: Smoke Detector(s)
- Subdivision: Ravenwood
Location
- Region: Charlotte
Financial & listing details
- Price per square foot: $183/sqft
- Tax assessed value: $345,000
- Date on market: 11/25/2024
- Cumulative days on market: 16 days
- Listing terms: Cash,Conventional,VA Loan
- Road surface type: Concrete, Paved
Price history
| Date | Event | Price |
|---|---|---|
| 1/9/2025 | Sold | $380,000-1.3%$183/sqft |
Source:  Canopy MLS as distributed by MLS GRID #4196317 Report a problem Canopy MLS as distributed by MLS GRID #4196317 Report a problem | ||
| 11/26/2024 | Listed for sale | $385,000+196.2%$186/sqft |
Source: Canopy MLS as distributed by MLS GRID #4196317 Report a problem | ||
| 7/1/1998 | Sold | $130,000$63/sqft |
Source: Public Record Report a problem | ||
Public tax history
| Year | Property taxes | Tax assessment |
|---|---|---|
| 2025 | -- | $345,000 |
| 2024 | -- | $345,000 |
| 2023 | -- | $345,000 +57.4% |
| 2022 | -- | $219,200 |
| 2021 | -- | $219,200 |
| 2020 | -- | $219,200 |
| 2019 | $2,207 | $219,200 +54.4% |
| 2018 | -- | $142,000 |
| 2017 | $1,892 | $142,000 |
| 2016 | $1,892 | $142,000 |
| 2015 | $1,892 +0.3% | $142,000 |
| 2014 | $1,886 | $142,000 |
| 2013 | -- | $142,000 |
| 2012 | -- | $142,000 |
| 2011 | -- | $142,000 +6.2% |
| 2010 | -- | $133,700 |
| 2009 | -- | $133,700 |
| 2008 | -- | $133,700 |
| 2007 | -- | $133,700 |
| 2006 | -- | $133,700 |
| 2005 | -- | $133,700 |
| 2004 | -- | $133,700 |
| 2003 | -- | $133,700 +10.4% |
| 2002 | -- | $121,090 |
| 2001 | -- | $121,090 |
| 2000 | -- | $121,090 |
Find assessor info on the county website
Neighborhood: Hickory Grove
Nearby homes
- $450,2004 bd3 ba3.8k sqft6529 Havenlock Pl, Charlotte, NC 28215Off Market
- $473,3004 bd2 ba2.4k sqft6909 Plott Rd, Charlotte, NC 28215Off Market
- $500,4004 bd4 ba2.5k sqft6901 Plott Rd, Charlotte, NC 28215Off Market
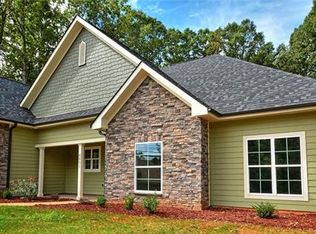
- $402,2004 bd2 ba1.9k sqft6521 Havenlock Pl, Charlotte, NC 28215Off Market
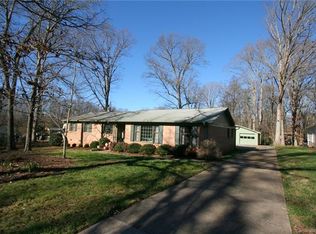
- $443,2004 bd4 ba2.4k sqft6917 Plott Rd, Charlotte, NC 28215Off Market
- $405,0004 bd3 ba2.4k sqft6614 Fair Lawn Rd, Charlotte, NC 28215Sold
- $436,4004 bd2 ba2.4k sqft6606 Fair Lawn Rd, Charlotte, NC 28215Off Market
- $450,6004 bd3 ba3.1k sqft6530 Havenlock Pl, Charlotte, NC 28215Off Market
Nearby schools
GreatSchools rating
- 5/10Grove Park Elementary SchoolGrades: PK-5Distance: 1.9 mi
- 4/10Northridge MiddleGrades: 6-8Distance: 1.9 mi
- 2/10Rocky River HighGrades: 9-12Distance: 4.6 mi
Schools provided by the listing agent
- Elementary: Grove Park
- Middle: Northridge
- High: Rocky River
Source: Canopy MLS as distributed by MLS GRID. This data may not be complete. We recommend contacting the local school district to confirm school assignments for this home.
Get a cash offer in 3 minutes
Find out how much your home could sell for in as little as 3 minutes with a no-obligation cash offer.
Estimated market value
$379,500
Get a cash offer in 3 minutes
Find out how much your home could sell for in as little as 3 minutes with a no-obligation cash offer.
Estimated market value
$379,500
- North Carolina
- Mecklenburg County
- Charlotte
- 28215
- Hickory Grove
- 6605 Havenlock Pl
Nearby cities
Nearby neighborhoods
Nearby zip codes
Other Charlotte Topics
