RARELY does deep Waterfront WITH Acreage this close to Downtown Ocean Springs become available. This home sits on nearly 4 beautifully manicured acres and delivers privacy, space, and a true resort-style setting!!!
Located on the gorgeous bayou just minutes from the Gulf of Mexico, this meticulously maintained, custom home welcomes you with soaring ceilings and a light-filled interior, while expansive windows and a private balcony provide the perfect setting to take in the surroundings.
The kitchen features high-end appliances, stone countertops, and rich cabinetry, opening to a breakfast nook and a separate formal dining room with a striking domed ceiling--ideal for entertaining.
The primary suite offers a relaxing retreat with two closets, a tub, walk-in shower, and dual vanity. Step outside from there onto the balcony over-looking a private backyard oasis complete with a gunite pool and spa with relaxing waterfalls.
There is ~ 600 ft of water frontage, a bulkhead already in place, and a new dock.
Additional features include tray ceilings throughout, a bonus room, an outdoor bar and grill, ample parking, storage, a workshop, an outdoor half-bath, and SO SO much more.
The owner will transfer the flood insurance to the new buyer and it is only $1,181.0/year.
Active
$1,100,000
6605 Haystack St, Biloxi, MS 39532
4beds
3,800sqft
Residential, Single Family Residence
Built in 2009
3.89 Acres Lot
$1,040,000 Zestimate®
$289/sqft
$-- HOA
What's special
Bonus roomNew dockBulkhead already in placeAmple parkingPrivate balconyExpansive windowsHigh-end appliances
- 167 days
- 577
- 46
Zillow last checked:
Listing updated:
Listed by:
Jennifer Jones 504-339-2093,
Rain Residential 228-875-4499
Source: MLS United,MLS#: 4144443
Facts & features
Interior
Bedrooms & bathrooms
- Bedrooms: 4
- Bathrooms: 5
- Full bathrooms: 3
- 1/2 bathrooms: 2
Heating
- Central, Electric
Cooling
- Ceiling Fan(s), Central Air, Electric, Multi Units
Appliances
- Included: Cooktop, Dishwasher, Double Oven
- Laundry: Inside, Laundry Room, Main Level
Features
- Bar, Breakfast Bar, Ceiling Fan(s), Crown Molding, Double Vanity, Eat-in Kitchen, Entrance Foyer, Granite Counters, High Ceilings, High Speed Internet, His and Hers Closets, Kitchen Island, Natural Woodwork, Pantry, Recessed Lighting, Soaking Tub, Stone Counters, Tray Ceiling(s), Walk-In Closet(s), See Remarks
- Flooring: Carpet, Stone, Tile, Wood
- Doors: Double Entry, French Doors
- Windows: Plantation Shutters, Window Treatments
- Has fireplace: No
Interior area
- Total structure area: 3,800
- Total interior livable area: 3,800 sqft
Video & virtual tour
Property
Parking
- Total spaces: 3
- Parking features: Attached, Carport, Circular Driveway, Concrete, Covered, Storage, Direct Access
- Has attached garage: Yes
- Carport spaces: 3
- Has uncovered spaces: Yes
Features
- Levels: One
- Stories: 1
- Patio & porch: Awning(s), Deck, Front Porch, Patio, Porch, Rear Porch, Slab, Stone/Tile
- Exterior features: Dock, Gas Grill, Lighting, Outdoor Grill, Outdoor Kitchen, Rain Gutters
- Has private pool: Yes
- Pool features: Slide, Gunite, In Ground, Waterfall
- Spa features: Heated
- Has view: Yes
- On waterfront: Yes
- Waterfront features: Bayou, Boat Dock
Lot
- Size: 3.89 Acres
- Features: Landscaped, Views
Details
- Additional structures: Outdoor Kitchen, Storage, Workshop
- Parcel number: 06170027.000
Construction
Type & style
- Home type: SingleFamily
- Property subtype: Residential, Single Family Residence
Materials
- Stucco
- Foundation: Pilings/Steel/Wood
- Roof: Shingle
Condition
- Move In Ready
- New construction: No
- Year built: 2009
Utilities & green energy
- Sewer: Public Sewer
- Water: Public
- Utilities for property: Electricity Connected, Natural Gas Connected, Sewer Connected, Water Connected
Community & HOA
Community
- Features: Boating, Near Entertainment
- Security: Closed Circuit Camera(s), Security System
- Subdivision: Pine Knoll
HOA
- Has HOA: No
Location
- Region: Biloxi
Financial & listing details
- Price per square foot: $289/sqft
- Tax assessed value: $617,442
- Annual tax amount: $7,286
- Date on market: 6/18/2026
- Electric utility on property: Yes
Estimated market value
$1,040,000
$988,000 - $1.09M
$3,496/mo
Price history
| Date | Event | Price |
|---|---|---|
| 6/18/2026 | Listed for sale | $1,100,000$289/sqft |
Source: MLS United #4144443 Report a problem | ||
| 5/22/2026 | Pending sale | $1,100,000$289/sqft |
Source: MLS United #4144443 Report a problem | ||
| 4/1/2026 | Listed for sale | $1,100,000+126.8%$289/sqft |
Source: MLS United #4144443 Report a problem | ||
| 6/29/2018 | Sold | -- |
Source: MLS United #3331361 Report a problem | ||
| 5/4/2018 | Pending sale | $485,000$128/sqft |
Source: Keller Williams Realty #331361 Report a problem | ||
| 4/4/2018 | Price change | $485,000-2%$128/sqft |
Source: Keller Williams #331361 Report a problem | ||
| 3/14/2018 | Listed for sale | $495,000$130/sqft |
Source: Keller Williams - OS #331361 Report a problem | ||
Public tax history
| Year | Property taxes | Tax assessment |
|---|---|---|
| 2025 | $7,286 +3% | $61,744 -43.7% |
| 2024 | $7,076 +0.5% | $109,725 |
| 2023 | $7,043 +2.3% | $109,725 |
| 2022 | $6,883 -0.3% | $109,725 -0.3% |
| 2021 | $6,903 +29% | $110,055 +146.4% |
| 2020 | $5,351 +2% | $44,658 |
| 2018 | $5,248 | $44,658 |
| 2017 | $5,248 +2.5% | $44,658 |
| 2016 | $5,121 | $44,658 -89.5% |
| 2015 | $5,121 +5.2% | $423,370 +883.5% |
| 2014 | $4,870 +3.7% | $43,047 |
| 2013 | $4,697 -0.3% | $43,047 -0.2% |
| 2012 | $4,711 -3.6% | $43,124 -5.1% |
| 2011 | $4,889 -27.6% | $45,464 -26.4% |
| 2010 | $6,749 +206% | $61,756 +195.5% |
| 2005 | $2,206 +2.8% | $20,896 +1.9% |
| 2004 | $2,145 +16% | $20,505 +13.1% |
| 2003 | $1,849 +12.7% | $18,125 +16.5% |
| 2002 | $1,641 +731.6% | $15,552 +106.6% |
| 2001 | $197 | $7,528 |
| 2000 | $197 | $7,528 |
Find assessor info on the county website
Monthly payment
Est. payment
Payment breakdown
Explore the cost of this home by adjusting the details. Changes won't be saved.Climate risks
Neighborhood: 39532
Nearby schools
Schools provided by the listing agent
- Elementary: St. Martin
- Middle: St. Martin Jh
- High: St. Martin
Source: MLS United. This data may not be complete. We recommend contacting the local school district to confirm school assignments for this home.
Similar homes
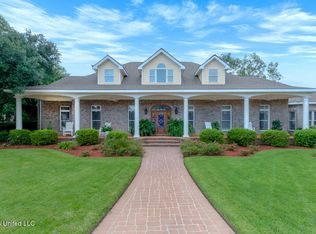
- $1,195,0004 bd5 ba4.2k sqft770 Destiny Plantation Blvd, Biloxi, MS 39532For Sale
 MLS ID #4125745, Jordyn Rosetti O'Mara, Coastal Realty Group. MLS United
 - $919,0004 bd6 ba3.5k sqft10565 Shorecrest Rd, Biloxi, MS 39532For Sale
 MLS ID #4155520, Vanessa T Tran, Wakeland Properties, LLC. MLS United
 - $1,049,0004 bd4 ba4.6k sqft13160 Old Woolmarket Rd, Biloxi, MS 39532For Sale
 MLS ID #4139039, Jordyn Rosetti O'Mara, Coastal Realty Group. MLS United
 - $975,0005 bd4 ba3.4k sqft1908 Courtney Ln, Biloxi, MS 39532For Sale
 MLS ID #4157047, Sherry L Owen, Owen & Co., LLC. MLS United
