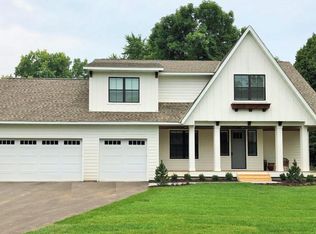
Picture perfect 3 level Cape Cod, complete Reno in 2012/13 down to the studs with all new mechanicals! 4 BR on same level, 4 BA, Andersen and Marvin windows & doors throughout. Main and upper level walnut floors.Heated tile floors in porch/music room and mudroom, huge mud moom w/WI closet (plumbed for future W/D for laundry), built in coat lockers for all the winter/sports gear. Spacious kitchen w/Electrolux & Wolf appliances, Dbl oven, granite counters, huge center island, wet bar/coffee station/wine bar too, walk out to large patio & yard. Upper level 4 BR/2BA – custom closet systems, heated floors in both bathrooms, Master BR w/giant shower w/double shower heads, soaking tub, higher vanity w/storage, closet system w/bonus storage. . Lower Level completely remodeled 2014, huge Great Room, Gas FP, built in storage. Puronics whole house water filtration system, leaf guard gutter system, ½ block to Heights Park, close to Edina HS, easy access to hwy 62/100. Move in ready!
Closed
Zillow last checked:
Listing updated:
Bought with:
Anne M Shaeffer
Lakes Sotheby's International Realty
Source: NorthstarMLS as distributed by MLS GRID,MLS#: 6527232
Price history
| Date | Event | Price |
|---|---|---|
| 6/21/2024 | Sold | $1,301,000+13.1%$332/sqft |
Source:  NorthstarMLS as distributed by MLS GRID #6527232 Report a problem NorthstarMLS as distributed by MLS GRID #6527232 Report a problem | ||
| 5/6/2024 | Pending sale | $1,150,000$294/sqft |
Source: NorthstarMLS as distributed by MLS GRID #6527232 Report a problem | ||
| 5/3/2024 | Listed for sale | $1,150,000+184%$294/sqft |
Source: NorthstarMLS as distributed by MLS GRID #6527232 Report a problem | ||
| 6/30/2011 | Sold | $405,000$103/sqft |
Source:  Lake Superior Area Realtors as distributed by MLS GRID #1556465 Report a problem Lake Superior Area Realtors as distributed by MLS GRID #1556465 Report a problem | ||
Get a cash offer in 3 minutes
Find out how much your home could sell for in as little as 3 minutes with a no-obligation cash offer.
Estimated market value
$1,338,900
