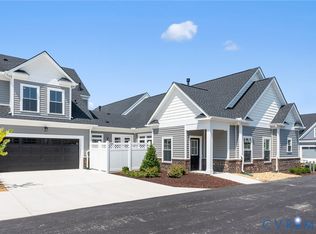
For a limited time, this quick move-in home includes an additional $25,000 in savings, making it an exceptional opportunity to enjoy low-maintenance, 55+ living in one of Moseley's top communities. Selections have already been professionally curated, allowing you to move into a beautifully finished home sooner. This Augustine offers 3 bedrooms, 3 bathrooms, and a private study, with a spacious open-concept layout designed for comfortable everyday living and easy entertaining. The first-floor primary suite provides a peaceful retreat with a well-appointed bath and generous walk-in closet, while an additional first-floor bedroom offers flexibility for guests. Upstairs, you'll find a third bedroom and a full bath. Located in The Villas at Swift Creek, residents enjoy a 55+ lifestyle with resort-style amenities including a clubhouse, pool, pickleball courts, golf simulator, walking paths, dog park, and low-maintenance exterior living, all in a convenient Chesterfield location.
New construction
$649,546
6605 Mayland Ridge Ln, Moseley, VA 23120
3beds
2,263sqft
Condominium, Single Family Residence
Built in 2026
-- sqft lot
$648,400 Zestimate®
$287/sqft
$300/mo HOA
What's special
- 62 days
- 34
- 1
Zillow last checked:
Listing updated:
Listed by:
Alexander Boone 804-784-6192,
Boone Homes Inc 804-784-6192
Source: CVRMLS,MLS#: 2619388 Originating MLS: Central Virginia Regional MLS
Originating MLS: Central Virginia Regional MLSFacts & features
Interior
Bedrooms & bathrooms
- Bedrooms: 3
- Bathrooms: 3
- Full bathrooms: 3
Primary bedroom
- Description: Revwood, Attached Bath w/ Curbless Tile Shower
- Level: First
- Dimensions: 18.0 x 15.0
Bedroom 2
- Description: Hall Bathroom, Revwood
- Level: First
- Dimensions: 11.2 x 14.6
Bedroom 3
- Description: Attached Bath, Carpet
- Level: Second
- Dimensions: 14.7 x 17.1
Dining room
- Description: Revwood, Decorative Ceiling
- Level: First
- Dimensions: 12.3 x 14.1
Family room
- Description: Fireplace, Revwood
- Level: First
- Dimensions: 17.0 x 18.10
Other
- Description: Tub & Shower
- Level: First
Other
- Description: Tub & Shower
- Level: Second
Kitchen
- Description: GE Appliances, Revwood, Quartz CT
- Level: First
- Dimensions: 16.0 x 13.8
Office
- Description: Revwood, French Doors
- Level: First
- Dimensions: 13.7 x 11.6
Heating
- Natural Gas, Other
Cooling
- Other
Appliances
- Included: Dishwasher, Gas Water Heater, Microwave, Oven, Tankless Water Heater
- Laundry: Dryer Hookup
Features
- Bedroom on Main Level, Tray Ceiling(s), Dining Area, Double Vanity, French Door(s)/Atrium Door(s), Fireplace, Granite Counters, Kitchen Island, Bath in Primary Bedroom, Main Level Primary, Pantry, Walk-In Closet(s)
- Flooring: Carpet, Ceramic Tile, Vinyl, Wood
- Doors: French Doors
- Has basement: No
- Attic: Walk-In
- Number of fireplaces: 1
- Fireplace features: Gas
Interior area
- Total interior livable area: 2,263 sqft
- Finished area above ground: 2,263
- Finished area below ground: 0
Property
Parking
- Total spaces: 2
- Parking features: Attached, Driveway, Garage, Paved
- Attached garage spaces: 2
- Has uncovered spaces: Yes
Features
- Levels: Two
- Stories: 2
- Patio & porch: Rear Porch, Patio
- Exterior features: Paved Driveway
- Pool features: Pool, Community
- Fencing: Back Yard,Fenced
Details
- Parcel number: 709674500800014
- Special conditions: Corporate Listing
Construction
Type & style
- Home type: Condo
- Architectural style: Patio Home
- Property subtype: Condominium, Single Family Residence
- Attached to another structure: Yes
Materials
- Drywall, Frame, Vinyl Siding
- Foundation: Slab
- Roof: Shingle
Condition
- New Construction,Under Construction
- New construction: Yes
- Year built: 2026
Utilities & green energy
- Sewer: Public Sewer
- Water: Public
Green energy
- Green verification: Other
Community & HOA
Community
- Features: Common Grounds/Area, Clubhouse, Home Owners Association, Maintained Community, Pool, Trails/Paths
- Senior community: Yes
- Subdivision: The Villas at Swift Creek
HOA
- Has HOA: Yes
- Amenities included: Management
- Services included: Association Management, Clubhouse, Common Areas, Maintenance Structure, Pool(s)
- HOA fee: $300 monthly
Location
- Region: Moseley
Financial & listing details
- Price per square foot: $287/sqft
- Date on market: 7/15/2026
- Ownership: Corporate
- Ownership type: Corporation
Estimated market value
$648,400
$616,000 - $681,000
$2,969/mo
Price history
| Date | Event | Price |
|---|---|---|
| 7/16/2026 | Listed for sale | $649,546$287/sqft |
Source:  CVRMLS #2619388 Report a problem CVRMLS #2619388 Report a problem | ||
Public tax history
Tax history is unavailable.
Monthly payment
Est. payment
Payment breakdown
Explore the cost of this home by adjusting the details. Changes won't be saved.Climate risks
Neighborhood: 23120
Nearby schools
Schools provided by the listing agent
- Elementary: Moseley
- Middle: Tomahawk Creek
- High: Cosby
Source: CVRMLS. This data may not be complete. We recommend contacting the local school district to confirm school assignments for this home.
- $641,6243 bd3 ba2.2k sqft6611 Mayland Ridge Ln, Moseley, VA 23120New Construction

- $516,0002 bd3 ba2.1k sqft16514 Creekstone Point Ave, Chesterfield, VA 23120New Construction

- $25,5003 bd2 ba1.7k sqft6521 Woolridge Rd, Moseley, VA 23120Off Market
- $25,5003 bd2 ba1.2k sqft6611 Woolridge Rd, Moseley, VA 23120Off Market
Similar homes
- $641,6243 bd3 ba2.2k sqft6611 Mayland Ridge Ln, Moseley, VA 23120New ConstructionMLS ID #2619390, Alexander Boone, Boone Homes Inc. CVRMLS
- $559,9003 bd3 ba2.7k sqft6728 Welara Run, Moseley, VA 23120For Sale
 MLS ID #2625068, Corby Hicks, Shaheen Ruth Martin & Fonville. CVRMLS
 - $629,8014 bd3 ba2.2k sqft6714 Mayland Ridge Ln, Moseley, VA 23120New Construction
 CVRMLS
 - $--3 bd3 ba1.5k sqft6428 Bilberry Aly, Moseley, VA 23120Auction
 Xome
Xome
