This charming two-story home on a 70ft lot is located in the highly sought after Carnegie Ridge community, desired for its low HOA dues and easy access to I35. This warm and inviting 4 bedroom 2.5 bath home with game room up and flex space down is zoned for highly rated EP Rayzor Elementary, Harpool Middle, and Guyer High School. All A-rated schools according to Niche.com. This wonderful home is Move-In Ready! You'll delight in the versatile floorplan, built for families, with a Texas sized covered back patio thoughtfully designed for entertaining. Enjoy easy clean up with the durable wood and tile flooring throughout high traffic areas. Step into the open kitchen with a large island, 5 burner gas cooktop, and stainless steel appliances overlooking the family room making the perfect backdrop for all of your family gatherings. Enjoy the tranquil primary suite downstairs featuring a spa-like ensuite bathroom with luxurious shower and separate soaking tub. Upstairs you'll find a game room and 3 bedrooms with a bath providing plenty of room for family, or guests, no matter how long they stay! You'll cherish the versatile Flex Room with a ceiling fan that can be used as a dining or 2nd living room, play room, home office, or whatever your heart desires. There's storage galore with several linen closets throughout including an oversized laundry room with extra space for additional storage. You'll love the convenient access to US HWY 377, FM 407, FM 1171, & TX 114. Saint Marks Catholic Church is nearby as well as Medical City ER Argyle, open 24hrs & 7 days a week. Airports, shopping, dining, and many local attractions, such as Texas Motor Speedway & Tanger Outlets, are just a short drive away! A New Tom Thumb grocery store is currently being built and a NEW HEB grocery store is in the works!
Sold
Price Unknown
6605 Meandering Creek Dr, Argyle, TX 76226
4beds
3,069sqft
Single Family Residence
Built in 2018
9,104 Square Feet Lot
$461,400 Zestimate®
$--/sqft
$3,212 Estimated rent
Home value
$461,400
$434,000 - $494,000
$3,212/mo
Zestimate® history
Owner options
List your home for rent
$3,212/mo
Rent Zestimate®
Find your next renter with Zillow Rental Manager. Plus, with online applications, you can quickly screen prospective tenants – for free.
$3,212/mo
Rent Zestimate®
Refinance and save
$577/mo
Est. payment
Refinancing to a lower rate could help reduce your monthly payments and save thousands over the life of the loan.
$577/mo
Est. payment
Explore your selling options
Work with a Zillow partner agent
Leverage their expertise and Zillow's premium Showcase listings to get your home seen by more buyers.
Get startedList with your own agent
Get your home in front of millions of buyers by listing it on Zillow.
Learn how to do itSell it yourself
Take full control of how buyers see your home on Zillow by listing For Sale by Owner (FSBO).
List your homeWhat's special
Stainless steel appliancesGame roomVersatile flex roomSpa-like ensuite bathroomOversized laundry roomCeiling fanTranquil primary suite
Zillow last checked:
Listing updated:
Listed by:
Edson Miranda 0775549 940-577-2051,
Real Broker, LLC 855-450-0442,
Paige Miranda 0771247 214-534-0081,
Real Broker, LLC
Bought with:
Tosya Kidd
6th Ave Homes
Source: NTREIS,MLS#: 20911488
Facts & features
Interior
Bedrooms & bathrooms
- Bedrooms: 4
- Bathrooms: 3
- Full bathrooms: 2
- 1/2 bathrooms: 1
Primary bedroom
- Features: Ceiling Fan(s), Dual Sinks, Double Vanity, En Suite Bathroom, Garden Tub/Roman Tub, Separate Shower, Walk-In Closet(s)
- Level: First
- Dimensions: 13 x 16
Living room
- Features: Ceiling Fan(s)
- Level: First
- Dimensions: 15 x 19
Heating
- Central, Fireplace(s), Natural Gas
Cooling
- Central Air, Ceiling Fan(s), Electric
Appliances
- Included: Dishwasher, Disposal, Gas Oven, Gas Range, Gas Water Heater, Microwave, Tankless Water Heater
- Laundry: Washer Hookup, Electric Dryer Hookup, Laundry in Utility Room
Features
- Decorative/Designer Lighting Fixtures, Eat-in Kitchen, Granite Counters, High Speed Internet, Kitchen Island, Open Floorplan, Pantry, Cable TV, Walk-In Closet(s), Wired for Sound
- Flooring: Carpet, Engineered Hardwood, Tile
- Windows: Window Coverings
- Has basement: No
- Number of fireplaces: 1
- Fireplace features: Family Room, Gas, Gas Starter, Great Room, Living Room
Interior area
- Total interior livable area: 3,069 sqft
Property
Parking
- Total spaces: 2
- Parking features: Door-Single, Garage Faces Front, Garage, Garage Door Opener, Inside Entrance
- Attached garage spaces: 2
Features
- Levels: Two
- Stories: 2
- Patio & porch: Front Porch, Patio, Covered
- Exterior features: Rain Gutters
- Pool features: None, Community
- Fencing: Back Yard,Fenced,Wood
Lot
- Size: 9,104 Square Feet
- Features: Interior Lot, Landscaped, Sprinkler System, Few Trees
- Residential vegetation: Grassed
Details
- Parcel number: R686361
- Other equipment: Irrigation Equipment
Construction
Type & style
- Home type: SingleFamily
- Architectural style: Detached
- Property subtype: Single Family Residence
Materials
- Brick
- Foundation: Slab
- Roof: Asphalt
Condition
- Year built: 2018
Utilities & green energy
- Sewer: Public Sewer
- Water: Public
- Utilities for property: Electricity Connected, Natural Gas Available, Sewer Available, Separate Meters, Water Available, Cable Available
Community & HOA
Community
- Features: Playground, Park, Pool, Trails/Paths, Community Mailbox, Curbs, Sidewalks
- Security: Security System Owned, Carbon Monoxide Detector(s), Smoke Detector(s)
- Subdivision: Country Lakes West Ph Two
HOA
- Has HOA: Yes
- Services included: All Facilities, Maintenance Grounds
- HOA fee: $577 annually
- HOA name: CMA
- HOA phone: 972-943-2800
Location
- Region: Argyle
Financial & listing details
- Tax assessed value: $522,152
- Annual tax amount: $8,324
- Date on market: 4/23/2025
- Cumulative days on market: 10 days
- Listing terms: Cash,Conventional,FHA,VA Loan
- Exclusions: playset, trampoline, curtains and rods
- Electric utility on property: Yes
Price history
| Date | Event | Price |
|---|---|---|
| 6/6/2025 | Sold | -- |
Source: NTREIS #20911488 Report a problem | ||
| 5/8/2025 | Pending sale | $485,000$158/sqft |
Source: NTREIS #20911488 Report a problem | ||
| 5/2/2025 | Contingent | $485,000$158/sqft |
Source: NTREIS #20911488 Report a problem | ||
| 4/23/2025 | Listed for sale | $485,000+42.7%$158/sqft |
Source: NTREIS #20911488 Report a problem | ||
| 1/30/2019 | Sold | -- |
Source: Agent Provided Report a problem | ||
| 1/22/2019 | Pending sale | $339,990$111/sqft |
Source: Your Home Free LLC #13939490 Report a problem | ||
| 12/12/2018 | Price change | $339,990+1.5%$111/sqft |
Source: Your Home Free LLC #13939490 Report a problem | ||
| 9/24/2018 | Price change | $334,990-15.1%$109/sqft |
Source: Your Home Free LLC #13939490 Report a problem | ||
| 9/21/2018 | Listed for sale | $394,463$129/sqft |
Source: Your Home Free LLC #13939490 Report a problem | ||
Public tax history
| Year | Property taxes | Tax assessment |
|---|---|---|
| 2025 | $7,703 +8.1% | $474,368 +10% |
| 2024 | $7,128 +13.4% | $431,244 +10% |
| 2023 | $6,288 -29.8% | $392,040 -12.7% |
| 2022 | $8,955 +27.9% | $449,000 +12% |
| 2021 | $7,001 -4.6% | $400,747 +21.4% |
| 2020 | $7,336 -0.9% | $330,000 +1.9% |
| 2019 | $7,406 +708.5% | $324,000 +743.8% |
| 2018 | $916 | $38,400 -20.7% |
| 2017 | -- | $48,452 |
Find assessor info on the county website
Neighborhood: 76226
Nearby homes
- $404,1004 bd2 ba2k sqft6601 Meandering Creek Dr, Argyle, TX 76226Off Market
- $359,6003 bd2 ba1.7k sqft9701 Creekmere Dr, Argyle, TX 76226Off Market

- $384,9003 bd2 ba2k sqft6609 Meandering Creek Dr, Denton, TX 76226Off Market
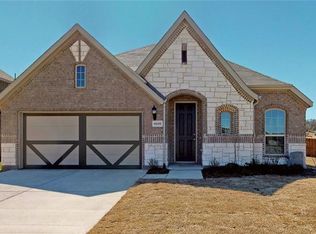
- $520,700-- bd-- ba2.9k sqft6600 Cedarhurst Ct, Denton, TX 76226Off Market
- $435,9003 bd3 ba2.1k sqft6517 Meandering Creek Dr, Argyle, TX 76226Off Market
- $400,0003 bd2 ba2.1k sqft6524 Cedarhurst Ct, Denton, TX 76226Off Market
- $366,6003 bd2 ba1.7k sqft6608 Meandering Creek Dr, Argyle, TX 76226Off Market
- $--3 bd2 ba1.6k sqft9705 Creekmere Dr, Argyle, TX 76226Sold
Nearby schools
GreatSchools rating
- 9/10EP Rayzor Elementary SchoolGrades: PK-5Distance: 5.3 mi
- 9/10Harpool Middle SchoolGrades: 6-8Distance: 4.6 mi
- 7/10Guyer High SchoolGrades: 9-12Distance: 5.7 mi
Schools provided by the listing agent
- Elementary: EP Rayzor
- Middle: Tom Harpool
- High: Guyer
- District: Denton ISD
Source: NTREIS. This data may not be complete. We recommend contacting the local school district to confirm school assignments for this home.
Get a cash offer in 3 minutes
Find out how much your home could sell for in as little as 3 minutes with a no-obligation cash offer.
Estimated market value
$461,400
Get a cash offer in 3 minutes
Find out how much your home could sell for in as little as 3 minutes with a no-obligation cash offer.
Estimated market value
$461,400
- Texas
- Denton County
- Denton
- 76226
- 6605 Meandering Creek Dr
