Skip main navigation
Off market
  • $302,100

    6605 N 93rd Avenue #1027, Glendale, AZ 85305

    2beds
    3baths
    1,783sqft
    Townhouse
    Built in 2007
    872 Square Feet Lot
    $302,100 Zestimate®
    $169/sqft
    $2,163 Estimated rent

    Home value

    $302,100

    $287,000 - $320,000

    $2,163/mo

    Zestimate® history
    Loading
    Loading...

    Owner options

    List your home for rent

    $2,163/mo

    Rent Zestimate®

    Find your next renter with Zillow Rental Manager. Plus, with online applications, you can quickly screen prospective tenants – for free.

    Learn more

    $2,163/mo

    Rent Zestimate®

    Refinance and save

    $1,985/mo

    Est. payment

    Refinancing to a lower rate could help reduce your monthly payments and save thousands over the life of the loan.

    See today's rates

    $1,985/mo

    Est. payment

    Explore your selling options

    Work with a Zillow partner agent

    Leverage their expertise and Zillow's premium Showcase listings to get your home seen by more buyers.

    Get started

    List with your own agent

    Get your home in front of millions of buyers by listing it on Zillow.

    Learn how to do it

    Sell it yourself

    Take full control of how buyers see your home on Zillow by listing For Sale by Owner (FSBO).

    List your home

    What's special

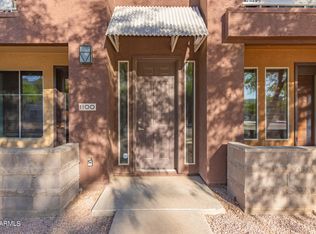
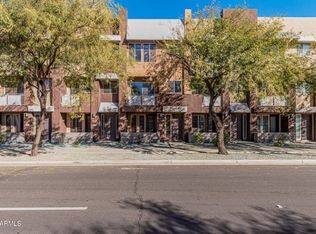
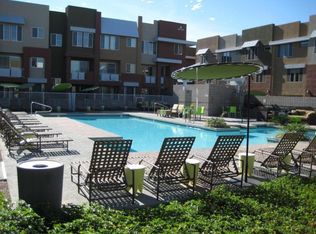
    You can't beat this location! Within walking distance to Westgate Entertainment District for dining, shopping, major sporting events and concerts. This 2-bed, 2.5-bath offers a recently renovated modern style living area with new tile floors and carpet and a 2nd floor balcony that offers a view of the well manicured common areas. Kitchen has granite countertops and black appliances along with plenty of storage space. Spacious master bedroom and en suite master bathroom with recently upgraded pebble shower floor. Seller wishes to sell the condo FURNISHED, don't miss out on this great deal!

    This property is not currently displayed as for sale or rent on Zillow. This may be different from what's on other websites or public sources.

    Zillow last checked:

    Listing updated:

    Listed by:

    Mark Hanson 480-217-1744,

    My Home Group Real Estate

    Bought with:

    Richard A Brandt, BR013901000

    The Real Estate Office of Rick Brandt

    Source: ARMLS,MLS#: 5431660MLS Logo

    Facts & features

    Interior

    Bedrooms & bathrooms
    • Bedrooms: 2
    • Bathrooms: 3
    Heating
    • Natural Gas
    Cooling
    • Central Air
    Features
    • High Speed Internet, Granite Counters, Double Vanity, Upstairs, 9+ Flat Ceilings, Kitchen Island, Pantry, Full Bth Master Bdrm, Separate Shwr & Tub
    • Flooring: Carpet, Tile
    • Windows: Double Pane Windows
    • Has basement: No
    • Has fireplace: Yes
    • Fireplace features: Living Room
    • Furnished: Yes
    • Common walls with other units/homes: 1 Common Wall,End Unit
    Interior area
    • Total structure area: 1,783
    • Total interior livable area: 1,783 sqft

    Property

    Parking
    • Total spaces: 2
    • Parking features: Unassigned, Garage Door Opener
    • Garage spaces: 2
    Accessibility
    • Accessibility features: Zero-Grade Entry, Accessible Hallway(s)
    Features
    • Stories: 3
    • Patio & porch: Patio
    • Exterior features: Balcony
    • Pool features: None
    • Spa features: None
    • Fencing: None
    Lot
    • Size: 872 Square Feet
    Details
    • Parcel number: 10201074

    Construction

    Type & style
    • Home type: Townhouse
    • Architectural style: Contemporary
    • Property subtype: Townhouse
    • Attached to another structure: Yes
    Materials
    • Stucco, Wood Frame, Painted
    • Roof: Built-Up
    Condition
    • Year built: 2007
    Details
    • Builder name: Trammell Crow

    Utilities & green energy

    • Sewer: Public Sewer
    • Water: City Water

    Community & HOA

    Community
    • Features: Gated, Community Spa Htd, Community Media Room, Fitness Center
    • Security: Fire Sprinkler System
    • Subdivision: The Quarter Condos
    HOA
    • Has HOA: Yes
    • Services included: Roof Repair, Insurance, Sewer, Maintenance Grounds, Street Maint, Front Yard Maint, Trash, Water, Roof Replacement, Maintenance Exterior
    • HOA fee: $222 monthly
    • HOA name: Quarter Condo
    • HOA phone: 602-957-9191
    Location
    • Region: Glendale

    Financial & listing details

    • Price per square foot: $169/sqft
    • Annual tax amount: $204
    • Date on market: 9/18/2025
    • Cumulative days on market: 69 days
    • Listing terms: Cash,Conventional,VA Loan
    • Ownership: Fee Simple

    Price history

    DateEventPrice
    7/8/2016Sold$225,000+10.8%$126/sqft
    Source: ARMLS #5431660 Report a problem
    11/5/2014Sold$203,000$114/sqft
    Source: ARMLS #5176386 Report a problem

    Public tax history

    Tax history is unavailable.

    Neighborhood: 85305

    Nearby schools

    GreatSchools rating
    Schools provided by the listing agent
    • Elementary: Desert Mirage Elementary School
    • Middle: Desert Mirage Elementary School
    • High: Copper Canyon High School
    • District: Pendergast Elementary District

    Source: ARMLS. This data may not be complete. We recommend contacting the local school district to confirm school assignments for this home.

    Get a cash offer in 3 minutes
    Find out how much your home could sell for in as little as 3 minutes with a no-obligation cash offer.
    Estimated market value
    $302,100
    Get a cash offer in 3 minutes
    Find out how much your home could sell for in as little as 3 minutes with a no-obligation cash offer.
    Estimated market value
    $302,100