Skip main navigation
Off market
  • $278,400

    6605 N 93RD Avenue #1031, Glendale, AZ 85305

    2beds
    3baths
    1,439sqft
    Townhouse
    Built in 2007
    -- sqft lot
    $278,400 Zestimate®
    $193/sqft
    $1,979 Estimated rent

    Home value

    $278,400

    $262,000 - $298,000

    $1,979/mo

    Zestimate® history
    Loading
    Loading...

    Owner options

    List your home for rent

    $1,979/mo

    Rent Zestimate®

    Find your next renter with Zillow Rental Manager. Plus, with online applications, you can quickly screen prospective tenants – for free.

    Learn more

    $1,979/mo

    Rent Zestimate®

    Refinance and save

    $1,776/mo

    Est. payment

    Refinancing to a lower rate could help reduce your monthly payments and save thousands over the life of the loan.

    See today's rates

    $1,776/mo

    Est. payment

    Explore your selling options

    Work with a Zillow partner agent

    Leverage their expertise and Zillow's premium Showcase listings to get your home seen by more buyers.

    Get started

    List with your own agent

    Get your home in front of millions of buyers by listing it on Zillow.

    Learn how to do it

    Sell it yourself

    Take full control of how buyers see your home on Zillow by listing For Sale by Owner (FSBO).

    List your home

    What's special

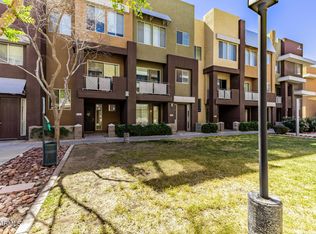
    GREAT TOWNHOME! Attached 2 car garage on lower level, 2nd level feature 1/2 bath, kitchen and family room, 3rd level feature 2 master suites. Home include a cozy gas fireplace, granite counter tops, cherry cabinets & blinds, balcony & patio looking over the court yard. Amenities include a community fitness center, resort style pool and hot tub. All this just walking distance from Jobbing Arena, The University of Phoenix Stadium, Dining, Entertainment, Shopping, AMC Theater and Much More. *Home Convey AS-IS, buyer encouraged to order a home inspection report and all important information necessary at buyers expense. Seller chooses Title.* ''Purchase this property for a little as 3% down! This property is approved for HomePath Renovation Mortgage Financing. Please contact listing agent.''

    This property is not currently displayed as for sale or rent on Zillow. This may be different from what's on other websites or public sources.

    Zillow last checked:

    Listing updated:

    Listed by:

    Andrew DeLeon 623-203-6803,

    RE/MAX Professionals

    Bought with:

    David L Karrick, SA024831000

    Realty Executives

    Source: ARMLS,MLS#: 4127710MLS Logo

    Facts & features

    Interior

    Bedrooms & bathrooms
    • Bedrooms: 2
    • Bathrooms: 3
    Primary bedroom
    • Area: 195
    • Dimensions: 13.00 x 15.00
    Bedroom 2
    • Area: 156
    • Dimensions: 12.00 x 13.00
    Dining room
    • Area: 96
    • Dimensions: 8.00 x 12.00
    Family room
    • Area: 225
    • Dimensions: 15.00 x 15.00
    Kitchen
    • Area: 210
    • Dimensions: 14.00 x 15.00
    Heating
    • Natural Gas
    Cooling
    • Central Air, Ceiling Fan(s)
    Features
    • High Speed Internet, Double Vanity, Upstairs, Breakfast Bar, 9+ Flat Ceilings, Kitchen Island, Full Bth Master Bdrm, Separate Shwr & Tub
    • Flooring: Other, Carpet, Tile
    • Has fireplace: Yes
    • Fireplace features: Family Room, Gas
    • Common walls with other units/homes: Two Common Walls
    Interior area
    • Total structure area: 1,439
    • Total interior livable area: 1,439 sqft

    Property

    Parking
    • Total spaces: 2
    • Parking features: Garage
    • Garage spaces: 2
    Features
    • Stories: 3
    • Patio & porch: Covered, Patio
    • Exterior features: Balcony, Built-in Barbecue
    • Spa features: None
    • Fencing: Block,Wrought Iron
    Details
    • Additional structures: Gazebo
    • Parcel number: 10201078
    • Lease amount: $0
    • Special conditions: Real Estate Owned

    Construction

    Type & style
    • Home type: Townhouse
    • Architectural style: Contemporary
    • Property subtype: Townhouse
    Materials
    • Stucco, Wood Frame, Painted
    • Roof: Other
    Condition
    • Year built: 2007
    Details
    • Builder name: TRAMMELL CROW

    Utilities & green energy

    • Sewer: Public Sewer
    • Water: City Water
    Green energy
    • Energy efficient items: Multi-Pane Wndws, Multi-Zones

    Community & HOA

    Community
    • Features: Gated, Community Spa, Community Spa Htd, Community Pool
    • Security: Fire Sprinkler System
    • Subdivision: QUARTER CONDOMINIUM
    HOA
    • Has HOA: Yes
    • Services included: Roof Repair, Insurance, Pest Control, Maintenance Grounds, Other (See Remarks), Street Maint, Front Yard Maint, Trash, Roof Replacement, Maintenance Exterior
    • HOA fee: $159 monthly
    • HOA phone: 602-516-7424
    Location
    • Region: Glendale

    Financial & listing details

    • Price per square foot: $193/sqft
    • Annual tax amount: $208
    • Date on market: 9/27/2025
    • Cumulative days on market: 58 days
    • Listing terms: Cash,Conventional,FHA,VA Loan
    • Ownership: Fee Simple

    Price history

    DateEventPrice
    5/29/2009Sold$180,000$125/sqft
    Source: ARMLS #4127710 Report a problem

    Public tax history

    Tax history is unavailable.

    Neighborhood: 85305

    Nearby schools

    GreatSchools rating
    Schools provided by the listing agent
    • Elementary: Desert Mirage Elementary School
    • Middle: Desert Mirage Elementary School
    • District: Pendergast Elementary District

    Source: ARMLS. This data may not be complete. We recommend contacting the local school district to confirm school assignments for this home.

    Get a cash offer in 3 minutes
    Find out how much your home could sell for in as little as 3 minutes with a no-obligation cash offer.
    Estimated market value
    $278,400
    Get a cash offer in 3 minutes
    Find out how much your home could sell for in as little as 3 minutes with a no-obligation cash offer.
    Estimated market value
    $278,400