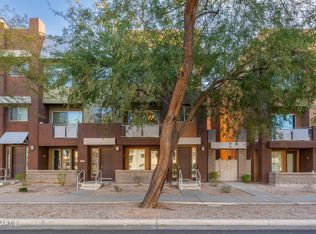
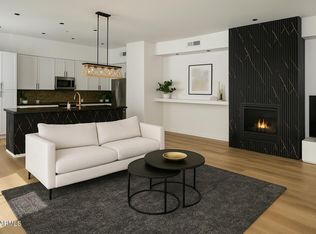
Walk everywhere Westgate has to offer—including State Farm Stadium—from this move-in ready townhome. Featuring 2 bedrooms, 2.5 baths, and a versatile den/office (or 3rd bedroom), this three-level layout separates the bedrooms, main living space, and den for maximum privacy and functionality. Spend weekends exploring Westgate's dining, shopping, and entertainment, or unwind in the gated community at the pool, spa, gym, or clubhouse. The open floor plan flows seamlessly from the living area to the gourmet kitchen—perfect for hosting or relaxing in luxury. HOA allows long-term rentals with a minimum lease term of 6 months.
Sold for $320,000
$320,000
6605 N 93RD Avenue #1079, Glendale, AZ 85305
2beds
1,784sqft
Townhouse
Built in 2007
821 Square Feet Lot
$321,300 Zestimate®
$179/sqft
$2,085 Estimated rent
Home value
$321,300
$296,000 - $350,000
$2,085/mo
Zestimate® history
Owner options
List your home for rent
$2,085/mo
Rent Zestimate®
Find your next renter with Zillow Rental Manager. Plus, with online applications, you can quickly screen prospective tenants – for free.
$2,085/mo
Rent Zestimate®
Refinance and save
$2,231/mo
Est. payment
Refinancing to a lower rate could help reduce your monthly payments and save thousands over the life of the loan.
$2,231/mo
Est. payment
Explore your selling options
Work with a Zillow partner agent
Leverage their expertise and Zillow's premium Showcase listings to get your home seen by more buyers.
Get startedList with your own agent
Get your home in front of millions of buyers by listing it on Zillow.
Learn how to do itSell it yourself
Take full control of how buyers see your home on Zillow by listing For Sale by Owner (FSBO).
List your homeWhat's special
Gated communityGourmet kitchen
Zillow last checked:
Listing updated:
Listed by:
Brittany Caywood 480-692-0963,
eXp Realty,
Matthew C Chick 480-980-7078,
eXp Realty
Bought with:
Nolan Rucker, SA681184000
eXp Realty
Source: ARMLS,MLS#: 6953617
Facts & features
Interior
Bedrooms & bathrooms
- Bedrooms: 2
- Bathrooms: 3
- Full bathrooms: 2
- 1/2 bathrooms: 1
Heating
- Natural Gas
Cooling
- Central Air, Ceiling Fan(s)
Appliances
- Included: Dryer, Washer, Refrigerator, Dishwasher
Features
- Granite Counters, Upstairs, Eat-in Kitchen, Kitchen Island, Pantry, Full Bth Master Bdrm
- Flooring: Tile
- Windows: Solar Screens, Double Pane Windows
- Has basement: No
- Number of fireplaces: 1
- Furnished: Yes
- Common walls with other units/homes: Two Common Walls
Interior area
- Total structure area: 1,784
- Total interior livable area: 1,784 sqft
Property
Parking
- Total spaces: 2
- Parking features: Gated, Garage Door Opener
- Garage spaces: 2
Features
- Stories: 3
- Exterior features: Balcony
- Has spa: Yes
- Spa features: Heated
- Fencing: Block,Wrought Iron
Lot
- Size: 821 Square Feet
- Features: None, East/West Exposure
Details
- Parcel number: 10201126
Construction
Type & style
- Home type: Townhouse
- Architectural style: Other
- Property subtype: Townhouse
- Attached to another structure: Yes
Materials
- Stucco, Wood Frame, Painted
- Roof: Built-Up
Condition
- Year built: 2007
Details
- Builder name: Trammel Crow
Utilities & green energy
- Sewer: Public Sewer
- Water: City Water
Community & HOA
Community
- Features: Pool, Gated, Fitness Center
- Subdivision: QUARTER CONDOMINIUM
HOA
- Has HOA: Yes
- Services included: Roof Repair, Insurance, Sewer, Street Maint, Front Yard Maint, Trash, Water, Roof Replacement, Maintenance Exterior
- HOA fee: $371 monthly
- HOA name: HOAMCO
- HOA phone: 480-994-4479
Location
- Region: Glendale
Financial & listing details
- Price per square foot: $179/sqft
- Annual tax amount: $3,159
- Date on market: 12/4/2025
- Cumulative days on market: 76 days
- Listing terms: Cash,Conventional,Also for Rent,VA Loan
- Ownership: Fee Simple
Price history
| Date | Event | Price |
|---|---|---|
| 3/12/2026 | Sold | $320,000$179/sqft |
Source:  ARMLS #6953617 Report a problem ARMLS #6953617 Report a problem | ||
| 2/18/2026 | Pending sale | $320,000$179/sqft |
Source: ARMLS #6953617 Report a problem | ||
| 12/4/2025 | Listed for sale | $320,000-11.1%$179/sqft |
Source: ARMLS #6953617 Report a problem | ||
| 11/1/2025 | Listing removed | $360,000$202/sqft |
Source: ARMLS #6895473 Report a problem | ||
| 7/21/2025 | Listed for sale | $360,000+52.9%$202/sqft |
Source: ARMLS #6895473 Report a problem | ||
| 1/30/2020 | Sold | $235,500$132/sqft |
Source: ARMLS #6008661 Report a problem | ||
Public tax history
Tax history is unavailable.
Neighborhood: 85305
Nearby homes
- $300,4002 bd3 ba1.7k sqft6605 N 93rd Ave UNIT 1078, Glendale, AZ 85305Off Market

- $325,0002 bd3 ba1.7k sqft6605 N 93rd Ave UNIT 1070, Glendale, AZ 85305Sold
- $300,0002 bd3 ba1.7k sqft6605 N 93rd Ave UNIT 1082, Glendale, AZ 85305Off Market

- $315,0002 bd3 ba1.7k sqft6605 N 93rd Ave UNIT 1077, Glendale, AZ 85305Sold
- $289,4002 bd3 ba1.7k sqft6605 N 93rd Ave UNIT 1076, Glendale, AZ 85305Off Market
- $289,6002 bd3 ba1.7k sqft6605 N 93rd Ave UNIT 1098, Glendale, AZ 85305Off Market
- $313,3003 bd3 ba1.8k sqft6605 N 93rd Ave UNIT 1067, Glendale, AZ 85305Off Market
- $302,9002 bd3 ba1.7k sqft6605 N 93rd Ave UNIT 1085, Glendale, AZ 85305Off Market
Nearby schools
GreatSchools rating
- 5/10Desert Mirage Elementary SchoolGrades: PK-8Distance: 0.8 mi
- 5/10Copper Canyon High SchoolGrades: 9-12Distance: 1.4 mi
Schools provided by the listing agent
- Elementary: Desert Mirage Elementary School
- Middle: Desert Mirage Elementary School
- High: Copper Canyon High School
- District: Pendergast Elementary District
Source: ARMLS. This data may not be complete. We recommend contacting the local school district to confirm school assignments for this home.
Get a cash offer in 3 minutes
Find out how much your home could sell for in as little as 3 minutes with a no-obligation cash offer.
Estimated market value
$321,300
Get a cash offer in 3 minutes
Find out how much your home could sell for in as little as 3 minutes with a no-obligation cash offer.
Estimated market value
$321,300
- Arizona
- Maricopa County
- Glendale
- 85305
- 6605 N 93RD Avenue Unit 1079
Nearby cities
Nearby neighborhoods
Nearby zip codes
Other Glendale Topics
