On the market for the first time! This stunning single-story 5-bedroom, 4-bath custom home sits on over 2 fully landscaped acres in a private gated community offering both tranquility and convenience just minutes from local amenities. Thoughtfully designed for comfort and entertaining, the home welcomes you with a charming covered wrap-around porch leading into spacious, light-filled interiors. Enjoy two generous living areas and an inviting eat-in kitchen with double ovens, an island, and abundant prep space. The formal dining room captures picture-frame views of the beautifully manicured grounds, setting the scene for memorable gatherings.
An isolated bedroom and full bath create a private retreat ideal for guests, extended family, or a quiet home office. The expansive bonus room offers flexibility as a game room, media space, or fifth bedroom, with access to a cozy enclosed sunroom. Recent upgrades include owned solar, a new well filter system, a 3-year-old well pump, and a brand-new storage tank (2025).
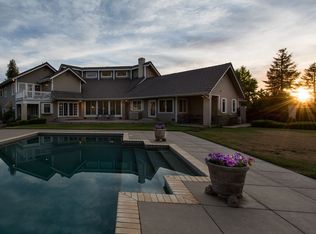
Step outside to your own private park complete with a separately fenced pool, putting green, and broad stretches of lush lawn perfect for recreation or hosting unforgettable outdoor events. The 4-car garage provides ample room for vehicles, hobbies, and storage. A rare combination of space, serenity, and sophistication this remarkable property invites you to relax, entertain, and live beautifully.
Sold for $1,200,000
$1,200,000
6605 N Blackhawk Ln, Clovis, CA 93619
5beds
4baths
3,648sqft
Residential, Single Family Residence
Built in 2001
2.16 Acres Lot
$1,202,500 Zestimate®
$329/sqft
$4,595 Estimated rent
Home value
$1,202,500
$1.09M - $1.32M
$4,595/mo
Zestimate® history
Owner options
List your home for rent
$4,595/mo
Rent Zestimate®
Find your next renter with Zillow Rental Manager. Plus, with online applications, you can quickly screen prospective tenants – for free.
$4,595/mo
Rent Zestimate®
Refinance and save
$7,639/mo
Est. payment
Refinancing to a lower rate could help reduce your monthly payments and save thousands over the life of the loan.
$7,639/mo
Est. payment
Explore your selling options
Work with a Zillow partner agent
Leverage their expertise and Zillow's premium Showcase listings to get your home seen by more buyers.
Get startedList with your own agent
Get your home in front of millions of buyers by listing it on Zillow.
Learn how to do itSell it yourself
Take full control of how buyers see your home on Zillow by listing For Sale by Owner (FSBO).
List your homeWhat's special
Separately fenced poolCozy enclosed sunroomCovered wrap-around porchBeautifully manicured groundsSpacious light-filled interiorsFormal dining roomLush lawn
Zillow last checked:
Listing updated:
Listed by:
Brian A. Domingos, Jr DRE #01373613 559-269-7063,
Premier Plus Real Estate Compa
Bought with:
Tamara M. Couto, DRE #01871208
London Properties, Ltd.
Source: Fresno MLS,MLS#: 639497Originating MLS: Fresno MLS
Facts & features
Interior
Bedrooms & bathrooms
- Bedrooms: 5
- Bathrooms: 4
Primary bedroom
- Area: 0
- Dimensions: 0 x 0
Bedroom 1
- Area: 0
- Dimensions: 0 x 0
Bedroom 2
- Area: 0
- Dimensions: 0 x 0
Bedroom 3
- Area: 0
- Dimensions: 0 x 0
Bedroom 4
- Area: 0
- Dimensions: 0 x 0
Dining room
- Features: Formal
- Area: 0
- Dimensions: 0 x 0
Family room
- Area: 0
- Dimensions: 0 x 0
Kitchen
- Features: Eat-in Kitchen, Breakfast Bar
- Area: 0
- Dimensions: 0 x 0
Living room
- Area: 0
- Dimensions: 0 x 0
Basement
- Area: 0
Heating
- Has Heating (Unspecified Type)
Cooling
- Central Air
Appliances
- Included: Built In Range/Oven, Electric Appliances, Disposal, Dishwasher, Microwave, Water Filter
- Laundry: Inside, Utility Room, Electric Dryer Hookup
Features
- Isolated Bedroom, Isolated Bathroom, Built-in Features
- Flooring: Carpet, Laminate, Tile
- Number of fireplaces: 2
- Fireplace features: Masonry, Gas
Interior area
- Total structure area: 3,648
- Total interior livable area: 3,648 sqft
Property
Parking
- Parking features: Garage - Attached
- Has attached garage: Yes
Features
- Levels: One
- Stories: 1
- Patio & porch: Covered
- Has private pool: Yes
- Pool features: Fenced, Private, In Ground
- Fencing: Fenced
Lot
- Size: 2.16 Acres
- Features: Rural, Sprinklers In Front, Sprinklers In Rear, Sprinklers Auto, Mature Landscape, Garden, Synthetic Lawn, Drip System
Details
- Additional structures: Shed(s)
- Parcel number: 30822037S
- Zoning: RR
Construction
Type & style
- Home type: SingleFamily
- Property subtype: Residential, Single Family Residence
Materials
- Wood Siding
- Foundation: Concrete
- Roof: Tile
Condition
- Year built: 2001
Utilities & green energy
- Sewer: Septic Tank
- Water: Private
- Utilities for property: Propane
Green energy
- Energy generation: Solar
Community & HOA
HOA
- Has HOA: Yes
- Amenities included: Gated
- HOA fee: $150 monthly
Location
- Region: Clovis
Financial & listing details
- Price per square foot: $329/sqft
- Tax assessed value: $708,710
- Annual tax amount: $8,342
- Date on market: 11/5/2025
- Cumulative days on market: 8 days
- Listing agreement: Exclusive Right To Sell
Price history
| Date | Event | Price |
|---|---|---|
| 12/15/2025 | Sold | $1,200,000-4%$329/sqft |
Source: Fresno MLS #639497 Report a problem | ||
| 11/13/2025 | Contingent | $1,250,000$343/sqft |
Source:  CRMLS #SC25255717 Report a problem CRMLS #SC25255717 Report a problem | ||
| 11/13/2025 | Pending sale | $1,250,000$343/sqft |
Source: Fresno MLS #639497 Report a problem | ||
| 11/5/2025 | Listed for sale | $1,250,000+987%$343/sqft |
Source: Fresno MLS #639497 Report a problem | ||
| 11/1/2000 | Sold | $115,000+43.8%$32/sqft |
Source: Public Record Report a problem | ||
| 2/23/2000 | Sold | $80,000+6.7%$22/sqft |
Source: Public Record Report a problem | ||
| 12/31/1998 | Sold | $75,000$21/sqft |
Source: Public Record Report a problem | ||
Public tax history
| Year | Property taxes | Tax assessment |
|---|---|---|
| 2025 | $8,342 +2% | $708,710 +2% |
| 2024 | $8,181 +2% | $694,815 +2% |
| 2023 | $8,024 +1.3% | $681,193 +2% |
| 2022 | $7,917 +2.9% | $667,837 +2% |
| 2021 | $7,694 +0.4% | $654,743 +1% |
| 2020 | $7,665 +2% | $648,030 +2% |
| 2019 | $7,516 +2.2% | $635,325 +2% |
| 2018 | $7,351 +1.7% | $622,869 +2% |
| 2017 | $7,225 +3.5% | $610,656 +2% |
| 2016 | $6,979 +1.6% | $598,683 +1.5% |
| 2015 | $6,872 +1.9% | $589,691 +2% |
| 2014 | $6,745 | $578,141 +3.1% |
| 2013 | -- | $560,597 +2% |
| 2012 | -- | $549,606 +2% |
| 2011 | -- | $538,830 +0.8% |
| 2010 | -- | $534,804 -0.2% |
| 2009 | -- | $536,075 +2% |
| 2008 | -- | $525,565 +2% |
| 2007 | -- | $515,261 +2% |
| 2006 | -- | $505,158 +6% |
| 2003 | -- | $476,646 +2% |
| 2002 | -- | $467,300 |
Find assessor info on the county website
Neighborhood: 93619
Nearby homes
- $1,579,4004 bd5 ba5.7k sqft6647 N Blackhawk Ln, Clovis, CA 93619Off Market
- $1,835,4004 bd5 ba6.1k sqft6573 N Blackhawk Ln, Clovis, CA 93619Off Market
- $1,404,2005 bd4 ba4.7k sqft6598 N Blackhawk Ln, Clovis, CA 93619Off Market
- $1,454,7004 bd5 ba4.3k sqft6650 N Blackhawk Ln, Clovis, CA 93619Off Market
- $1,700,0006 bd5 ba6k sqft6550 N Blackhawk Ln, Clovis, CA 93619Sold
- $1,571,9004 bd3 ba4.9k sqft6556 N Blackhawk Ln, Clovis, CA 93619Off Market
- $1,433,2006 bd4 ba4k sqft6693 N Blackhawk Ln, Clovis, CA 93619Off Market
- $1,786,8004 bd4 ba5.9k sqft6690 N Blackhawk Ln, Clovis, CA 93619Off Market
Nearby schools
GreatSchools rating
- 9/10Cedarwood Elementary SchoolGrades: K-6Distance: 3 mi
- 7/10Clark Intermediate SchoolGrades: 7-8Distance: 5.2 mi
- 9/10Clovis High SchoolGrades: 9-12Distance: 4.3 mi
Schools provided by the listing agent
- Elementary: Cedarwood
- Middle: Clark
- High: Clovis
Source: Fresno MLS. This data may not be complete. We recommend contacting the local school district to confirm school assignments for this home.
Get a cash offer in 3 minutes
Find out how much your home could sell for in as little as 3 minutes with a no-obligation cash offer.
Estimated market value
$1,202,500
Get a cash offer in 3 minutes
Find out how much your home could sell for in as little as 3 minutes with a no-obligation cash offer.
Estimated market value
$1,202,500
- California
- Fresno County
- Clovis
- 93619
- 6605 N Blackhawk Ln
Nearby cities
Nearby zip codes
Other Clovis Topics
