A custom contemporary home built for buyers who love elevated design, open gathering spaces & a home that makes a lasting impression. Soaring ceilings, expansive windows, statement fireplaces & custom finishes create a warm yet unforgettable feel from the moment you walk in. The chef-inspired kitchen anchors the home w/a massive white quartz waterfall island, Frigidaire Gallery appliances, convection double ovens, walk-in pantry, coffee bar & additional serving bar connecting seamlessly to the dining area & cozy secondary family rm for effortless entertaining. Beautiful 24x48 white tile flooring runs throughout the main living space, while the dining area opens to a covered patio & flat fenced backyard backing to trees for a private outdoor setting. Upstairs offers 4 bds including a luxury primary suite w/walk-in closet, double vanity, tiled shower & freestanding soaking tub. W/nearly 3,400 sq ft, 5 bds 3 baths & oversized 3+ car garage, this home people will remember long after they leave.
Active
$770,000
6605 N Conestoga St, Spokane, WA 99208
5beds
3baths
3,343sqft
Single Family Residence
Built in 2023
0.32 Acres Lot
$759,200 Zestimate®
$230/sqft
$-- HOA
What's special
Covered patioChef-inspired kitchenSoaring ceilingsWalk-in closetStatement fireplacesLuxury primary suiteDouble vanity
- 136 days
- 1,491
- 86
Zillow last checked:
Listing updated:
Listed by:
Cambria Henry 509-590-4701,
Haven Real Estate Group,
Andrey Morgunov 509-919-1005,
Haven Real Estate Group
Source: SMLS as distributed by MLS GRID,MLS#: 202616862
Facts & features
Interior
Bedrooms & bathrooms
- Bedrooms: 5
- Bathrooms: 3
First floor
- Level: First
- Area: 1895 Square Feet
Other
- Level: Second
- Area: 1448 Square Feet
Heating
- Natural Gas, Forced Air, Heat Pump
Cooling
- Central Air
Appliances
- Included: Range, Double Oven, Dishwasher, Refrigerator
Features
- Cathedral Ceiling(s), Hard Surface Counters
- Windows: Vinyl Frames
- Basement: Crawl Space
- Number of fireplaces: 2
- Fireplace features: Gas, Insert
Interior area
- Total structure area: 3,343
- Total interior livable area: 3,343 sqft
Property
Parking
- Total spaces: 3
- Parking features: Attached, Open, RV Access/Parking, Garage Door Opener, Off Site, Oversized
- Garage spaces: 3
Features
- Levels: Two
- Stories: 2
- Fencing: Fenced Yard
- Has view: Yes
- View description: Territorial
Lot
- Size: 0.32 Acres
- Features: Sprinkler - Automatic, Level, Oversized Lot, Surveyed
Details
- Parcel number: 26273.5806
Construction
Type & style
- Home type: SingleFamily
- Architectural style: Contemporary
- Property subtype: Single Family Residence
Materials
- Stone Veneer, Masonite
- Roof: Composition
Condition
- New construction: No
- Year built: 2023
Community & HOA
HOA
- Has HOA: No
Location
- Region: Spokane
Financial & listing details
- Price per square foot: $230/sqft
- Tax assessed value: $663,000
- Annual tax amount: $6,755
- Date on market: 5/7/2026
- Listing terms: FHA,VA Loan,Conventional,Cash
- Road surface type: Paved
Estimated market value
$759,200
$721,000 - $797,000
$4,348/mo
Price history
| Date | Event | Price |
|---|---|---|
| 7/23/2026 | Listed for sale | $770,000$230/sqft |
Source:  SMLS as distributed by MLS GRID #202616862 Report a problem SMLS as distributed by MLS GRID #202616862 Report a problem | ||
| 6/22/2026 | Pending sale | $770,000$230/sqft |
Source: SMLS as distributed by MLS GRID #202616862 Report a problem | ||
| 5/7/2026 | Listed for sale | $770,000-1.9%$230/sqft |
Source: SMLS as distributed by MLS GRID #202616862 Report a problem | ||
| 4/16/2026 | Listing removed | $785,000$235/sqft |
Source: SMLS as distributed by MLS GRID #202612749 Report a problem | ||
| 3/11/2026 | Price change | $785,000-4.8%$235/sqft |
Source: SMLS as distributed by MLS GRID #202612749 Report a problem | ||
| 3/1/2026 | Listed for sale | $824,900$247/sqft |
Source: SMLS as distributed by MLS GRID #202612749 Report a problem | ||
| 3/1/2026 | Listing removed | $824,900$247/sqft |
Source: SMLS as distributed by MLS GRID #202610079 Report a problem | ||
| 1/1/2026 | Listed for sale | $824,900$247/sqft |
Source: SMLS as distributed by MLS GRID #202610079 Report a problem | ||
| 1/1/2026 | Listing removed | $824,900$247/sqft |
Source: SMLS as distributed by MLS GRID #202526282 Report a problem | ||
| 11/17/2025 | Price change | $824,900-5.7%$247/sqft |
Source: SMLS as distributed by MLS GRID #202526282 Report a problem | ||
| 11/1/2025 | Listed for sale | $875,000$262/sqft |
Source: SMLS as distributed by MLS GRID #202526282 Report a problem | ||
| 11/1/2025 | Listing removed | $875,000$262/sqft |
Source: SMLS as distributed by MLS GRID #202524734 Report a problem | ||
| 9/29/2025 | Listed for sale | $875,000+548.1%$262/sqft |
Source: SMLS as distributed by MLS GRID #202524734 Report a problem | ||
| 7/22/2021 | Sold | $135,000$40/sqft |
Source: Public Record Report a problem | ||
Public tax history
| Year | Property taxes | Tax assessment |
|---|---|---|
| 2025 | $6,755 -4.9% | $663,000 -7.3% |
| 2024 | $7,102 +2.4% | $715,200 |
| 2023 | $6,935 +386.5% | $715,200 +393.2% |
| 2022 | $1,426 +1065.5% | $145,000 +141.7% |
| 2021 | $122 | $60,000 |
Find assessor info on the county website
Monthly payment
Est. payment
Payment breakdown
Explore the cost of this home by adjusting the details. Changes won't be saved.Climate risks
Neighborhood: Northwest
Nearby schools
Schools provided by the listing agent
- Elementary: Indian Trail
- Middle: Salk
- High: North Central
- District: Spokane Dist 81
Source: SMLS as distributed by MLS GRID. This data may not be complete. We recommend contacting the local school district to confirm school assignments for this home.
Similar homes
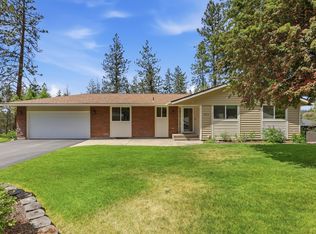
- $679,9005 bd4 ba3.4k sqft8312 N Northview Rd, Spokane, WA 99208For Sale
 MLS ID #202624556, Jessica Griffiths Granly, John L Scott, Spokane Valley. SMLS as distributed by MLS GRID
 - $799,0005 bd4 ba3.6k sqft4210 W Pine Cliff Dr, Spokane, WA 99208For Sale
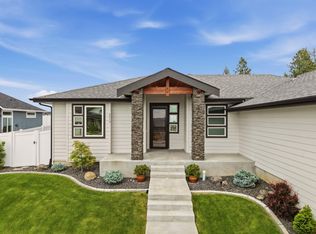 MLS ID #202622390, Phoebe Webb, Windermere City Group. SMLS as distributed by MLS GRID
 - $699,9004 bd3 ba3.3k sqft13603 N Mayfair Ln, Spokane, WA 99208For Sale
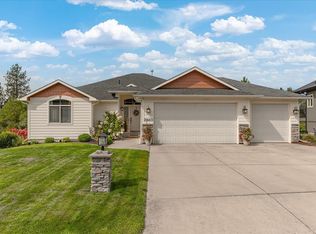 MLS ID #202624177, Rich King, Keller Williams Spokane - Main. SMLS as distributed by MLS GRID
 - $620,0004 bd3 ba2.1k sqft4007 W Shawnee Ln, Spokane, WA 99208For Sale
 MLS ID #202621512, Tanya Starkel, Real Broker LLC. SMLS as distributed by MLS GRID
