Step into elegance and sophistication in a timeless Santa Barbara-style Mediterranean ideally situated on a fully gated, beautifully landscaped corner lot in the prestigious Preston Hollow neighborhood. This move-in-ready beauty seamlessly blends charm with refined modern living—offering exceptional privacy, curated interiors, and a backyard retreat. From the moment you arrive, you're welcomed by a gracious entry that opens to a formal dining room and a private study with fireplace, and a second living area setting the tone for a home designed with both comfort and entertaining in mind. The sprawling main living area is the true heart of the home—featuring rich wood-beamed ceilings, fireplace, custom built-ins, wet bar, and a dramatic wall of doors that open to your private outdoor oasis. Every room is generously sized, flooded with natural light, and finished with sophisticated details throughout. The chef’s kitchen is anchored by a large center island and complemented by a sunny breakfast nook, walk-in pantry, and a fully equipped butler’s pantry with prep sink. Whether hosting a dinner party or a casual weekend brunch, this space is designed to impress. The primary suite is a true sanctuary, tucked away on the main level with views of the pool. Enjoy a spa-like bath featuring dual vanities, a soaking tub, oversized shower, and a custom closet. Upstairs, you’ll find three additional bedroom suites, each with its own private bath, along with a spacious game room or flex space complete with a wet bar—ideal for a home gym, media room, or gathering area. Home has ample storage. Enjoy outdoor living in your private backyard retreat, complete with a covered patio with new remote screens, fireplace, pool, outdoor kitchen, turf lawn, and an electric gate for added convenience. Home also has a generator. This exceptional property offers classic Mediterranean charm with today’s most desired features—all in one of Dallas’ most established and sought-after neighborhoods.
Sold
Price Unknown
6605 Northwood Rd, Dallas, TX 75225
5beds
5,832sqft
Single Family Residence
Built in 2014
0.27 Acres Lot
$3,145,200 Zestimate®
$--/sqft
$-- Estimated rent
Home value
$3,145,200
$2.86M - $3.46M
Not available
Zestimate® history
Owner options
List your home for rent
Find your next renter with Zillow Rental Manager. Plus, with online applications, you can quickly screen prospective tenants – for free.
Refinance and save
Refinancing to a lower rate could help reduce your monthly payments and save thousands over the life of the loan.
Explore your selling options
Work with a Zillow partner agent
Leverage their expertise and Zillow's premium Showcase listings to get your home seen by more buyers.
Get startedList with your own agent
Get your home in front of millions of buyers by listing it on Zillow.
Learn how to do itSell it yourself
Take full control of how buyers see your home on Zillow by listing For Sale by Owner (FSBO).
List your homeWhat's special
Curated interiorsSophisticated detailsOutdoor kitchenBackyard retreatFormal dining roomFlooded with natural lightFlex space
Zillow last checked:
Listing updated:
Listed by:
Christine McKenny 0610300 214-300-5539,
Allie Beth Allman & Assoc. 214-521-7355,
Andrea Nayfa 0523032 214-727-7933,
Allie Beth Allman & Assoc.
Bought with:
Holly Krug
Briggs Freeman Sotheby's Int'l
Source: NTREIS,MLS#: 21020804
Facts & features
Interior
Bedrooms & bathrooms
- Bedrooms: 5
- Bathrooms: 6
- Full bathrooms: 5
- 1/2 bathrooms: 1
Primary bedroom
- Features: Built-in Features, Dual Sinks, Linen Closet, Walk-In Closet(s)
- Level: First
- Dimensions: 19 x 18
Bedroom
- Features: Walk-In Closet(s)
- Level: Second
- Dimensions: 15 x 14
Bedroom
- Level: Second
- Dimensions: 16 x 14
Bedroom
- Features: Walk-In Closet(s)
- Level: Second
- Dimensions: 17 x 13
Bedroom
- Level: First
- Dimensions: 18 x 13
Breakfast room nook
- Features: Built-in Features
- Level: First
- Dimensions: 19 x 11
Dining room
- Level: First
- Dimensions: 16 x 14
Game room
- Features: Built-in Features
- Level: Second
- Dimensions: 30 x 19
Kitchen
- Features: Breakfast Bar, Built-in Features, Butler's Pantry, Eat-in Kitchen, Kitchen Island, Stone Counters, Walk-In Pantry
- Level: First
- Dimensions: 19 x 12
Living room
- Features: Built-in Features
- Level: First
- Dimensions: 24 x 19
Office
- Level: First
- Dimensions: 16 x 14
Utility room
- Features: Built-in Features, Linen Closet, Utility Room, Utility Sink
- Level: First
- Dimensions: 13 x 6
Heating
- Central, Natural Gas, Zoned
Cooling
- Central Air, Ceiling Fan(s)
Appliances
- Included: Double Oven, Dishwasher, Gas Cooktop, Microwave, Refrigerator
- Laundry: Washer Hookup, Electric Dryer Hookup, Laundry in Utility Room
Features
- Built-in Features, Decorative/Designer Lighting Fixtures, Eat-in Kitchen, High Speed Internet, Cable TV
- Flooring: Carpet, Ceramic Tile, Tile, Wood
- Has basement: No
- Number of fireplaces: 4
- Fireplace features: Family Room, Gas Log, Gas Starter, Primary Bedroom, See Through
Interior area
- Total interior livable area: 5,832 sqft
Property
Parking
- Total spaces: 3
- Parking features: Alley Access, Circular Driveway, Door-Multi, Door-Single, Epoxy Flooring, Electric Gate, Gated
- Attached garage spaces: 3
- Has uncovered spaces: Yes
Features
- Levels: Two
- Stories: 2
- Pool features: In Ground, Pool
- Fencing: Gate,Wood
Lot
- Size: 0.27 Acres
- Dimensions: 82 x 140
Details
- Parcel number: 00000405895000000
Construction
Type & style
- Home type: SingleFamily
- Architectural style: Traditional,Detached
- Property subtype: Single Family Residence
- Attached to another structure: Yes
Materials
- Stucco
- Roof: Tile
Condition
- Year built: 2014
Utilities & green energy
- Sewer: Public Sewer
- Water: Public
- Utilities for property: Sewer Available, Water Available, Cable Available
Community & HOA
Community
- Security: Security System
- Subdivision: Preston Hills #1
HOA
- Has HOA: No
Location
- Region: Dallas
Financial & listing details
- Tax assessed value: $2,875,900
- Annual tax amount: $63,551
- Date on market: 8/6/2025
- Cumulative days on market: 25 days
- Listing terms: See Agent
Price history
| Date | Event | Price |
|---|---|---|
| 9/19/2025 | Sold | -- |
Source: NTREIS #21020804 Report a problem | ||
| 9/10/2025 | Pending sale | $3,485,000$598/sqft |
Source: NTREIS #21020804 Report a problem | ||
| 9/9/2025 | Listed for sale | $3,485,000$598/sqft |
Source: NTREIS #21020804 Report a problem | ||
| 9/4/2025 | Contingent | $3,485,000$598/sqft |
Source: NTREIS #21020804 Report a problem | ||
| 8/6/2025 | Listed for sale | $3,485,000+26.7%$598/sqft |
Source: NTREIS #21020804 Report a problem | ||
| 10/20/2023 | Sold | -- |
Source: NTREIS #20421018 Report a problem | ||
| 10/10/2023 | Pending sale | $2,750,000$472/sqft |
Source: NTREIS #20421018 Report a problem | ||
| 10/4/2023 | Contingent | $2,750,000$472/sqft |
Source: NTREIS #20421018 Report a problem | ||
| 9/29/2023 | Listed for sale | $2,750,000+64.2%$472/sqft |
Source: NTREIS #20421018 Report a problem | ||
| 4/15/2016 | Sold | -- |
Source: Agent Provided Report a problem | ||
| 3/5/2016 | Pending sale | $1,675,000$287/sqft |
Source: Dave Perry Miller & Associates - An Ebby Halliday Company #13325256 Report a problem | ||
| 3/5/2016 | Listed for sale | $1,675,000+5%$287/sqft |
Source: Dave Perry Miller & Associates - An Ebby Halliday Company #13325256 Report a problem | ||
| 6/8/2015 | Sold | -- |
Source: Agent Provided Report a problem | ||
| 4/23/2015 | Pending sale | $1,595,000$273/sqft |
Source: Allie Beth Allman & Assoc. #13127876 Report a problem | ||
| 4/10/2015 | Listed for sale | $1,595,000$273/sqft |
Source: Allie Beth Allman & Assoc. #13127876 Report a problem | ||
Public tax history
| Year | Property taxes | Tax assessment |
|---|---|---|
| 2025 | $64,038 +0.8% | $2,875,900 +1.1% |
| 2024 | $63,551 -3.5% | $2,843,400 -0.9% |
| 2023 | $65,871 +16.2% | $2,870,460 +27.1% |
| 2022 | $56,689 +19.8% | $2,258,170 +25.8% |
| 2021 | $47,337 -2.8% | $1,794,440 |
| 2020 | $48,681 +3% | $1,794,440 +3.8% |
| 2019 | $47,258 -3.9% | $1,728,810 |
| 2018 | $49,189 +10.8% | $1,728,810 +5.9% |
| 2017 | $44,406 +19.1% | $1,633,050 |
| 2016 | $37,299 +202.9% | $1,633,050 +42.6% |
| 2015 | $12,316 0% | $1,145,340 +155.1% |
| 2014 | $12,316 | $449,000 |
| 2013 | -- | -- |
| 2012 | -- | -- |
| 2011 | -- | -- |
| 2010 | -- | -- |
| 2009 | -- | -- |
| 2008 | -- | -- |
| 2007 | -- | -- |
| 2005 | -- | -- |
| 2004 | -- | -- |
| 2003 | -- | -- |
| 2002 | -- | -- |
| 2001 | -- | -- |
Find assessor info on the county website
Neighborhood: 75225
Nearby homes
- $1,135,3004 bd3 ba1.9k sqft6611 Northwood Rd, Dallas, TX 75225Off Market
- $1,178,0003 bd2 ba1.8k sqft6543 Northwood Rd, Dallas, TX 75225Off Market
- $2,803,0005 bd6 ba5.8k sqft6615 Northwood Rd, Dallas, TX 75225Off Market

- $3,490,2005 bd5 ba5.5k sqft6604 Deloache Ave, Dallas, TX 75225Off Market
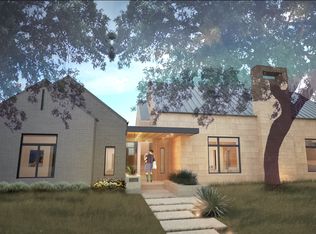
- $--3 bd4 ba2.8k sqft6610 Deloache Ave, Dallas, TX 75225Sold
- $2,239,3005 bd4 ba4.6k sqft6604 Northwood Rd, Dallas, TX 75225Off Market
- $3,011,0005 bd5 ba5.2k sqft6610 Northwood Rd, Dallas, TX 75225Off Market
- $1,342,6003 bd2 ba2.5k sqft6542 Deloache Ave, Dallas, TX 75225Off Market
Nearby schools
GreatSchools rating
- 5/10Preston Hollow Elementary SchoolGrades: PK-5Distance: 0.8 mi
- 5/10Benjamin Franklin Middle SchoolGrades: 6-8Distance: 1.2 mi
- 4/10Hillcrest High SchoolGrades: 9-12Distance: 1 mi
Schools provided by the listing agent
- Elementary: Prestonhol
- Middle: Benjamin Franklin
- High: Hillcrest
- District: Dallas ISD
Source: NTREIS. This data may not be complete. We recommend contacting the local school district to confirm school assignments for this home.
Get a cash offer in 3 minutes
Find out how much your home could sell for in as little as 3 minutes with a no-obligation cash offer.
Estimated market value
$3,145,200
Get a cash offer in 3 minutes
Find out how much your home could sell for in as little as 3 minutes with a no-obligation cash offer.
Estimated market value
$3,145,200
- Texas
- Dallas County
- Dallas
- 75225
- 6605 Northwood Rd
