Discover timeless elegance and refined living in this exceptional single-story Darling Home, perfectly situated in the coveted Tanglewood Villas of Stonebridge Ranch. Lovingly maintained by the original owner, this residence blends architectural charm with modern comfort. Designed for both everyday living and effortless entertaining, the open floor plan features 3 spacious bedrooms, 2.5 baths, a private study, formal dining, and a versatile bonus room. High-quality craftsmanship is evident throughout, with thoughtful design touches that enhance both style and functionality.
The chef’s kitchen and inviting living spaces flow seamlessly, creating an atmosphere of warmth and sophistication. A three-car tandem garage with abundant storage and walk-up stairs to 300 sq. ft. floored attic ensures convenience without compromising safety. Living in Stonebridge Ranch means access to world-class amenities: tennis courts, pickleball, tennis courts, serene lakes, picturesque trails, and vibrant community events—all just moments from your door. Less than 1 mile from Stonebridge Ranch Country Club that offers 45 holes of championship golf.
This is more than a home; it’s a lifestyle—offering beauty, comfort, and prestige in one of the area’s most desirable neighborhoods.
Sold
Price Unknown
6605 Oak Hollow Ln, McKinney, TX 75072
3beds
2,988sqft
Single Family Residence
Built in 2005
8,276 Square Feet Lot
$737,200 Zestimate®
$--/sqft
$2,814 Estimated rent
Home value
$737,200
$693,000 - $781,000
$2,814/mo
Zestimate® history
Owner options
List your home for rent
$2,814/mo
Rent Zestimate®
Find your next renter with Zillow Rental Manager. Plus, with online applications, you can quickly screen prospective tenants – for free.
$2,814/mo
Rent Zestimate®
Refinance and save
$1,003/mo
Est. payment
Refinancing to a lower rate could help reduce your monthly payments and save thousands over the life of the loan.
$1,003/mo
Est. payment
Explore your selling options
Work with a Zillow partner agent
Leverage their expertise and Zillow's premium Showcase listings to get your home seen by more buyers.
Get startedList with your own agent
Get your home in front of millions of buyers by listing it on Zillow.
Learn how to do itSell it yourself
Take full control of how buyers see your home on Zillow by listing For Sale by Owner (FSBO).
List your homeWhat's special
Refined livingOpen floor planHigh-quality craftsmanshipInviting living spacesSpacious bedroomsThree-car tandem garageFormal dining
Zillow last checked:
Listing updated:
Listed by:
Julie Williams 0618754 972-838-0262,
Coldwell Banker Apex, REALTORS 972-562-5400,
Monica Szewczyk 0625216 972-979-4699,
Coldwell Banker Apex, REALTORS
Bought with:
Janis Smith
Coldwell Banker Realty Plano
Source: NTREIS,MLS#: 21075219
Facts & features
Interior
Bedrooms & bathrooms
- Bedrooms: 3
- Bathrooms: 3
- Full bathrooms: 2
- 1/2 bathrooms: 1
Primary bedroom
- Features: Double Vanity, Jetted Tub, Separate Shower, Walk-In Closet(s)
- Level: First
- Dimensions: 18 x 14
Bedroom
- Level: First
- Dimensions: 13 x 12
Bedroom
- Features: Walk-In Closet(s)
- Level: First
- Dimensions: 13 x 11
Dining room
- Level: First
- Dimensions: 13 x 12
Kitchen
- Features: Built-in Features, Eat-in Kitchen, Granite Counters, Kitchen Island, Pantry
- Level: First
- Dimensions: 0 x 0
Living room
- Features: Fireplace
- Level: First
- Dimensions: 18 x 17
Office
- Level: First
- Dimensions: 11 x 14
Sunroom
- Level: First
- Dimensions: 13 x 12
Heating
- Central
Cooling
- Central Air
Appliances
- Included: Some Gas Appliances, Double Oven, Dishwasher, Electric Oven, Gas Cooktop, Disposal, Microwave, Plumbed For Gas
Features
- Decorative/Designer Lighting Fixtures, Eat-in Kitchen, Granite Counters, High Speed Internet, Kitchen Island, Open Floorplan, Cable TV, Walk-In Closet(s), Wired for Sound
- Has basement: No
- Number of fireplaces: 1
- Fireplace features: Gas, Gas Log
Interior area
- Total interior livable area: 2,988 sqft
Property
Parking
- Total spaces: 3
- Parking features: Garage Faces Front, Garage, Garage Door Opener, Tandem
- Attached garage spaces: 3
Features
- Levels: One
- Stories: 1
- Pool features: None
Lot
- Size: 8,276 Square Feet
Details
- Parcel number: R806300G00601
Construction
Type & style
- Home type: SingleFamily
- Architectural style: Detached
- Property subtype: Single Family Residence
Materials
- Brick
Condition
- Year built: 2005
Utilities & green energy
- Sewer: Public Sewer
- Water: Public
- Utilities for property: Natural Gas Available, Sewer Available, Separate Meters, Underground Utilities, Water Available, Cable Available
Community & HOA
Community
- Features: Curbs
- Subdivision: Tanglewood At Stonebridge Ranch
HOA
- Has HOA: Yes
- Services included: All Facilities, Association Management
- HOA fee: $1,003 annually
- HOA name: Stonebridge Ranch - Grand Manor
- HOA phone: 214-753-5800
Location
- Region: Mckinney
Financial & listing details
- Tax assessed value: $767,536
- Annual tax amount: $11,905
- Date on market: 10/3/2025
- Cumulative days on market: 4 days
Price history
| Date | Event | Price |
|---|---|---|
| 11/4/2025 | Sold | -- |
Source: NTREIS #21075219 Report a problem | ||
| 10/10/2025 | Pending sale | $785,000$263/sqft |
Source: NTREIS #21075219 Report a problem | ||
| 10/8/2025 | Contingent | $785,000$263/sqft |
Source: NTREIS #21075219 Report a problem | ||
| 10/3/2025 | Listed for sale | $785,000$263/sqft |
Source: NTREIS #21075219 Report a problem | ||
Public tax history
| Year | Property taxes | Tax assessment |
|---|---|---|
| 2025 | $5,183 -14.1% | $739,343 +10% |
| 2024 | $6,036 +2.7% | $672,130 +10% |
| 2023 | $5,877 -31.7% | $611,027 +6.2% |
| 2022 | $8,608 -0.2% | $575,182 +10% |
| 2021 | $8,625 +3% | $522,893 +10% |
| 2020 | $8,377 -1.3% | $475,357 -2.1% |
| 2019 | $8,484 -0.3% | $485,372 +1.1% |
| 2018 | $8,511 -1.6% | $479,921 -5.3% |
| 2017 | $8,646 | $506,578 +13.3% |
| 2016 | $8,646 -1.9% | $447,078 -2.6% |
| 2015 | $8,811 | $459,033 +4.3% |
| 2014 | $8,811 | $440,000 +1.2% |
| 2013 | -- | $434,719 +5.5% |
| 2012 | -- | $411,913 +0.7% |
| 2011 | -- | $408,978 +0.6% |
| 2010 | -- | $406,348 +6.2% |
| 2009 | -- | $382,561 |
| 2008 | -- | $382,561 -0.4% |
| 2007 | -- | $383,977 +42.4% |
| 2006 | -- | $269,730 +316.3% |
| 2005 | -- | $64,800 +44% |
| 2003 | -- | $45,000 |
Find assessor info on the county website
Neighborhood: Stonebridge Ranch
Nearby homes
- $736,1003 bd2 ba2.9k sqft6601 Oak Hollow Ln, McKinney, TX 75070Off Market
- $--3 bd4 ba3.2k sqft6609 Oak Hollow Ln, McKinney, TX 75072Sold

- $897,3003 bd4 ba3.1k sqft6609 Oak Hollow Ln, McKinney, TX 75070Off Market

- $682,5003 bd3 ba2.6k sqft6505 Oak Hollow Ln, McKinney, TX 75070Off Market
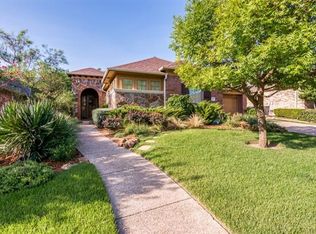
- $657,2003 bd2 ba2.6k sqft6701 Oak Hollow Ln, McKinney, TX 75072Off Market
- $724,1003 bd2 ba3k sqft6600 Oak Hollow Ln, McKinney, TX 75072Off Market
- $740,0003 bd3 ba3k sqft6604 Oak Hollow Ln, McKinney, TX 75070Off Market
- $1,133,7005 bd4 ba4.7k sqft6600 Thorntree Dr, McKinney, TX 75072Off Market
Nearby schools
GreatSchools rating
- 10/10Earl & Lottie Wolford Elementary SchoolGrades: K-5Distance: 0.6 mi
- 7/10Leonard Evans Jr Middle SchoolGrades: 6-8Distance: 0.7 mi
- 7/10Mckinney Boyd High SchoolGrades: 9-12Distance: 2 mi
Schools provided by the listing agent
- Elementary: Wolford
- Middle: Evans
- High: Mckinney Boyd
- District: McKinney ISD
Source: NTREIS. This data may not be complete. We recommend contacting the local school district to confirm school assignments for this home.
Get a cash offer in 3 minutes
Find out how much your home could sell for in as little as 3 minutes with a no-obligation cash offer.
Estimated market value
$737,200
Get a cash offer in 3 minutes
Find out how much your home could sell for in as little as 3 minutes with a no-obligation cash offer.
Estimated market value
$737,200
- Texas
- Collin County
- McKinney
- 75072
- Stonebridge Ranch
- 6605 Oak Hollow Ln
Nearby cities
Nearby neighborhoods
Nearby zip codes
Other McKinney Topics
