Experience sophisticated Bauhaus-style living in this sleek architectural masterpiece. Spanning 2,284 sq ft, this unique home features 10ft ceilings on the main level w/ an open kitchen, dining, and great room wrapped in massive, glazed windows that blend nature and privacy. Perfect for those seeking high quality yet a simple lifestyle, or for those who are looking for a high-yield Airbnb/Vrbo investment, the 9ft-ceiling upper level offers 4 bedrms w/ solid hardwood floors & 4 European-style baths boasting granite walls, a circular primary spa tub, massage showers, & bidets. A finished lower level w/ tiled flooring provides flexible space for a media room, office, or extra bedrms. Enjoy a gorgeous 0.28-acre lot w/ mature trees, perennials, & a private patio. Includes an oversized 2-car garage w/ 14ft ceilings & deep storage. Located in a top school district just 10 minutes from UW, VA, and West Towne Mall. Don't miss this one-of-a-kind opportunity — the true beauty is inside; MUST SEE!
Active
$529,500
6605 Old Sauk Rd, Madison, WI 53705
4beds
2,284sqft
Single Family Residence
Built in 2001
0.28 Acres Lot
$521,800 Zestimate®
$232/sqft
$-- HOA
What's special
- --
- on Zillow
- 2,139
- views
- 126
- saves
Zillow last checked:
Listing updated:
Listed by:
Sue Jiang,
Tri-River Realty
Source: SCWMLS,MLS#: 2030076
Facts & features
Interior
Bedrooms & bathrooms
- Bedrooms: 4
- Bathrooms: 4
- Full bathrooms: 3
- 1/2 bathrooms: 1
- Main level bathrooms: 1
Primary bedroom
- Level: Upper
- Area: 252
- Dimensions: 14 x 18
Bedroom 2
- Level: Upper
- Area: 120
- Dimensions: 10 x 12
Bedroom 3
- Level: Upper
- Area: 120
- Dimensions: 10 x 12
Bedroom 4
- Level: Upper
- Area: 100
- Dimensions: 10 x 10
Kitchen
- Features: Range/Oven, Refrigerator, Dishwasher, Microwave, Disposal
- Level: Main
- Area: 77
- Dimensions: 11 x 7
Living room
- Level: Main
- Area: 154
- Dimensions: 11 x 14
Heating
- Forced Air
Cooling
- Central Air
Appliances
- Included: Washer, Dryer, Water Softener Included
- Laundry: Main Level
Features
- Walk-In Closet(s), Great room, Jetted bathtub, At Least 1 tub, Primary Bath, Rec Room
- Basement: Full,Partially Finished,Sump Pump
- Has fireplace: No
Interior area
- Total structure area: 2,284
- Total interior livable area: 2,284 sqft
- Finished area above ground: 1,801
Property
Parking
- Total spaces: 2
- Parking features: 2 car, Attached, Garage Door Opener
- Attached garage spaces: 2
- Has uncovered spaces: Yes
Features
- Levels: Two
- Stories: 2
- Fencing: Fenced
Lot
- Size: 0.28 Acres
- Features: Near Public Transit, Sidewalk
Details
- Additional structures: Storage
- Parcel number: 070824204344
- Zoning: SR-C1
Construction
Type & style
- Home type: SingleFamily
- Architectural style: Contemporary
- Property subtype: Single Family Residence
Materials
- Stucco
- Foundation: Poured concrete foundatn
Condition
- Year built: 2001
Utilities & green energy
- Sewer: Public Sewer
- Water: Public
Community & HOA
Community
- Security: Smoke Detector(s)
Location
- Region: Madison
Financial & listing details
- Price per square foot: $232/sqft
- Tax assessed value: $422,200
- Annual tax amount: $7,785
- Date on market: 8/10/2026
- Inclusions: Refrigerator, range/oven, dishwasher, disposal, washer & dryer, water softener.
Estimated market value
$521,800
$496,000 - $548,000
$3,574/mo
Price history
| Date | Event | Price |
|---|---|---|
| 8/10/2026 | Listed for sale | $529,500+202.6%$232/sqft |
Source: SCWMLS #2030076 Report a problem | ||
| 12/18/2009 | Listing removed | $175,000$77/sqft |
Source: foreclosure.com Report a problem | ||
| 10/17/2009 | Price change | $175,000-23.5%$77/sqft |
Source: foreclosure.com Report a problem | ||
| 10/12/2009 | Listed for sale | -- |
Source: foreclosure.com Report a problem | ||
| 4/10/2009 | Listing removed | $228,800$100/sqft |
Source: Listhub #1542427 Report a problem | ||
| 1/9/2009 | Price change | $228,800-4.6%$100/sqft |
Source: Listhub #1542427 Report a problem | ||
| 12/24/2008 | Price change | $239,800-4%$105/sqft |
Source: Listhub #1542427 Report a problem | ||
| 12/7/2008 | Listed for sale | $249,800-10.8%$109/sqft |
Source: Listhub #1542427 Report a problem | ||
| 8/23/2008 | Listing removed | $280,000$123/sqft |
Source: Listhub #1508136 Report a problem | ||
| 2/3/2008 | Listed for sale | $280,000$123/sqft |
Source: NCI Report a problem | ||
Public tax history
| Year | Property taxes | Tax assessment |
|---|---|---|
| 2024 | $7,360 +2% | $376,000 +5% |
| 2023 | $7,215 | $358,100 +16% |
| 2022 | -- | $308,700 +11% |
| 2021 | -- | $278,100 +4% |
| 2020 | -- | $267,400 +5% |
| 2019 | $5,546 | $254,700 +2% |
| 2018 | $5,546 +1.4% | $249,700 +5% |
| 2017 | $5,469 -0.8% | $237,800 |
| 2016 | $5,513 +5% | $237,800 +8.1% |
| 2014 | $5,250 +1.9% | $219,900 +2% |
| 2013 | $5,151 +0.2% | $215,600 |
| 2012 | $5,142 -0.2% | $215,600 -5% |
| 2011 | $5,151 +3.6% | $226,900 |
| 2010 | $4,972 +2.7% | $226,900 -5% |
| 2009 | $4,840 +2.8% | $238,800 -2% |
| 2008 | $4,706 +0.4% | $243,700 |
| 2007 | $4,686 +3.1% | $243,700 +3% |
| 2006 | $4,545 -1.8% | $236,600 +4% |
| 2005 | $4,630 -0.7% | $227,500 +6% |
| 2004 | $4,664 -0.3% | $214,600 |
| 2003 | $4,676 +308.8% | $214,600 +374.8% |
| 2000 | $1,144 | $45,200 |
Find assessor info on the county website
Monthly payment
Est. payment
Payment breakdown
Explore the cost of this home by adjusting the details. Changes won't be saved.Climate risks
Neighborhood: Parkwood Hills
Nearby schools
Schools provided by the listing agent
- Elementary: Muir
- Middle: Jefferson
- High: Memorial
- District: Madison
Source: SCWMLS. This data may not be complete. We recommend contacting the local school district to confirm school assignments for this home.


Similar homes
- $540,0004 bd2 ba2k sqft5114 Flambeau Rd, Madison, WI 53705For Sale
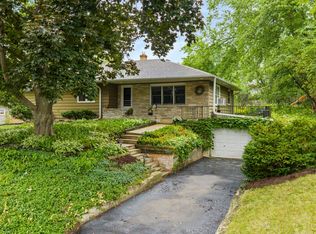 MLS ID #2029222, Troy Thiel. SCWMLS
 - $440,0004 bd2 ba1.9k sqft6109 Old Middleton Rd, Madison, WI 53705For Sale
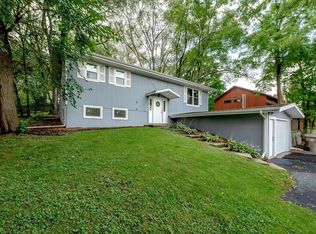 MLS ID #2030268, Liz Quinn. SCWMLS
 - $554,0003 bd2 ba1.9k sqft21 N Kenosha Dr, Madison, WI 53705For Sale
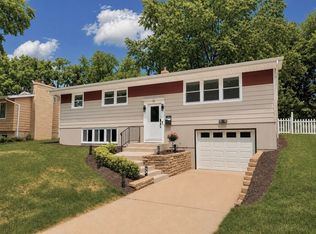 MLS ID #2027747, Ari Qureshi. SCWMLS
 - $475,0003 bd3 ba1.3k sqft5033 Regent St, Madison, WI 53705For Sale
 MLS ID #2032104, Kinsey Schulz. SCWMLS
