Skip main navigation
Off market
  • $549,400

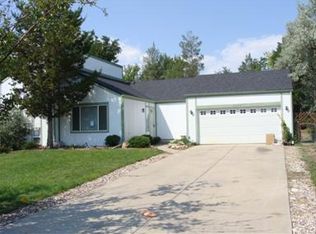
    6605 S Elm Cir, Centennial, CO 80121

    3beds
    1,920sqft
    SingleFamily
    Built in 1976
    9,844 Square Feet Lot
    $549,400 Zestimate®
    $286/sqft
    $3,064 Estimated rent

    Home value

    $549,400

    $522,000 - $577,000

    $3,064/mo

    Zestimate® history
    Loading
    Loading...

    Owner options

    List your home for rent

    $3,064/mo

    Rent Zestimate®

    Find your next renter with Zillow Rental Manager. Plus, with online applications, you can quickly screen prospective tenants – for free.

    Learn more

    $3,064/mo

    Rent Zestimate®

    Refinance and save

    $3,208/mo

    Est. payment

    Refinancing to a lower rate could help reduce your monthly payments and save thousands over the life of the loan.

    See today's rates

    $3,208/mo

    Est. payment

    Explore your selling options

    Work with a Zillow partner agent

    Leverage their expertise and Zillow's premium Showcase listings to get your home seen by more buyers.

    Get started

    List with your own agent

    Get your home in front of millions of buyers by listing it on Zillow.

    Learn how to do it

    Sell it yourself

    Take full control of how buyers see your home on Zillow by listing For Sale by Owner (FSBO).

    List your home

    What's special

    When it comes to fabulous neighborhoods you will find this community to be one of the best. Centrally located with easy commuting in all directions, ever popular blue ribbon Littleton Schools just moments away, access to 300+ miles of wonderful bike trails, 2 neighborhood parks just around the corner. This is a community where families choose to stay. This home offers a unique opportunity to afford to move into an area surrounded by much higher priced homes. It has been exceptionally well maintained by the owner occupants. What it needs is your special decorating touches to make this home your personal retreat. Great bones, loads of possibility along with newer furnace and water heater, Newer covered back patio in spacious yard, the roof is less than 10 years old, It has a newer sewer line, and the original windows have been upgraded to vinyl. In close proximity to Streets of Southglenn, Kobel library, DTC, and a wealth of restaurants and entertainment opportunities. South Suburban Parks & Rec Centers close at hand, providing a multitude of family activities. A public golf course just down the street on Colorado Blvd. Several light rail stations not far away. Location, condition, premier neighborhood all make this an incredible opportunity. Exceptional price!!

    This property is off market, which means it's not currently listed for sale or rent on Zillow. This may be different from what's available on other websites or public sources.
    Facts & features

    Interior

    Bedrooms & bathrooms
    • Bedrooms: 3
    • Bathrooms: 2
    • Full bathrooms: 1
    • 3/4 bathrooms: 1
    Heating
    • Forced air
    Cooling
    • Evaporative
    Appliances
    • Included: Dishwasher, Dryer, Garbage disposal, Range / Oven, Refrigerator, Washer
    Features
    • Ceiling Fan(s), Laminate Counters, Smoke Free
    • Flooring: Carpet, Laminate
    • Windows: Double Pane Windows
    • Basement: Finished
    • Has fireplace: Yes
    • Fireplace features: Wood Burning, Living Room
    Interior area
    • Total interior livable area: 1,920 sqft
    • Finished area below ground: 940.00

    Property

    Parking
    • Total spaces: 2
    • Parking features: Garage - Attached
    Features
    • Patio & porch: Patio, Covered
    • Exterior features: Wood
    • Fencing: Full
    Lot
    • Size: 9,844 sqft
    • Features: Level, Sprinklers In Front
    Details
    • Parcel number: 207519405024
    • Zoning description: Residential

    Construction

    Type & style
    • Home type: SingleFamily
    • Architectural style: Traditional
    Materials
    • Wood
    • Roof: Composition
    Condition
    • Year built: 1976

    Utilities & green energy

    • Water: Public

    Community & neighborhood

    Security
    • Security features: Smoke Detector(s), Carbon Monoxide Detector(s)
    Location
    • Region: Centennial

    Other

    Other facts
    • WaterSource: Public
    • Flooring: Carpet, Laminate
    • Heating: Forced Air
    • RoadSurfaceType: Paved
    • Appliances: Dishwasher, Refrigerator, Disposal, Dryer, Washer, Gas Water Heater, Self Cleaning Oven, Range Hood, Oven
    • FireplaceYN: true
    • InteriorFeatures: Ceiling Fan(s), Laminate Counters, Smoke Free
    • Basement: Finished
    • GarageYN: true
    • AttachedGarageYN: true
    • ZoningDescription: Residential
    • HeatingYN: true
    • CoolingYN: true
    • FireplaceFeatures: Wood Burning, Living Room
    • PatioAndPorchFeatures: Patio, Covered
    • RoomsTotal: 12
    • FireplacesTotal: 1
    • ConstructionMaterials: Frame, Wood Siding
    • Roof: Composition
    • WindowFeatures: Double Pane Windows
    • LotFeatures: Level, Sprinklers In Front
    • ArchitecturalStyle: Traditional
    • RentIncludes: Water
    • CoveredSpaces: 2
    • StructureType: House
    • SecurityFeatures: Smoke Detector(s), Carbon Monoxide Detector(s)
    • Fencing: Full
    • Cooling: Evaporative Cooling
    • BelowGradeFinishedArea: 940.00
    • ExteriorFeatures: Private Yard
    • MlsStatus: Pending
    • CoListAgentEmail: eric@alliance-real-estate.com
    • CoListAgentFullName: Eric Shampine
    • Road surface type: Paved

    Price history

    DateEventPrice
    7/27/2020Sold$408,000+6.8%$213/sqft
    Source: Public Record Report a problem
    6/18/2020Pending sale$382,000$199/sqft
    Source: Alliance Real Estate Group Llc #7744218 Report a problem
    6/17/2020Listed for sale$382,000+205.6%$199/sqft
    Source: Alliance Real Estate Group Llc #7744218 Report a problem
    1/18/1996Sold$125,000+4.6%$65/sqft
    Source: Public Record Report a problem
    6/8/1994Sold$119,500$62/sqft
    Source: Public Record Report a problem

    Public tax history

    YearProperty taxesTax assessment
    2025$3,630 +6.6%$31,069 +1.4%
    2024$3,406 +3.3%$30,626 -11.6%
    2023$3,297 +0.1%$34,644 +24.2%
    2022$3,295 $27,904 -2.8%
    2021-- $28,722 +1.3%
    2020$3,251 +19.5%$28,357
    2019$2,722 $28,357 +12.8%
    2018$2,722 +8.2%$25,150
    2017$2,515 $25,150 +11.4%
    2016-- $22,567
    2015-- $22,567 +37.4%
    2014$2,340 +30%$16,421 +0%
    2013$1,800 $16,420
    2012-- $16,420
    2011$1,741 +10.8%$16,420 -1.6%
    2010$1,572 -5.4%$16,690
    2009$1,661 $16,690 -4.7%
    2008-- $17,504
    2007-- $17,504 +3.2%
    2006-- $16,963
    2005-- $16,963 +4.6%
    2002$1,441 +13.1%$16,210 +22.4%
    2001$1,274 $13,240

    Find assessor info on the county website

    Neighborhood: 80121

    Nearby schools

    GreatSchools rating
    Schools provided by the listing agent
    • Elementary: Lenski
    • Middle: Newton
    • High: Littleton
    • District: Littleton 6

    Source: The MLS. This data may not be complete. We recommend contacting the local school district to confirm school assignments for this home.

    Get a cash offer in 3 minutes
    Find out how much your home could sell for in as little as 3 minutes with a no-obligation cash offer.
    Estimated market value
    $549,400
    Get a cash offer in 3 minutes
    Find out how much your home could sell for in as little as 3 minutes with a no-obligation cash offer.
    Estimated market value
    $549,400