Skip main navigation
Off market
Street View
  • $1,459,100

    6605 Selkirk Dr, Bethesda, MD 20817

    3beds
    2,995sqft
    SingleFamily
    Built in 1957
    0.34 Acres Lot
    $1,459,100 Zestimate®
    $487/sqft
    $6,222 Estimated rent

    Home value

    $1,459,100

    $1.31M - $1.62M

    $6,222/mo

    Zestimate® history
    Loading
    Loading...

    Owner options

    List your home for rent

    $6,222/mo

    Rent Zestimate®

    Find your next renter with Zillow Rental Manager. Plus, with online applications, you can quickly screen prospective tenants – for free.

    Learn more

    $6,222/mo

    Rent Zestimate®

    Refinance and save

    $8,932/mo

    Est. payment

    Refinancing to a lower rate could help reduce your monthly payments and save thousands over the life of the loan.

    See today's rates

    $8,932/mo

    Est. payment

    Explore your selling options

    Work with a Zillow partner agent

    Leverage their expertise and Zillow's premium Showcase listings to get your home seen by more buyers.

    Get started

    List with your own agent

    Get your home in front of millions of buyers by listing it on Zillow.

    Learn how to do it

    Sell it yourself

    Take full control of how buyers see your home on Zillow by listing For Sale by Owner (FSBO).

    List your home

    What's special

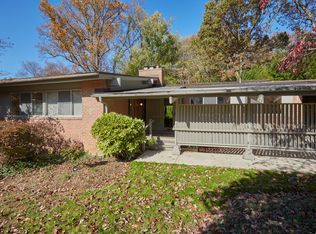
    Owner/arch. designer, completely remodeled home with all high-end specifications. Addition of large family room and state-of-the-art large kitchen with two granite islands, two sinks, hot water faucet over stove, custom cabinetry, pantry and professional appliances, including warming tray and dual-temperature wine center. New, enlarged high-end bathrooms with all new granite-topped custom cabinetry, steam bath, jetted and soaking tubs, enclosed toilet areas and custom-heated tile floors. All new Pella high-E replacement windows with addition of newly-designed large French-doors throughout home. All entry and closet doors replaced with paneled, solid wood doors. Additional closets and reconfigured/expansion of all existing closets. New roof and solar-powered attic fans. All new Gutter Helmet gutter system. New large skylights in living room, dining room and master bath. Granite faced wood-burning fireplace in living room. Screened-room with skylights built adjacent to living room, with areas for outdoor dining and living room furniture overlooking the terrace and pond. New laundry facilities added to main floor, next to kitchen. New oak floors added throughout house. Master bedroom expanded with new, gas-fired custom fireplace and walk-in closet. Guest bedroom has new custom 5' bay window and cedar wood lined closets. Converted existing large 34' X 15' basement to mother-in-law quarters that includes porcelain-tiled floors, new custom-designed bathroom, gymnasium and small kitchen. Excavated additional new 35' X 12' lower level with windows that includes finished woodworking room and hobby room. (Both rooms can easily be converted to bedrooms.) All new electrical wiring, with recessed lights in all rooms. New plumbing throughout. All new heat pump and central air conditioning. Professionally installed home audio speaker system, with individually controlled speakers in all rooms. Surround sound, 5.1 theater speaker system installed in family room.

    This property is off market, which means it's not currently listed for sale or rent on Zillow. This may be different from what's available on other websites or public sources.

    Facts & features

    Interior

    Bedrooms & bathrooms
    • Bedrooms: 3
    • Bathrooms: 4
    • Full bathrooms: 3
    • 1/2 bathrooms: 1
    Heating
    • Forced air, Heat pump, Gas
    Cooling
    • Central, Solar
    Appliances
    • Included: Dishwasher, Dryer, Freezer, Garbage disposal, Microwave, Range / Oven, Refrigerator, Washer
    Features
    • Flooring: Tile, Hardwood, Linoleum / Vinyl
    • Basement: Finished
    • Has fireplace: Yes
    Interior area
    • Total interior livable area: 2,995 sqft

    Property

    Parking
    • Parking features: Carport, On-street, Garage
    Features
    • Exterior features: Wood, Brick
    • Has view: Yes
    • View description: None
    Lot
    • Size: 0.34 Acres
    Details
    • Parcel number: 0700651164

    Construction

    Type & style
    • Home type: SingleFamily
    • Architectural style: Conventional
    Materials
    • Frame
    • Roof: Shake / Shingle
    Condition
    • Year built: 1957

    Community & HOA

    Location
    • Region: Bethesda

    Financial & listing details

    • Price per square foot: $487/sqft
    • Tax assessed value: $1,114,500
    • Annual tax amount: $13,796

    Price history

    DateEventPrice
    8/15/2006Sold$600,000$200/sqft
    Source: Public Record Report a problem

    Public tax history

    YearProperty taxesTax assessment
    2025$13,796 +15%$1,114,500 +7%
    2024$11,995 +7.4%$1,041,933 +7.5%
    2023$11,169 +12.9%$969,367 +8.1%
    2022$9,896 +2.5%$896,800 +2.4%
    2021$9,655 +2.4%$875,767 +2.5%
    2020$9,429 +3.5%$854,733 +2.5%
    2019$9,111 -0.2%$833,700 +0.9%
    2018$9,127 -1.5%$826,200 +0.9%
    2017$9,270 +18.7%$818,700 +0.9%
    2016$7,809 $811,200 +2.5%
    2015$7,809 $791,600 +2.5%
    2014$7,809 $772,000 +2.6%
    2013-- $752,400
    2012-- $752,400
    2011-- $752,400 -12.9%
    2010-- $863,800 +3.7%
    2009-- $832,712 +3.9%
    2008-- $801,626 +4%
    2007-- $770,540 +15.2%
    2006-- $669,042 +17.9%
    2005-- $567,546 +21.8%
    2004-- $466,050
    2003-- $466,050 +9.3%
    2002-- $426,336 +4.9%
    2001-- $406,480
    Find assessor info on the county website

    Neighborhood: 20817

    Nearby schools

    GreatSchools rating
    Get a cash offer in 3 minutes
    Find out how much your home could sell for in as little as 3 minutes with a no-obligation cash offer.
    Estimated market value
    $1,459,100
    Get a cash offer in 3 minutes
    Find out how much your home could sell for in as little as 3 minutes with a no-obligation cash offer.
    Estimated market value
    $1,459,100