Beautifully remodeled and charming one-story brick home on a huge nearly quarter-acre lot in
highly desirable Birdville ISD. Featuring an open-concept layout, designer finishes, a massive, fenced
backyard with two mature trees and patio space—ideal for relaxing in the shade, cookouts, or letting
the kids and pets enjoy the outdoors.
Thoughtfully updated in 2021, this 3-bedroom, 2-bath, 2-car garage home offers upgraded systems
and stylish finishes throughout. The open-concept layout creates an easy flow from the living room
into the remodeled kitchen with granite countertops and stylish tiled backsplash, complete with a
cozy breakfast nook—perfect for everyday living and entertaining.
Fresh neutral tones, updated flooring throughout, stylish ceiling fans with integrated lighting bring a
cohesive, contemporary feel to the interior. The private primary suite features a beautifully updated
ensuite bathroom with a floor-to-ceiling tiled glass enclosed shower. Both bathrooms feature
updated granite counter tops.
Recent upgrades providing added value and peace of mind include: an interior renovation in 2021,
energy-efficient windows installed in 2022, a new electrical system and breaker panel in 2024, all
new water and sewer lines to the street, completed in 2026, along with new sidewalks. The home is
equipped with central heat and air, a gas furnace, and a 2017 gas water heater, plus new exterior
water faucets in both the front and back of the house.
Bonus: Refrigerator, Washer and Dryer are included.
Welcome to 6605 Summertime Lane—where thoughtful updates and everyday comfort equal
solid value!
Sold
Price Unknown
6605 Summertime Ln, Watauga, TX 76148
3beds
1,252sqft
Single Family Residence
Built in 1968
9,844 Square Feet Lot
$277,900 Zestimate®
$--/sqft
$1,829 Estimated rent
Home value
$277,900
$258,000 - $297,000
$1,829/mo
Zestimate® history
Owner options
List your home for rent
$1,829/mo
Rent Zestimate®
Find your next renter with Zillow Rental Manager. Plus, with online applications, you can quickly screen prospective tenants – for free.
$1,829/mo
Rent Zestimate®
Refinance and save
Refinancing to a lower rate could help reduce your monthly payments and save thousands over the life of the loan.
Explore your selling options
Work with a Zillow partner agent
Leverage their expertise and Zillow's premium Showcase listings to get your home seen by more buyers.
Get startedList with your own agent
Get your home in front of millions of buyers by listing it on Zillow.
Learn how to do itSell it yourself
Take full control of how buyers see your home on Zillow by listing For Sale by Owner (FSBO).
List your homeWhat's special
Designer finishesUpdated flooring throughoutCentral heat and airGas furnaceStylish finishes throughoutHuge nearly quarter-acre lotEnergy-efficient windows
Zillow last checked:
Listing updated:
Listed by:
Troy Jacobs 0828068 817-899-1873,
Monument Realty 214-705-7827
Bought with:
Margie Flores, 0733449
Real Broker, LLC
Source: NTREIS,MLS#: 21277469
Facts & features
Interior
Bedrooms & bathrooms
- Bedrooms: 3
- Bathrooms: 2
- Full bathrooms: 2
Primary bedroom
- Features: Ceiling Fan(s), En Suite Bathroom
- Level: First
- Dimensions: 14 x 12
Living room
- Features: Ceiling Fan(s)
- Level: First
- Dimensions: 16 x 13
Heating
- Central, Natural Gas
Cooling
- Central Air, Electric
Appliances
- Included: Dryer, Dishwasher, Electric Cooktop, Electric Oven, Disposal, Gas Water Heater, Ice Maker, Microwave, Refrigerator, Washer
Features
- Decorative/Designer Lighting Fixtures, Eat-in Kitchen, Granite Counters, High Speed Internet, Open Floorplan, Other, Walk-In Closet(s)
- Has basement: No
- Has fireplace: No
Interior area
- Total interior livable area: 1,252 sqft
Property
Parking
- Total spaces: 2
- Parking features: Additional Parking, Door-Multi, Driveway, Garage Faces Front, Garage, Garage Door Opener
- Attached garage spaces: 2
Features
- Levels: One
- Stories: 1
- Pool features: None
Lot
- Size: 9,844 Square Feet
Details
- Parcel number: 00092428
Construction
Type & style
- Home type: SingleFamily
- Architectural style: Detached
- Property subtype: Single Family Residence
Materials
- Brick
Condition
- Year built: 1968
Utilities & green energy
- Sewer: Public Sewer
- Utilities for property: Sewer Available
Community & HOA
Community
- Subdivision: Astor Heights Add
HOA
- Has HOA: No
Location
- Region: Watauga
Financial & listing details
- Tax assessed value: $328,222
- Annual tax amount: $6,898
- Date on market: 5/21/2026
- Cumulative days on market: 2 days
Price history
| Date | Event | Price |
|---|---|---|
| 6/15/2026 | Sold | -- |
Source: NTREIS #21277469 Report a problem | ||
| 6/1/2026 | Pending sale | $269,900$216/sqft |
Source: NTREIS #21277469 Report a problem | ||
| 5/24/2026 | Contingent | $269,900$216/sqft |
Source: NTREIS #21277469 Report a problem | ||
| 5/21/2026 | Listed for sale | $269,900+22.7%$216/sqft |
Source: NTREIS #21277469 Report a problem | ||
| 5/24/2021 | Sold | -- |
Source: Agent Provided Report a problem | ||
| 5/3/2021 | Pending sale | $220,000$176/sqft |
Source: NTREIS #14554280 Report a problem | ||
| 4/22/2021 | Listed for sale | $220,000$176/sqft |
Source: NTREIS #14554280 Report a problem | ||
| 4/11/2019 | Listing removed | $1,360$1/sqft |
Source: Specialized 247 Report a problem | ||
| 3/6/2019 | Listed for rent | $1,360+6.7%$1/sqft |
Source: Specialized 247 Report a problem | ||
| 1/25/2018 | Listing removed | $1,275$1/sqft |
Source: Specialized Property Management - Property # 439428 Report a problem | ||
| 12/11/2017 | Listed for rent | $1,275$1/sqft |
Source: REAL PROPERTY MANAGEMENT DFW - Property # 439428 Report a problem | ||
| 6/25/2015 | Sold | -- |
Source: Agent Provided Report a problem | ||
Public tax history
| Year | Property taxes | Tax assessment |
|---|---|---|
| 2025 | $2,837 -26.9% | $328,222 |
| 2024 | $3,879 -1.4% | $328,222 +7.1% |
| 2023 | $3,933 -23.7% | $306,332 +31.2% |
| 2022 | $5,157 +47.2% | $233,434 +66.8% |
| 2021 | $3,502 -2.9% | $139,988 -1.1% |
| 2020 | $3,607 -0.1% | $141,489 |
| 2019 | $3,612 +2.6% | $141,489 +6.6% |
| 2018 | $3,519 +7% | $132,788 +7.6% |
| 2017 | $3,289 +27.8% | $123,462 +29.5% |
| 2016 | $2,574 +33.4% | $95,373 +16.2% |
| 2015 | $1,930 | $82,100 |
| 2014 | $1,930 | $82,100 +12.3% |
| 2013 | -- | $73,100 -0.1% |
| 2012 | -- | $73,200 |
| 2011 | -- | $73,200 -0.7% |
| 2010 | -- | $73,700 -9.7% |
| 2009 | -- | $81,600 |
| 2008 | -- | $81,600 |
| 2007 | -- | $81,600 |
| 2006 | -- | $81,600 |
| 2005 | -- | $81,600 |
| 2004 | -- | $81,600 +4.2% |
| 2003 | -- | $78,300 +2.2% |
| 2002 | -- | $76,600 +20.6% |
| 2001 | -- | $63,500 +2.4% |
| 2000 | -- | $62,000 |
Find assessor info on the county website
Neighborhood: Astor Heights
Nearby homes
- $234,9004 bd3 ba1.5k sqft6609 Summertime Ln, Watauga, TX 76148Off Market
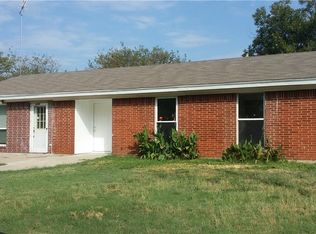
- $238,0003 bd2 ba1.2k sqft6601 Summertime Ln, Watauga, TX 76148Off Market
- $273,9003 bd2 ba1.4k sqft6612 Whispering Ln, Watauga, TX 76148Off Market

- $222,6003 bd2 ba1.1k sqft6608 Whispering Ln, Watauga, TX 76148Off Market
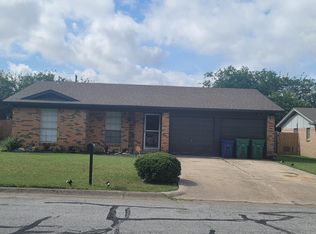
- $275,2003 bd2 ba1.3k sqft6616 Whispering Ln, Watauga, TX 76148Off Market
- $257,3003 bd2 ba1.1k sqft6613 Summertime Ln, Watauga, TX 76148Off Market
- $260,3003 bd2 ba1.3k sqft6533 Summertime Ln, Watauga, TX 76148Off Market
- $202,9003 bd2 ba1.2k sqft6620 Whispering Ln, Watauga, TX 76148Off Market
Nearby schools
GreatSchools rating
- 8/10Foster Village Elementary SchoolGrades: PK-5Distance: 1 mi
- 8/10North Ridge Middle SchoolGrades: 6-8Distance: 1.6 mi
- 7/10Richland High SchoolGrades: 9-12Distance: 1.6 mi
Schools provided by the listing agent
- Elementary: Fostervill
- Middle: Northridge
- High: Richland
- District: Birdville ISD
Source: NTREIS. This data may not be complete. We recommend contacting the local school district to confirm school assignments for this home.
Get a cash offer in 3 minutes
Find out how much your home could sell for in as little as 3 minutes with a no-obligation cash offer.
Estimated market value
$277,900
Get a cash offer in 3 minutes
Find out how much your home could sell for in as little as 3 minutes with a no-obligation cash offer.
Estimated market value
$277,900
- Texas
- Tarrant County
- Watauga
- 76148
- Astor Heights
- 6605 Summertime Ln
