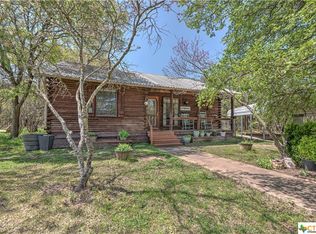
Welcome to an extraordinary 11.44-acre private estate where luxury, recreation, and versatility come together to create a truly one-of-a-kind property. At the heart of the estate is the stunning 5021-square-foot main residence featuring 5 bedrooms, 5 bathrooms, and a 3-car garage. Designed for gracious everyday living and effortless entertaining, the home opens to a private outdoor retreat centered around a spectacular resort-style pool complete with a hot tub, grotto, and swim-up bar. The grounds have been thoughtfully designed for recreation and entertaining on an impressive scale. Enjoy your own detached workout room with private sauna, pickleball-basketball court, sand volleyball court, and multi-hole putting green, —all just steps from your porch. Two detached barndominiums provide exceptional flexibility for family or guests. The first features 3 bedrooms, 2 bathrooms, and approximately 1,600 square feet of storage space. A second detached barndominium offers an additional 3 bedrooms, 2 bathrooms, and a carport. Thoughtfully equipped for security, preparedness, and self-sufficiency, the estate features a commercial-grade backup generator, two private water wells, an in-ground tornado shelter, and extensive security features. Adding to the property’s exceptional versatility is an expansive gravel yard offering ample space for equipment, vehicles, trailers, and the operational needs of a sizable commercial business. From the towering Live Oaks and expansive acreage to the multiple residences and remarkable collection of recreational amenities, every element of this estate has been designed to offer space, privacy, and an exceptional lifestyle. Whether envisioned as a private family compound, an entertainer's retreat, or an estate offering the ability to combine luxury living with substantial additional space, this is a rare opportunity to own a property unlike anything else on the market. **All room measurements are estimates, buyer responsible to verify.
For sale
$2,995,000
6605 Tollbridge Rd, Belton, TX 76513
11beds
7,721sqft
Single Family Residence
Built in 2009
11.44 Acres Lot
$-- Zestimate®
$388/sqft
$-- HOA
What's special
Two detached barndominiumsPickleball-basketball courtHot tubSand volleyball courtPrivate outdoor retreatTowering live oaksMulti-hole putting green
- 6 hours
- 84
- 10
Zillow last checked:
Listing updated:
Listed by:
Ryan Hodge 0470284,
First Texas Brokerage Company 254-947-5577
Source: NTREIS,MLS#: 21387217
Facts & features
Interior
Bedrooms & bathrooms
- Bedrooms: 11
- Bathrooms: 9
- Full bathrooms: 9
Primary bedroom
- Features: Ceiling Fan(s)
- Level: First
- Dimensions: 25 x 20
Primary bathroom
- Features: Dual Sinks, Granite Counters, Garden Tub/Roman Tub, Separate Shower, Walk-In Shower
- Level: First
- Dimensions: 25 x 10
Kitchen
- Features: Concrete Counters, Eat-in Kitchen, Pantry
- Level: First
- Dimensions: 20 x 20
Living room
- Features: Built-in Features, Ceiling Fan(s), Fireplace
- Level: First
- Dimensions: 25 x 25
Heating
- Central, Electric, Fireplace(s)
Cooling
- Central Air, Ceiling Fan(s), Electric
Appliances
- Included: Double Oven, Dishwasher, Gas Cooktop, Disposal, Microwave, Refrigerator, Vented Exhaust Fan, Water Purifier
- Laundry: Washer Hookup, Dryer Hookup, ElectricDryer Hookup, Laundry in Utility Room
Features
- Central Vacuum, Double Vanity, Eat-in Kitchen, Granite Counters, High Speed Internet, Kitchen Island, Multiple Master Suites, Open Floorplan, Pantry, Wired for Data, Walk-In Closet(s)
- Flooring: Carpet, Concrete, Tile, Wood
- Has basement: No
- Number of fireplaces: 2
- Fireplace features: Living Room, Outside, Wood Burning
Interior area
- Total interior livable area: 7,721 sqft
Property
Parking
- Total spaces: 6
- Parking features: Additional Parking, Asphalt, Covered, Door-Multi, Driveway, Garage, Garage Door Opener, Guest, Gravel, Gated, Oversized, RV Carport, Boat, RV Access/Parking
- Attached garage spaces: 3
- Carport spaces: 2
- Covered spaces: 6
Features
- Levels: Two
- Stories: 2
- Patio & porch: Covered
- Exterior features: Basketball Court, Gas Grill, Lighting, Outdoor Grill, Outdoor Kitchen, Other, Playground, Private Entrance, Private Yard, Rain Gutters, RV Hookup, Storage, Sport Court
- Has private pool: Yes
- Pool features: Gunite, In Ground, Outdoor Pool, Pool, Private, Pool Sweep, Waterfall
- Fencing: Fenced,Full,Gate,Perimeter,Wire
Lot
- Size: 11.44 Acres
- Features: Acreage, Corner Lot, Hardwood Trees, Landscaped, Many Trees, Sprinkler System, Wooded
Details
- Additional structures: Second Garage, Guest House, Outbuilding, Second Residence, Residence, RV/Boat Storage, Storage, Workshop
- Parcel number: 453551
- Other equipment: Generator
Construction
Type & style
- Home type: SingleFamily
- Architectural style: Barndominium,Craftsman,Detached
- Property subtype: Single Family Residence
- Attached to another structure: Yes
Materials
- Metal Siding, Stone Veneer
- Foundation: Slab
- Roof: Composition,Metal
Condition
- Resale
- Year built: 2009
Utilities & green energy
- Sewer: Septic Tank
- Water: Well
- Utilities for property: Electricity Connected, Propane, Other, Overhead Utilities, Septic Available, Water Available
Community & HOA
Community
- Features: Putting Green
- Security: Prewired, Security System Owned, Security System, Fire Alarm, Security Gate, Smoke Detector(s), Security Lights
- Subdivision: None
HOA
- Has HOA: No
Location
- Region: Belton
Financial & listing details
- Price per square foot: $388/sqft
- Tax assessed value: $439,037
- Annual tax amount: $28,363
- Date on market: 9/17/2026
- Cumulative days on market: 3 days
- Listing terms: Cash,Conventional
Estimated market value
Not available
Estimated sales range
Not available
Not available
Price history
| Date | Event | Price |
|---|---|---|
| 9/12/2026 | Listed for sale | $2,995,000+160.4%$388/sqft |
Source:  Central Texas MLS #624979 Report a problem Central Texas MLS #624979 Report a problem | ||
| 2/12/2020 | Sold | -- |
Source: Central Texas MLS #389012 Report a problem | ||
| 9/4/2019 | Listed for sale | $1,150,000$149/sqft |
Source: Vista Real Estate #389012 Report a problem | ||
| 10/16/2018 | Sold | -- |
Source: Central Texas MLS #348058 Report a problem | ||
Public tax history
| Year | Property taxes | Tax assessment |
|---|---|---|
| 2018 | $9,961 +5.4% | $439,037 +2.6% |
| 2017 | $9,452 | $427,913 +2.6% |
| 2016 | $9,452 +0.2% | $417,236 +1.7% |
| 2015 | $9,432 | $410,265 +2.6% |
| 2014 | $9,432 | $400,038 +138.6% |
| 2010 | -- | $167,654 +80.8% |
| 2009 | -- | $92,713 |
Find assessor info on the county website
Monthly payment
Est. payment
Payment breakdown
Explore the cost of this home by adjusting the details. Changes won't be saved.Climate risks
Neighborhood: 76513
Nearby schools
Schools provided by the listing agent
- Elementary: Arnold
- Middle: Salado
- High: Salado
- District: Salado ISD
Source: NTREIS. This data may not be complete. We recommend contacting the local school district to confirm school assignments for this home.