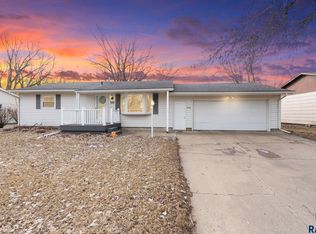
From the moment you step inside, you'll appreciate the pride of ownership and thoughtful layout for comfortable everyday living in this well-maintained, one-owner home. The main level features a spacious living room with a wood-burning fireplace that flows seamlessly into the kitchen, creating an inviting space for gathering with family and friends. A formal dining room provides the perfect setting for holiday meals and special occasions, while the adjoining three-season room offers a peaceful place to relax and enjoy views of the beautifully landscaped backyard. Also on the main level are two bedrooms and a full bathroom. Downstairs, you'll find plenty of additional living space with a large family room complete with a wet bar, making it ideal for entertaining or movie nights. Two additional non-legal bedrooms provide flexibility for guests, hobbies, or a home office, along with an additional bathroom. Outside, the gorgeous yard is a true highlight. Beautifully maintained and situated alongside a scenic walking path, you'll enjoy a peaceful setting with easy access to outdoor recreation. The property also includes a convenient storage shed and an additional parking pad, providing extra space for vehicles, a trailer, or recreational toys. This is a rare opportunity to own a meticulously cared-for home in a serene location that offers both comfort and charm.
Sold for $323,000
Zestimate®
$323,000
6605 W 47th St, Sioux Falls, SD 57106
3beds
2,090sqft
Single Family Residence
Built in 1977
8,999 Square Feet Lot
$323,000 Zestimate®
$155/sqft
$2,021 Estimated rent
Home value
$323,000
$307,000 - $339,000
$2,021/mo
Zestimate® history
Owner options
List your home for rent
$2,021/mo
Rent Zestimate®
Find your next renter with Zillow Rental Manager. Plus, with online applications, you can quickly screen prospective tenants – for free.
$2,021/mo
Rent Zestimate®
Refinance and save
$1,675/mo
Est. payment
Refinancing to a lower rate could help reduce your monthly payments and save thousands over the life of the loan.
$1,675/mo
Est. payment
Explore your selling options
Work with a Zillow partner agent
Leverage their expertise and Zillow's premium Showcase listings to get your home seen by more buyers.
Get startedList with your own agent
Get your home in front of millions of buyers by listing it on Zillow.
Learn how to do itSell it yourself
Take full control of how buyers see your home on Zillow by listing For Sale by Owner (FSBO).
List your homeWhat's special
Wood-burning fireplaceFormal dining roomBeautifully landscaped backyardGorgeous yardLarge family roomConvenient storage shedWet bar
Zillow last checked:
Listing updated:
Listed by:
Dave Burke,
Keller Williams Realty Sioux Falls 605-275-0555
Bought with:
Beau R Carpenter
Source: Realtor Association of the Sioux Empire,MLS#: 22605349
Facts & features
Interior
Bedrooms & bathrooms
- Bedrooms: 3
- Bathrooms: 2
- Full bathrooms: 1
- 3/4 bathrooms: 1
- Main level bedrooms: 2
Primary bedroom
- Level: Main
- Area: 132
- Dimensions: 12 x 11
Bedroom 2
- Area: 90
- Dimensions: 10 x 9
Dining room
- Area: 90
- Dimensions: 10 x 9
Kitchen
- Area: 117
- Dimensions: 13 x 9
Living room
- Level: Main
- Area: 224
- Dimensions: 16 x 14
Heating
- Natural Gas
Cooling
- Central Air
Appliances
- Included: Range, Dishwasher, Disposal, Refrigerator, Washer, Dryer
Features
- Formal Dining Rm, Wet Bar
- Flooring: Carpet, Laminate, Vinyl
- Basement: Full
- Number of fireplaces: 1
- Fireplace features: Wood Burning
Interior area
- Total interior livable area: 2,090 sqft
- Finished area above ground: 1,064
- Finished area below ground: 1,026
Property
Parking
- Total spaces: 2
- Parking features: Concrete
- Garage spaces: 2
Features
- Patio & porch: Deck, 3-Season Porch
Lot
- Size: 8,999 Square Feet
- Dimensions: 77x119x79x118
Details
- Additional structures: Shed(s)
- Parcel number: 52024
Construction
Type & style
- Home type: SingleFamily
- Architectural style: Ranch
- Property subtype: Single Family Residence
Materials
- Hard Board
- Roof: Composition
Condition
- Year built: 1977
Utilities & green energy
- Sewer: Public Sewer
- Water: Public
Community & HOA
Community
- Subdivision: West Mesa Highlands
HOA
- Has HOA: Yes
- Amenities included: Other
- HOA fee: $5 monthly
Location
- Region: Sioux Falls
Financial & listing details
- Price per square foot: $155/sqft
- Tax assessed value: $256,900
- Annual tax amount: $3,499
- Date on market: 7/16/2026
- Listing terms: Conventional
- Road surface type: Curb and Gutter
Price history
| Date | Event | Price |
|---|---|---|
| 9/15/2026 | Sold | $323,000+2.5%$155/sqft |
Source:  Realtor Association of the Sioux Empire #22605349 Report a problem Realtor Association of the Sioux Empire #22605349 Report a problem | ||
| 7/16/2026 | Listed for sale | $315,000$151/sqft |
Source: Realtor Association of the Sioux Empire #22605349 Report a problem | ||
Public tax history
| Year | Property taxes | Tax assessment |
|---|---|---|
| 2025 | $3,342 -3% | $256,900 -2.2% |
| 2024 | $3,444 -7.6% | $262,800 |
| 2023 | $3,728 +12.7% | $262,800 +20.1% |
| 2022 | $3,307 +12.6% | $218,900 +16.3% |
| 2021 | $2,937 +10.6% | $188,300 +7.4% |
| 2020 | $2,656 +8% | $175,400 +10.8% |
| 2018 | $2,458 -2.5% | $158,232 +3.5% |
| 2017 | $2,522 +2.6% | $152,914 +9.3% |
| 2016 | $2,458 +10.2% | $139,860 +5.1% |
| 2015 | $2,231 +5.4% | $133,091 +2.7% |
| 2014 | $2,118 +6.2% | $129,543 +3.8% |
| 2013 | $1,994 | $124,831 +0.1% |
| 2012 | $1,994 | $124,649 -5.8% |
| 2011 | -- | $132,284 |
| 2010 | -- | $132,284 |
| 2009 | $2,000 | $132,284 |
| 2008 | -- | $132,284 +6.2% |
| 2007 | -- | $124,574 |
Find assessor info on the county website
Neighborhood: West Mesa Highlands
Nearby homes
- $276,0004 bd1 ba988 sqft3901 S Morrow Dr, Sioux Falls, SD 57106Off Market
- $270,0002 bd1 ba1.2k sqft6609 W 47th St, Sioux Falls, SD 57106Sold
- $292,1004 bd2 ba988 sqft3905 S Morrow Dr, Sioux Falls, SD 57106Off Market
- $--1 bd1 ba-- sqft5208-5212 W 47th St #483C1CA54, Sioux Falls, SD 57106Off Market
- $244,5003 bd1 ba988 sqft6701 W 47th St, Sioux Falls, SD 57106Sold
- $313,8004 bd2 ba1.5k sqft6608 W 47th St, Sioux Falls, SD 57106Off Market
- $299,5003 bd2 ba1.8k sqft6604 W 47th St, Sioux Falls, SD 57106Off Market
- $306,4003 bd2 ba1.1k sqft6612 W 47th St, Sioux Falls, SD 57106Off Market
Nearby schools
GreatSchools rating
- 8/10John F. Kennedy Elementary - 57Grades: K-5Distance: 0.6 mi
- 9/10Memorial Middle School - 04Grades: 6-8Distance: 1.5 mi
- 4/10Roosevelt High School - 03Grades: 9-12Distance: 0.4 mi
Schools provided by the listing agent
- Elementary: John F. Kennedy ES
- Middle: Memorial MS
- High: Roosevelt HS
- District: Sioux Valley
Source: Realtor Association of the Sioux Empire. This data may not be complete. We recommend contacting the local school district to confirm school assignments for this home.
Sell for more on Zillow
Get a Zillow Showcase℠ listing at no additional cost and you could sell for .
$323,000
2% more
+$6,460
With Zillow Showcase(estimated)
$329,460
Sell for more on Zillow
Get a Zillow Showcase℠ listing at no additional cost and you could sell for .
$323,000
2% more
+$6,460
With Zillow Showcase(estimated)
$329,460
