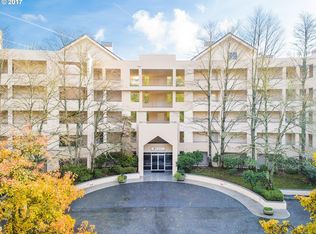

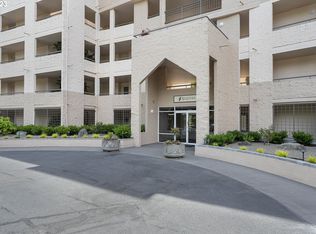
Very rare 3 bedroom 3 bath 2 story Penthouse unit in Building 1. This is a turnkey opportunity sold with everything in it all ready to just move your clothes in. Includes all appliances, washer/dryer, furniture, lamps, even the silverware. This has been partly owner occupied, and partly longer term Airbnb for $3700/mo. For those who will fully use the HOA amenities of pool, sauna, weight room, tennis court, library, sun deck, its only right across the driveway for your ease. Beautiful partially remodeled 2 story unit with private patio off living room and den. There is also about 200 square feet of private storage off the primary bathroom, that could be used for yoga, meditation studio, or just storage. This is a true bargain folks. Washington County taxes, 20 year HOA assessment paid in full. HOA fee may seem high, but it covers so many items you would have to pay for elsewhere. Add up all the expenses like security, cable tv, garbage, sewer, water, insurance, and you can also drop that gym membership because everything you need, weight room, sauna, hot tub, swimming pool, tennis courts, pickle ball, and meeting rooms. All of this is available to you just out your front door. 4 deeded parking spaces that are tandem spots also included. Short stroll to major bus line, 0.5 miles to shopping/restaurants, and numerous other businesses, 2.5 miles to 23rd, and 1.5 miles to St. Vincent Hospital for all you doctors or nurses. Bring your offer and see if we can make a deal.
Active
Price cut: $10K (8/7)
$409,900
6605 W Burnside St #156, Portland, OR 97210
3beds
1,791sqft
Residential, Condominium
Built in 1992
-- sqft lot
$404,300 Zestimate®
$229/sqft
$1,555/mo HOA
What's special
- 124 days |
- 246 |
- 9 |
Zillow last checked:
Listing updated:
Listed by:
Gregory Perkins 503-250-0798,
MORE Realty
Source: RMLS (OR),MLS#: 112627552
Facts & features
Interior
Bedrooms & bathrooms
- Bedrooms: 3
- Bathrooms: 3
- Full bathrooms: 3
- Main level bathrooms: 2
Rooms
- Room types: Storage, Bedroom 2, Bedroom 3, Dining Room, Family Room, Kitchen, Living Room, Primary Bedroom
Primary bedroom
- Features: Suite, Vaulted Ceiling, Wallto Wall Carpet
- Level: Upper
- Area: 182
- Dimensions: 13 x 14
Bedroom 2
- Features: Balcony, Bamboo Floor, Closet
- Level: Main
- Area: 132
- Dimensions: 11 x 12
Bedroom 3
- Features: Bamboo Floor, Closet
- Level: Main
- Area: 140
- Dimensions: 10 x 14
Dining room
- Level: Main
- Area: 110
- Dimensions: 10 x 11
Kitchen
- Features: Microwave, Pantry, Bamboo Floor, Free Standing Range, Free Standing Refrigerator
- Level: Main
- Area: 88
- Width: 11
Living room
- Features: Balcony, Fireplace, Living Room Dining Room Combo, Vaulted Ceiling
- Level: Main
- Area: 196
- Dimensions: 14 x 14
Heating
- Forced Air, Fireplace(s)
Cooling
- Central Air
Appliances
- Included: Dishwasher, Disposal, Free-Standing Range, Free-Standing Refrigerator, Microwave, Washer/Dryer, Electric Water Heater
- Laundry: Laundry Room
Features
- Elevator, Vaulted Ceiling(s), Balcony, Closet, Pantry, Living Room Dining Room Combo, Suite
- Flooring: Wall to Wall Carpet, Wood, Bamboo
- Windows: Double Pane Windows
- Number of fireplaces: 1
- Fireplace features: Gas
- Furnished: Yes
Interior area
- Total structure area: 1,791
- Total interior livable area: 1,791 sqft
Property
Parking
- Total spaces: 4
- Parking features: Deeded, Secured, Condo Garage (Deeded), Attached
- Attached garage spaces: 4
Features
- Stories: 2
- Entry location: Upper Floor
- Patio & porch: Deck
- Exterior features: Balcony
- Spa features: Association
- Has view: Yes
- View description: Trees/Woods
Lot
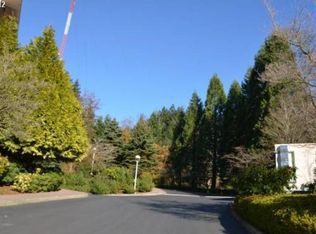
- Features: Commons, Gated, On Busline, Trees, Wooded
Details
- Additional structures: Furnished
- Parcel number: R2057189
Construction
Type & style
- Home type: Condo
- Architectural style: Other
- Property subtype: Residential, Condominium
Materials
- Block
- Roof: Flat
Condition
- Resale
- New construction: No
- Year built: 1992
Utilities & green energy
- Sewer: Public Sewer
- Water: Public
- Utilities for property: Cable Connected
Community & HOA
Community
- Features: Condo Elevator
- Subdivision: The Quintet
HOA
- Has HOA: Yes
- Amenities included: All Landscaping, Cable T V, Commons, Exterior Maintenance, Gated, Insurance, Lap Pool, Library, Maintenance Grounds, Meeting Room, Sauna, Sewer, Snow Removal, Spa Hot Tub, Tennis Court, Trash, Water, Weight Room
- HOA fee: $1,555 monthly
Location
- Region: Portland
Financial & listing details
- Price per square foot: $229/sqft
- Tax assessed value: $417,910
- Annual tax amount: $6,698
- Date on market: 4/22/2026
- Listing terms: Cash,Conventional
- Road surface type: Paved
Estimated market value
$404,300
$384,000 - $425,000
$3,370/mo
Price history
| Date | Event | Price |
|---|---|---|
| 8/7/2026 | Price change | $409,900-2.4%$229/sqft |
Source:  RMLS (OR) #112627552 Report a problem RMLS (OR) #112627552 Report a problem | ||
| 4/22/2026 | Listed for sale | $419,900+17.3%$234/sqft |
Source: RMLS (OR) #112627552 Report a problem | ||
| 8/11/2025 | Listing removed | $2,900$2/sqft |
Source: Zillow Rentals Report a problem | ||
| 8/7/2025 | Listed for rent | $2,900+3.6%$2/sqft |
Source: Zillow Rentals Report a problem | ||
| 1/29/2025 | Listing removed | $2,800$2/sqft |
Source: Zillow Rentals Report a problem | ||
| 12/19/2024 | Listed for rent | $2,800$2/sqft |
Source: Zillow Rentals Report a problem | ||
| 3/7/2019 | Sold | $358,000-5%$200/sqft |
Source:  RMLS (OR) #19313212 Report a problem RMLS (OR) #19313212 Report a problem | ||
| 1/30/2019 | Pending sale | $377,000$210/sqft |
Source: Keller Williams Realty Professionals #19313212 Report a problem | ||
| 12/1/2018 | Price change | $377,000-5.3%$210/sqft |
Source: Keller Williams Realty Professionals #19313212 Report a problem | ||
| 10/11/2018 | Price change | $398,000-2.9%$222/sqft |
Source: Keller Williams Realty Professionals #19313212 Report a problem | ||
| 9/25/2018 | Price change | $409,900-6.8%$229/sqft |
Source: Keller Williams Realty Professionals #19313212 Report a problem | ||
| 9/14/2018 | Listed for sale | $439,900+25.7%$246/sqft |
Source: Keller Williams Realty Profes. #18467085 Report a problem | ||
| 6/30/2016 | Sold | $350,000-4.1%$195/sqft |
Source: Public Record Report a problem | ||
| 5/20/2016 | Pending sale | $365,000$204/sqft |
Source: Eleete Real Estate #15502680 Report a problem | ||
| 4/15/2016 | Price change | $365,000-3.9%$204/sqft |
Source: Eleete Real Estate #15502680 Report a problem | ||
| 1/18/2016 | Price change | $379,900-2.6%$212/sqft |
Source: Eleete Real Estate #15502680 Report a problem | ||
| 10/31/2015 | Pending sale | $389,900$218/sqft |
Source: Eleete Real Estate #15502680 Report a problem | ||
| 10/17/2015 | Listed for sale | $389,900+102.5%$218/sqft |
Source: Eleete Real Estate #15502680 Report a problem | ||
| 1/31/2011 | Sold | $192,500-12.1%$107/sqft |
Source: Public Record Report a problem | ||
| 6/26/2010 | Price change | $219,000-12.4%$122/sqft |
Source: Windermere Cronin & Caplan Realty Group, Inc. #10006761 Report a problem | ||
| 4/4/2010 | Price change | $250,000-7.4%$140/sqft |
Source: Windermere Cronin & Caplan Realty Group, Inc. #10006761 Report a problem | ||
| 1/30/2010 | Price change | $270,000-4.4%$151/sqft |
Source: Windermere Cronin & Caplan Realty Group, Inc. #10006761 Report a problem | ||
| 10/3/2009 | Price change | $282,500-2.6%$158/sqft |
Source: Windermere Cronin & Caplan Realty Group, Inc. #9066048 Report a problem | ||
| 9/24/2009 | Listed for sale | $290,000$162/sqft |
Source: Windermere Cronin & Caplan Realty Group, Inc. #9066048 Report a problem | ||
Public tax history
| Year | Property taxes | Tax assessment |
|---|---|---|
| 2025 | $6,699 +4.9% | $368,190 +3% |
| 2024 | $6,385 +4.2% | $357,470 +3% |
| 2023 | $6,128 +5.6% | $347,060 +3% |
| 2022 | $5,805 +4.1% | $336,960 |
| 2021 | $5,578 +1.3% | -- |
| 2020 | $5,506 +0.5% | $317,630 +3% |
| 2019 | $5,479 +3.4% | $308,380 |
| 2018 | $5,300 | $308,380 +6.1% |
| 2017 | $5,300 +8.5% | $290,680 +3% |
| 2016 | $4,885 | $282,220 +10.5% |
| 2015 | $4,885 +18.4% | $255,390 +3% |
| 2014 | $4,124 +14.1% | $247,960 +11.5% |
| 2013 | $3,615 +17.2% | $222,300 +15.5% |
| 2012 | $3,084 -10.5% | $192,450 -10.3% |
| 2011 | $3,445 -12% | $214,490 -24.4% |
| 2010 | $3,914 +2.1% | $283,530 -10.3% |
| 2009 | $3,833 +8.4% | $316,210 -16% |
| 2008 | $3,536 +2.5% | $376,630 +7.6% |
| 2007 | $3,449 +11.6% | $350,060 +57.7% |
| 2006 | $3,091 -6% | $222,030 -9% |
| 2005 | $3,287 +6.4% | $243,870 +16.5% |
| 2004 | $3,090 +2.7% | $209,290 +4.6% |
| 2003 | $3,008 +3.4% | $200,110 +1.5% |
| 2002 | $2,909 +2.9% | $197,210 -3% |
| 2001 | $2,827 +10.4% | $203,410 -4.6% |
| 2000 | $2,559 | $213,140 |
Find assessor info on the county website
Monthly payment
Est. payment
Payment breakdown
Explore the cost of this home by adjusting the details. Changes won't be saved.Climate risks
Neighborhood: West Haven-Sylvan
Nearby schools
GreatSchools rating
- 8/10West Tualatin View Elementary SchoolGrades: K-5Distance: 1.1 mi
- 7/10Cedar Park Middle SchoolGrades: 6-8Distance: 2.4 mi
- 7/10Beaverton High SchoolGrades: 9-12Distance: 3.8 mi
Schools provided by the listing agent
- Elementary: W Tualatin View
- Middle: Cedar Park
- High: Beaverton
Source: RMLS (OR). This data may not be complete. We recommend contacting the local school district to confirm school assignments for this home.
- $213,3001 bd1 ba707 sqft6605 W Burnside Rd UNIT 127, Portland, OR 97210Off Market
- $320,2002 bd2 ba1.2k sqft6605 W Burnside Rd UNIT 139, Portland, OR 97210Off Market
- $275,1002 bd2 ba1k sqft6605 W Burnside Rd UNIT 147, Portland, OR 97210Off Market
- $300,0001 bd1 ba707 sqft6605 W Burnside Rd UNIT 154, Portland, OR 97210Sold
- $235,0002 bd2 ba1.1k sqft6605 W Burnside Rd UNIT 120, Portland, OR 97210For Sale
- $225,0001 bd1 ba707 sqft6605 W Burnside Rd UNIT 144, Portland, OR 97210Sold
- $300,0002 bd2 ba1k sqft6605 W Burnside Rd UNIT 151, Portland, OR 97210Sold
- $270,0002 bd2 ba1.3k sqft6605 W Burnside St #153, Portland, OR 97210For Sale
A local agent can set up tours, give advice and negotiate with sellers.
Similar homes
- $385,0003 bd3 ba1.5k sqft6645 W Burnside St Unit 550, Portland, OR 97210Active
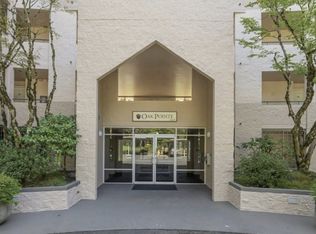
 MLS ID #157971869, Kevin Levy, Premiere Property Group, LLC. RMLS (OR)
 - $370,0002 bd3 ba1.3k sqft618 S Nevada St APT H, Portland, OR 97219Active
 MLS ID #639301991, Lara James, Keller Williams Realty Portland Premiere. RMLS (OR)
 - $399,9003 bd3 ba1.4k sqft4620 NE 105th Ave, Portland, OR 97220Active
 MLS ID #290803039, Peter Nguyen, MORE Realty. RMLS (OR)
 - $459,0003 bd3 ba1.8k sqft1514 SE 117th Ave, Portland, OR 97216Active
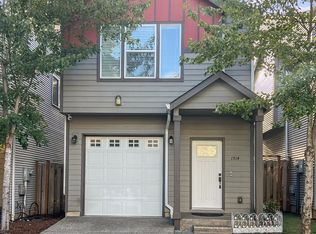 MLS ID #549320782, Marina Globak, MORE Realty. RMLS (OR)
 - $399,9003 bd2 ba1.2k sqft1330 N Kilpatrick St, Portland, OR 97217ActiveMLS ID #772980404, Ricky Thien, Rich Realty. RMLS (OR)
- $479,0004 bd2 ba1.6k sqft945 NE Lija Loop, Portland, OR 97211ActiveMLS ID #225135453, Cindy Davison, Oregon First. RMLS (OR)
- $345,0003 bd1 ba1k sqft10238 N James St, Portland, OR 97203ActiveMLS ID #231454701, Matthew Morris, MORE Realty. RMLS (OR)
- $439,9003 bd1 ba1.3k sqft227 SE 129th Ave, Portland, OR 97233ActiveMLS ID #281974290, Kyle James, Knipe Realty ERA Powered. RMLS (OR)
- $429,9003 bd3 ba1.6k sqft8728 SE Division St, Portland, OR 97266ActiveMLS ID #534694629, Sang Nguyen, The Broker Network, LLC. RMLS (OR)
- $527,0003 bd2 ba2k sqft842 NE 113th Ave, Portland, OR 97220ActiveMLS ID #718795196, Mary Mayther-Slac, Vantage Point Properties Inc. RMLS (OR)
- $445,0004 bd2 ba1.7k sqft1760 SE 9th St, Gresham, OR 97080ActiveMLS ID #735230246, Yarina Romanyuk, MORE Realty. RMLS (OR)
- $439,9004 bd3 ba1.6k sqft4220 SE Russell St, Hillsboro, OR 97123ActiveMLS ID #101279929, Gilson Lipp, Alliance Properties. RMLS (OR)
- $389,9504 bd2 ba1.9k sqft9728 SE Reedway St, Portland, OR 97266ActiveMLS ID #125006391, Stephen Erving, Premiere Property Group, LLC. RMLS (OR)
- $435,0002 bd3 ba2k sqft4401 Thunder Vista Ln, Lake Oswego, OR 97035ActiveMLS ID #383354190, Maggie Codding Jones, MORE Realty. RMLS (OR)
- $478,0003 bd2 ba1.8k sqft12740 SW Hart Rd, Beaverton, OR 97008ActiveMLS ID #581645011, Nicole Kendrot, MORE Realty. RMLS (OR)
- $395,0002 bd1 ba1k sqft9256 SE Morrison St, Portland, OR 97216ActiveMLS ID #284958251, Kenneth Bagley, Sowins Real Estate & Property Management, LLC. RMLS (OR)
- $369,9993 bd3 ba1.5k sqft4589 SE Libby Ct, Hillsboro, OR 97123ActiveMLS ID #129749564, Jeffrey Hanzlik, MORE Realty. RMLS (OR)
- $464,0003 bd2 ba1.6k sqft10027 SE Knight St, Portland, OR 97266ActiveMLS ID #313137654, Danny Dang, ROI Realty. RMLS (OR)
- $439,0004 bd3 ba1.4k sqft2499 N Holladay St, Cornelius, OR 97113ActiveMLS ID #661031199, Thomas Sepulveda, Century 21 Northstar. RMLS (OR)
- $237,0002 bd1 ba1.1k sqft1500 SW Skyline Blvd APT 13, Portland, OR 97221ActiveMLS ID #755879650, Brian Talent, Windermere Happy Valley. RMLS (OR)
