Skip main navigation
Sold for $375,000
  • $375,000

    6605 Willow Chase Dr, Willow Spring, NC 27592

    3beds
    2,646sqft
    Single Family Residence
    Built in 1990
    0.7 Acres Lot
    $374,900 Zestimate®
    $142/sqft
    $2,889 Estimated rent

    Home value

    $374,900

    $356,000 - $394,000

    $2,889/mo

    Zestimate® history
    Loading
    Loading...

    Owner options

    List your home for rent

    $2,889/mo

    Rent Zestimate®

    Find your next renter with Zillow Rental Manager. Plus, with online applications, you can quickly screen prospective tenants – for free.

    Learn more

    $2,889/mo

    Rent Zestimate®

    Refinance and save

    $2,397/mo

    Est. payment

    Refinancing to a lower rate could help reduce your monthly payments and save thousands over the life of the loan.

    See today's rates

    $2,397/mo

    Est. payment

    Explore your selling options

    Work with a Zillow partner agent

    Leverage their expertise and Zillow's premium Showcase listings to get your home seen by more buyers.

    Get started

    List with your own agent

    Get your home in front of millions of buyers by listing it on Zillow.

    Learn how to do it

    Sell it yourself

    Take full control of how buyers see your home on Zillow by listing For Sale by Owner (FSBO).

    List your home

    What's special

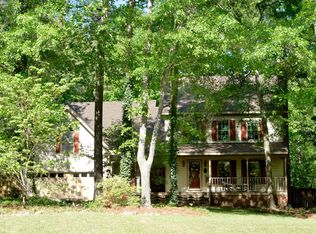
    Nestled on a private wooded cul-de-sac lot in the heart of Willow Springs, this beautifully maintained 3-bedroom, 3.5-bath home offers the perfect combination of charm, comfort, and functionality. From the inviting covered front porch to the warm cedar exterior, this home is full of character and curb appeal. Inside, you'll find spacious living areas designed for both everyday living and entertaining, highlighted by a stunning brick fireplace with gas logs that creates a warm and cozy focal point. The thoughtfully designed floor plan offers generous room sizes, abundant storage throughout, and large walk-in closets that provide exceptional organization and convenience. The spacious primary suite serves as a relaxing retreat featuring a luxurious ensuite bath complete with a jetted garden tub, separate shower, and plenty of space to unwind after a long day. Step outside to enjoy the peaceful backyard setting surrounded by mature trees for added privacy. The rear deck is perfect for entertaining, grilling, or simply enjoying the tranquil views of the wooded lot. The backyard also features partial fencing and a storage shed for additional outdoor storage needs. An oversized garage with an 8-foot garage door provides extra versatility for larger vehicles, recreational equipment, or workshop space. This home offers the serenity of private living while remaining conveniently located near shopping, dining, schools, and major commuter routes. A rare opportunity to own a spacious home with timeless character on a beautiful wooded lot!

    Zillow last checked:

    Listing updated:

    Listed by:

    Marti Hampton,

    EXP Realty LLC

    Bought with:

    Manuela Herdean, 337531

    Berkshire Hathaway HomeService

    Source: Doorify MLS,MLS#: 10170955MLS Logo

    Facts & features

    Interior

    Bedrooms & bathrooms
    • Bedrooms: 3
    • Bathrooms: 4
    • Full bathrooms: 3
    • 1/2 bathrooms: 1
    • Main level bedrooms: 2
    Primary bedroom
    • Level: Second
    • Area: 458.25 Square Feet
    • Dimensions: 23.5 x 19.5
    Bedroom 2
    • Level: Main
    • Area: 114 Square Feet
    • Dimensions: 10.0 x 11.4
    Bathroom 3
    • Level: Main
    • Area: 177.6 Square Feet
    • Dimensions: 14.8 x 12.0
    Bonus room
    • Level: Main
    • Area: 99 Square Feet
    • Dimensions: 11.0 x 9.0
    Dining room
    • Level: Main
    • Area: 98.4 Square Feet
    • Dimensions: 8.2 x 12.0
    Family room
    • Level: Main
    • Area: 304.48 Square Feet
    • Dimensions: 17.6 x 17.3
    Kitchen
    • Level: Main
    • Area: 112.8 Square Feet
    • Dimensions: 9.4 x 12.0
    Laundry
    • Level: Main
    • Area: 63.25 Square Feet
    • Dimensions: 5.5 x 11.5
    Living room
    • Level: Main
    • Area: 298.96 Square Feet
    • Dimensions: 20.2 x 14.8
    Other
    • Description: Garage
    • Level: Main
    • Area: 455.9 Square Feet
    • Dimensions: 23.5 x 19.4
    Other
    • Description: Porch
    • Level: Main
    • Area: 226.2 Square Feet
    • Dimensions: 39.0 x 5.8
    Other
    • Description: Deck
    • Level: Main
    • Area: 120 Square Feet
    • Dimensions: 12.0 x 10.0
    Heating
    • Central, Heat Pump
    Cooling
    • Central Air, Heat Pump
    Appliances
    • Included: Dishwasher, Electric Cooktop
    • Laundry: Laundry Closet, Electric Dryer Hookup, Laundry Room, Main Level, Multiple Locations, Washer Hookup
    Features
    • Ceiling Fan(s), Eat-in Kitchen, His and Hers Closets, Pantry, Primary Downstairs, Vaulted Ceiling(s), Walk-In Closet(s), Second Primary Bedroom, Shower Only, Separate Shower, Bathtub/Shower Combination, Walk-In Shower, Water Closet
    • Flooring: Carpet, Laminate, Linoleum
    • Windows: Blinds, Bay Window(s), Screens
    Interior area
    • Total structure area: 2,646
    • Total interior livable area: 2,646 sqft
    • Finished area above ground: 2,646
    • Finished area below ground: 0

    Property

    Parking
    • Total spaces: 2
    • Parking features: Concrete, Driveway, Garage Faces Front, Garage
    • Garage spaces: 2
    • Has uncovered spaces: Yes
    Features
    • Levels: One and One Half
    • Stories: 1
    • Patio & porch: Covered, Deck, Front Porch
    • Fencing: Fenced,Partial
    Lot
    • Size: 0.7 Acres
    • Features: Back Yard, Cul-De-Sac, Front Yard, Landscaped
    Details
    • Parcel number: 069602890894000 0180024
    • Zoning: R-30
    • Special conditions: Standard

    Construction

    Type & style
    • Home type: SingleFamily
    • Architectural style: Traditional
    • Property subtype: Single Family Residence
    Materials
    • Cedar
    • Foundation: Brick/Mortar, Raised
    • Roof: Shingle
    Condition
    • New construction: No
    • Year built: 1990

    Utilities & green energy

    • Sewer: Septic Tank
    • Water: Well

    Community & HOA

    Community
    • Features: None
    • Security: Smoke Detector(s), Security System
    • Subdivision: Willow Chase
    HOA
    • Has HOA: No
    Location
    • Region: Willow Spring

    Financial & listing details

    • Price per square foot: $142/sqft
    • Tax assessed value: $374,210
    • Annual tax amount: $2,413
    • Date on market: 6/8/2026
    • Listing agreement: Exclusive Right To Sell
    • Listing terms: Cash,Conventional,FHA,USDA Loan,VA Loan

    Price history

    DateEventPrice
    9/30/2026Sold$375,000-11.7%$142/sqft
    Source: Doorify MLS #10170955 Report a problem
    8/25/2026Pending sale$424,900$161/sqft
    Source: Doorify MLS #10170955 Report a problem
    6/23/2026Price change$424,900-5.6%$161/sqft
    Source: Doorify MLS #10170955 Report a problem
    6/8/2026Listed for sale$450,000+462.5%$170/sqft
    Source: Doorify MLS #10170955 Report a problem
    10/30/1990Sold$80,000$30/sqft
    Source: Agent Provided Report a problem

    Public tax history

    YearProperty taxesTax assessment
    2025$2,413 +3%$374,210
    2024$2,344 +17.3%$374,210 +47.5%
    2023$1,998 +7.9%$253,684
    2022$1,852 +2.7%$253,684
    2021$1,803 +1.7%$253,684
    2020$1,773 -6%$253,684 +11.1%
    2019$1,886 $228,440
    2018$1,886 +14.7%$228,440
    2017$1,644 +2.1%$228,440
    2016$1,611 +11.6%$228,440 +11.4%
    2015$1,444 +5.5%$204,994
    2014$1,369 $204,994
    2013-- $204,994
    2012-- $204,994
    2011-- $204,994
    2010-- $204,994
    2009-- $204,994
    2008-- --
    2007-- --
    2006-- --
    2005-- --
    2004-- --
    2003-- --
    2002-- --
    2001-- --
    Find assessor info on the county website

    Neighborhood: 27592

    Nearby schools

    GreatSchools rating
    Schools provided by the listing agent
    • Elementary: Wake County Schools
    • Middle: Wake County Schools
    • High: Wake County Schools

    Source: Doorify MLS. This data may not be complete. We recommend contacting the local school district to confirm school assignments for this home.

    Get a cash offer in 3 minutes
    Find out how much your home could sell for in as little as 3 minutes with a no-obligation cash offer.
    Estimated market value
    $374,900
    Get a cash offer in 3 minutes
    Find out how much your home could sell for in as little as 3 minutes with a no-obligation cash offer.
    Estimated market value
    $374,900