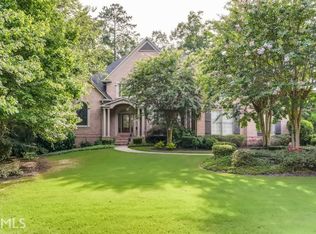
Luxurious four-sided brick home with five bedrooms, five full baths, two half baths, a partially finished terrace level, three-car garage, rocking chair front porch, stone deck, covered patio, and a professionally landscaped, park-like backyard, all located in one of the most highly sought-after sections of Polo Golf & Country Club. The open main level is designed for both everyday living and elegant entertaining, featuring soaring ceilings, hardwood floors throughout, a vaulted executive office, large formal dining room, and dramatic vaulted fireside family room with built-ins. The spacious gourmet kitchen offers high-end cabinetry, granite countertops, large island, breakfast bar, and breakfast room, all flowing seamlessly into the stunning vaulted keeping room with beautiful wood-paneled ceilings and stacked-stone fireplace. The main level also includes a large laundry room and convenient bar area with wine and beverage refrigerators, perfect for entertaining. The generous primary suite on the main level features a spacious bath with large shower, jetted tub, dual vanities, travertine floors, and large custom closet. Upstairs, you will find three large secondary bedrooms, each with its own ensuite bath and walk-in closet. The partially finished terrace level includes a large bedroom, full bath, entertaining area, and walk-out access to the covered patio and beautifully landscaped backyard. There is plenty of unfinished terrace-level space ready for future expansion or extra storage. Outdoor living is a major highlight, from the welcoming rocking chair front porch to the large stone deck and covered patio overlooking the lush, park-like backyard. There is plenty of room for grilling, relaxing, and entertaining while enjoying the mature landscaping and beautiful setting. The home has been well maintained and includes several important updates, including a new roof in 2016 and new water heaters in 2022. All of this is located in one of Forsyth County's premier golf and country club communities, with easy access to GA 400, top-rated schools, Vickery Village, the Big Creek Greenway, parks, shopping, and restaurants. Polo Golf & Country Club offers wonderful membership opportunities, including golf, tennis, an onsite bar and restaurant, a family pool with slide and snack bar, and a separate adult pool.
Closed
$1,050,000
6605 Willows Way, Cumming, GA 30040
5beds
5,148sqft
Single Family Residence
Built in 2002
0.5 Acres Lot
$1,044,100 Zestimate®
$204/sqft
$4,764 Estimated rent
Home value
$1,044,100
$981,000 - $1.12M
$4,764/mo
Zestimate® history
Owner options
List your home for rent
$4,764/mo
Rent Zestimate®
Find your next renter with Zillow Rental Manager. Plus, with online applications, you can quickly screen prospective tenants – for free.
$4,764/mo
Rent Zestimate®
Refinance and save
$7,345/mo
Est. payment
Refinancing to a lower rate could help reduce your monthly payments and save thousands over the life of the loan.
$7,345/mo
Est. payment
Explore your selling options
Work with a Zillow partner agent
Leverage their expertise and Zillow's premium Showcase listings to get your home seen by more buyers.
Get startedList with your own agent
Get your home in front of millions of buyers by listing it on Zillow.
Learn how to do itSell it yourself
Take full control of how buyers see your home on Zillow by listing For Sale by Owner (FSBO).
List your homeWhat's special
Soaring ceilingsThree-car garageStone deckFour-sided brick homeLarge stone deckLarge islandRocking chair front porch
Zillow last checked:
Listing updated:
Listed by:
John Heath 678-908-7002,
Keller Williams Community Partners
Bought with:
Emily S Holley, 254399
Keller Williams Community Partners
Source: GAMLS,MLS#: 10767154
Facts & features
Interior
Bedrooms & bathrooms
- Bedrooms: 5
- Bathrooms: 7
- Full bathrooms: 5
- 1/2 bathrooms: 2
- Main level bathrooms: 1
- Main level bedrooms: 1
Rooms
- Room types: Foyer, Keeping Room, Laundry
Dining room
- Features: Seats 12+
Kitchen
- Features: Breakfast Area, Breakfast Bar, Breakfast Room, Kitchen Island, Pantry, Walk-in Pantry
Heating
- Central, Natural Gas, Zoned
Cooling
- Ceiling Fan(s), Central Air, Zoned
Appliances
- Included: Dishwasher, Disposal, Double Oven, Gas Water Heater, Microwave, Refrigerator
- Laundry: In Hall
Features
- Bookcases, Double Vanity, Master On Main Level, Vaulted Ceiling(s), Walk-In Closet(s), Wet Bar
- Flooring: Carpet, Hardwood, Stone, Tile
- Windows: Double Pane Windows
- Basement: Bath Finished,Daylight,Exterior Entry,Finished,Full,Interior Entry
- Number of fireplaces: 2
- Fireplace features: Factory Built, Family Room, Gas Log
- Common walls with other units/homes: No Common Walls
Interior area
- Total structure area: 5,148
- Total interior livable area: 5,148 sqft
- Finished area above ground: 4,058
- Finished area below ground: 1,090
Property
Parking
- Total spaces: 3
- Parking features: Attached, Garage, Garage Door Opener, Kitchen Level, Side/Rear Entrance
- Has attached garage: Yes
Features
- Levels: Three Or More
- Stories: 3
- Patio & porch: Deck, Patio
- Fencing: Back Yard
- Body of water: None
Lot
- Size: 0.5 Acres
- Features: Corner Lot, Level
Details
- Parcel number: 082 076
Construction
Type & style
- Home type: SingleFamily
- Architectural style: Brick 4 Side,European,Traditional
- Property subtype: Single Family Residence
Materials
- Brick
- Roof: Composition
Condition
- Resale
- New construction: No
- Year built: 2002
Utilities & green energy
- Sewer: Public Sewer
- Water: Public
- Utilities for property: Cable Available, Electricity Available, High Speed Internet, Natural Gas Available, Phone Available, Sewer Available, Underground Utilities, Water Available
Community & HOA
Community
- Features: Clubhouse, Golf, Playground, Pool, Tennis Court(s), Walk To Schools, Near Shopping
- Security: Security System, Smoke Detector(s)
- Subdivision: Polo Golf and County Club
HOA
- Has HOA: Yes
- Services included: Other
- HOA fee: $600 annually
Location
- Region: Cumming
Financial & listing details
- Price per square foot: $204/sqft
- Tax assessed value: $1,118,460
- Annual tax amount: $1,929
- Date on market: 5/24/2026
- Cumulative days on market: 2 days
- Listing agreement: Exclusive Agency
- Electric utility on property: Yes
Price history
| Date | Event | Price |
|---|---|---|
| 6/24/2026 | Sold | $1,050,000-4.5%$204/sqft |
Source:  GAMLS #10767154 Report a problem GAMLS #10767154 Report a problem | ||
| 5/31/2026 | Pending sale | $1,100,000$214/sqft |
Source:  FMLS GA #7772790 Report a problem FMLS GA #7772790 Report a problem | ||
| 5/24/2026 | Listed for sale | $1,100,000+74.6%$214/sqft |
Source: FMLS GA #7772790 Report a problem | ||
| 12/11/2002 | Sold | $629,900$122/sqft |
Source: Public Record Report a problem | ||
Public tax history
| Year | Property taxes | Tax assessment |
|---|---|---|
| 2025 | $1,929 -2.9% | $447,384 +2.3% |
| 2024 | $1,986 +3.3% | $437,140 +1.3% |
| 2023 | $1,922 -2.7% | $431,644 +22.2% |
| 2022 | $1,974 +3.2% | $353,364 +22.5% |
| 2021 | $1,914 +1.1% | $288,392 +8.8% |
| 2020 | $1,892 -0.5% | $265,028 +0.7% |
| 2019 | $1,901 -2.1% | $263,104 -1.3% |
| 2017 | $1,941 +1.3% | $266,516 +6.9% |
| 2016 | $1,917 | $249,236 |
| 2015 | $1,917 +12.4% | $249,236 +8.4% |
| 2014 | $1,706 +0.6% | $229,916 +0.6% |
| 2013 | $1,696 -1% | $228,596 -1% |
| 2012 | $1,713 -2.7% | $230,816 -2.6% |
| 2011 | $1,760 | $236,996 -4.4% |
| 2010 | -- | $248,016 |
| 2009 | -- | $248,016 |
| 2008 | -- | $248,016 0% |
| 2007 | -- | $248,036 +1.6% |
| 2006 | $1,123 | $244,240 |
| 2005 | $1,123 | $244,240 |
| 2004 | $1,123 -27.6% | $244,240 |
| 2003 | $1,550 +132.7% | -- |
| 2002 | $666 -6% | -- |
| 2001 | $709 +4.6% | -- |
| 2000 | $677 | -- |
Find assessor info on the county website
Neighborhood: Polo
Nearby homes
- $1,270,1005 bd6 ba6.8k sqft6615 Willows Way, Cumming, GA 30040Off Market
- $963,7005 bd5 ba4.2k sqft6415 Sunbriar Dr, Cumming, GA 30040Off Market
- $1,068,4004 bd3 ba4.5k sqft6615 Sunbriar Dr, Cumming, GA 30040Off Market
- $1,302,9004 bd4 ba6.4k sqft6625 Willows Way, Cumming, GA 30040Off Market

- $1,412,9006 bd6 ba8.3k sqft6395 Sunbriar Dr, Cumming, GA 30040Off Market
- $1,401,3005 bd5 ba4.3k sqft6540 Sunbriar Dr, Cumming, GA 30040Off Market
- $1,418,0005 bd6 ba4.9k sqft6550 Sunbriar Dr, Cumming, GA 30040Off Market
- $922,6004 bd4 ba3k sqft6630 Willows Way, Cumming, GA 30040Off Market
Nearby schools
GreatSchools rating
- 9/10Vickery Creek Elementary SchoolGrades: PK-5Distance: 1.3 mi
- 8/10Vickery Creek Middle SchoolGrades: 6-8Distance: 1.2 mi
- 9/10West Forsyth High SchoolGrades: 9-12Distance: 2.2 mi
Schools provided by the listing agent
- Elementary: Vickery Creek
- Middle: Vickery Creek
- High: West Forsyth
Source: GAMLS. This data may not be complete. We recommend contacting the local school district to confirm school assignments for this home.
Get a cash offer in 3 minutes
Find out how much your home could sell for in as little as 3 minutes with a no-obligation cash offer.
Estimated market value
$1,044,100
Get a cash offer in 3 minutes
Find out how much your home could sell for in as little as 3 minutes with a no-obligation cash offer.
Estimated market value
$1,044,100
- Georgia
- Forsyth County
- Cumming
- 30040
- Polo
- 6605 Willows Way
