Skip main navigation
Pending
  • $334,900

    6605 Winsted Ct, Fort Wayne, IN 46815

    4beds
    3,190sqft
    : 
    Loading
    Get pre-qualified
    SingleFamily
    Built in 1989
    10,149 Square Feet Lot
    $335,100 Zestimate®
    $105/sqft
    $18/mo HOA

    What's special

    Gas fireplaceTwo-tiered deckQuartz countertopsCeiling fanStainless steel kitchen appliances
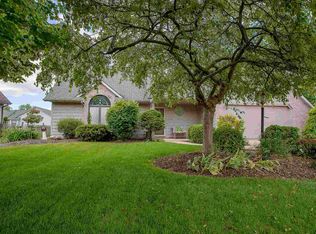
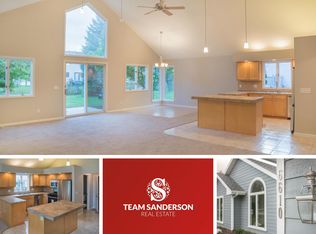
    Located on a cul-de-sac in the beautiful community of Georgetowne Place, this home offers nearly 2,500 SF of finished living space, plus another 700 SF of an open finished lower-level with daylight window. This welcoming home first offers you over 30' of an open front porch. Enter the dramatic foyer with oak flooring and staircase to the upper level, but first enter the expansive great room with cathedral ceiling open to the loft above, ceiling fan, and gas fireplace. This living space is open to the casual dining area and kitchen. The kitchen offers generous cupboard and counter space, plus a center island, all finished with quartz countertops. Stainless steel kitchen appliances remain. Just beyond the kitchen is the main-level separate laundry room, washer and dryer remain. Adjacent to the laundry room is a separate half-bath. The owner's bedroom suite is also on the main level. It includes a walk-in closet and full-bath featuring a double vanity, separate shower, and jet tub. Atop the staircase on the upper level is a pleasant loft overlooking the foyer and great room, which is perfect for an office space or a comfortable sitting area, plus three bedrooms. One large bedroom is separate from the other two and offers double closets and an extra touch of character with an open dormer. The other two bedrooms share a Jack-n-Jill bath with twin vanities and separate water closet. The large 27'x26' finished lower-level can manage multiple activities. Plus there is an additional unfinished space with 200 SF for utilities and storage. The expanded garage will easily contain your vehicles, tools, and toys. The large and level fenced back yard is again perfect for all your outdoor fun. Enjoy quiet time on the two-tiered deck or around the fire-pit on cool evenings.
    52 days
    |
    110
    |
    3
    |
    Listed by:

    Property Owner (260) 609-0502

    This property is for sale by owner and Zillow, Inc. is displaying it at the owner's request. It is not subject to a listing agreement with Zillow, Inc. or its affiliates.

      Facts & features

      Interior

      Bedrooms & bathrooms
      • Bedrooms: 4
      • Bathrooms: 3
      • Full bathrooms: 2
      • 1/2 bathrooms: 1
      • Main level bathrooms: 2
      Heating
      • Forced air, Gas
      Cooling
      • Central
      Appliances
      • Included: Garbage disposal, Microwave, Refrigerator
      • Laundry: Main, Dryer Hook Up Gas/Elec
      Features
      • Stone Counters, Cathedral Ceiling(s), 1st Bdrm En Suite, Split Br Floor Plan, Natural Woodwork, Jet/Garden Tub
      • Flooring: Tile, Carpet, Hardwood
      • Doors: Six Panel Doors
      • Basement: Finished
      • Has fireplace: Yes
      • Fireplace features: Electric
      Interior area
      • Structure area source: Public Records
      • Total interior livable area: 3,190 sqft
      • Finished area below ground: 702

      Property

      Parking
      • Total spaces: 2
      • Parking features: Garage - Attached
      Features
      • Patio & porch: Deck, Porch
      • Exterior features: Wood, Brick
      • Spa features: Bath
      • Fencing: Wood, Picket
      Lot
      • Size: 10,149 Square Feet
      • Features: Level, Cul-de-Sac, City/Town/Suburb
      Details
      • Parcel number: 020834362006000072

      Construction

      Type & style
      • Home type: SingleFamily
      • Architectural style: Traditional
      Materials
      • Frame
      • Roof: Asphalt
      Condition
      • New construction: No
      • Year built: 1989

      Utilities & green energy

      • Gas: NIPSCO
      • Sewer: City
      • Water: City, Fort Wayne City Utilities

      Community & HOA

      HOA
      • Has HOA: Yes
      • HOA fee: $18 monthly
      Location
      • Region: Fort Wayne

      Financial & listing details

      • Price per square foot: $105/sqft
      • Tax assessed value: $319,300
      • Annual tax amount: $3,135
      • Date on market: 5/19/2026
      • Road surface type: Concrete

        Estimated market value

        $335,100

        $315,000 - $359,000

        $2,518/mo

        Price history

        DateEventPrice
        6/26/2026Sold$335,000+0%
        Source: IRMLS #202625460 Report a problem
        5/26/2026Pending sale$334,900$105/sqft
        Source: Owner Report a problem
        5/19/2026Listed for sale$334,900+40.7%$105/sqft
        Source: Owner Report a problem
        9/11/2020Sold$238,000-4.8%$75/sqft
        Source: Agent Provided Report a problem
        9/2/2020Listed for sale$250,000$78/sqft
        Source: Coldwell Banker Real Estate Group #202030792 Report a problem
        9/2/2020Pending sale$250,000$78/sqft
        Source: Coldwell Banker Real Estate Group #202030792 Report a problem
        8/7/2020Listed for sale$250,000$78/sqft
        Source: Coldwell Banker Real Estate Group #202030792 Report a problem

        Public tax history

        YearProperty taxesTax assessment
        2025$3,135 +1.2%$319,300 +16.9%
        2024$3,099 +9.1%$273,200 +0.6%
        2023$2,840 +12.6%$271,500 +8%
        2022$2,521 +23.9%$251,500 +11.9%
        2021$2,035 +2.6%$224,800 +20.4%
        2020$1,984 +5.7%$186,700 +2%
        2019$1,876 +5.6%$183,000 +6.2%
        2018$1,776 +4.6%$172,300 +6.3%
        2017$1,697 +1.7%$162,100 +3.1%
        2016$1,669 +1.9%$157,200 -0.9%
        2014$1,638 -3.2%$158,700 -3.2%
        2013$1,692 +5.1%$164,000 +1.9%
        2011$1,610 $161,000
        2010-- $161,000
        2007-- $161,000 +6.8%
        2005-- $150,700
        2004-- $150,700 +48.6%
        2001-- $101,400 +200%
        1999-- $33,800

        Find assessor info on the county website

        Monthly payment

        Est. payment

        Payment breakdown

        Explore the cost of this home by adjusting the details. Changes won't be saved.
        All calculations are estimates and provided by Zillow, Inc. for informational purposes only. Actual amounts may vary.
        HOA fees may include property taxes on listings classified as Co-Ops. Contact the listing agent and/or owner for fee details.
        Mortgage interest rates are dependent on a number of factors, including credit score, down payment, and repayment length. Interest rate data provided by Zillow Group Marketplace, Inc. as of 1/1/1970 from various mortgage lenders with which we have lead or other similar arrangements; the Estimated Payment is an average of those rates.
        See how much you could borrow to make a competitive offer.

        Climate risks

        Neighborhood: Georgetown Place

        Getting around

        23 / 100
        Car-Dependent
        20 / 100
        Minimal Transit
        41 / 100
        Somewhat Bikeable

        Nearby schools

        GreatSchools rating
        Schools provided by the listing agent
        • Elementary: Haley
        • Middle: Blackhawk
        • High: Snider
        • District: Fort Wayne Community

        Source: The MLS. This data may not be complete. We recommend contacting the local school district to confirm school assignments for this home.

        A local agent can set up tours, give advice and negotiate with sellers.

        Browse local experts

        Similar homes

        Skip to the end of the carouselSkip to the beginning of the carousel