Skip main navigation
Sold for $990,000
  • $990,000

    66056 E Catalina Hills Dr, Tucson, AZ 85739

    3beds
    2,981sqft
    Single Family Residence
    Built in 2006
    0.31 Acres Lot
    $955,900 Zestimate®
    $332/sqft
    $4,121 Estimated rent

    Home value

    $955,900

    $908,000 - $1.00M

    $4,121/mo

    Zestimate® history
    Loading
    Loading...

    Owner options

    List your home for rent

    $4,121/mo

    Rent Zestimate®

    Find your next renter with Zillow Rental Manager. Plus, with online applications, you can quickly screen prospective tenants – for free.

    Learn more

    $4,121/mo

    Rent Zestimate®

    Refinance and save

    $6,078/mo

    Est. payment

    Refinancing to a lower rate could help reduce your monthly payments and save thousands over the life of the loan.

    See today's rates

    $6,078/mo

    Est. payment

    Explore your selling options

    Work with a Zillow partner agent

    Leverage their expertise and Zillow's premium Showcase listings to get your home seen by more buyers.

    Get started

    List with your own agent

    Get your home in front of millions of buyers by listing it on Zillow.

    Learn how to do it

    Sell it yourself

    Take full control of how buyers see your home on Zillow by listing For Sale by Owner (FSBO).

    List your home

    What's special

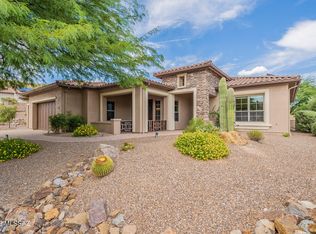
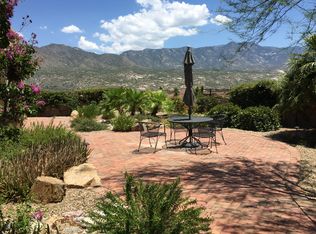
    Resort style living at its finest in The Preserve at SaddleBrooke! This luxurious 2,681sf Sabino model boasts a gated front Courtyard with flagstone pavers and detached 300sf Casita with private entry for a total of 2,981sf of gorgeous living space. Open concept plan for modern living affords dual primary suites (each with bay window and patio access) plus den/office and powder room. This exquisite home resides on a premium .31 acre view lot bordering the 11th fairway and offering panoramic mountain and golf course views. Elegant foyer with tray ceiling adjoins a large den/office with glass-paned French doors. Beyond lies a Great room highlighted by wood-look porcelain plank flooring, elegant tray ceiling, impressive stacked-stone media/display wall with gas fireplace, plus picture window and sliding glass door with rolling security shutters. Gourmet kitchen boasts granite countertops, hickory cabinets, stainless or black appliances including a Viking 6-burner gas cooktop, dining nook with courtyard access, inner & outer islands (each with breakfast bar) plus walk-in pantry. Retreat to the main primary suite with plush carpeting. Luxury bath hosts porcelain flooring, dual granite-top vanities, jetted tub with glass block window; huge, tiled walk-in shower with bench seat; plus large customized walk-in closet. Second carpeted primary suite hosts a tiled walk-in shower and walk-in closet. Detached casita off courtyard offers porcelain flooring, a built-in buffet, and luxury bath with tiled walk-in shower. Extended laundry is equipped with storage cabinets, workspace and utility sink. Additional amenities include plantation shutters, zoned heating/air conditioning, alarm system plus 3-car side garage with storage cabinets. Relax or entertain in the expansive rear yard with extended flagstone pavers, view fence, and powered rolling sunshades that fully enclose the covered patio. You'll also enjoy a woodburning kiva fireplace, trickling fountain, lush desert landscaping with mature shade trees, plus panoramic mountain and golf course views. SaddleBrooke is Tucson's Premier Active Adult Community offering a clubhouse, restaurant, fitness center, championship golf course, multiple sport courts, plus Performing Arts Center. Perfect for the most discerning buyer!

    Zillow last checked:

    Listing updated:

    Listed by:

    Lisa M Bayless 520-668-8293,

    Long Realty

    Bought with:

    Joan Elaine Tennison, SA704797000

    Long Realty

    Source: MLS of Southern Arizona,MLS#: 22412045MLS Logo

    Facts & features

    Interior

    Bedrooms & bathrooms
    • Bedrooms: 3
    • Bathrooms: 4
    • Full bathrooms: 3
    • 1/2 bathrooms: 1
    Heating
    • Forced Air, Natural Gas, Zoned
    Cooling
    • Zoned, Ceiling Fan(s)
    Appliances
    • Included: Dishwasher, Disposal, Refrigerator, Convection Oven, Electric Oven, Gas Cooktop, Microwave
    • Laundry: Sink, Laundry Room, Washer, Dryer
    Features
    • Kitchen Island, Entrance Foyer, Walk-In Closet(s), High Ceilings
    • Flooring: Carpet, Ceramic Tile
    • Windows: Bay Window(s)
    • Number of fireplaces: 2
    • Fireplace features: Bee Hive, Insert, Wood Burning, Patio, Great Room
    Interior area
    • Total structure area: 2,981
    • Total interior livable area: 2,981 sqft

    Property

    Parking
    • Total spaces: 3
    • Parking features: Garage Door Opener, Attached Garage Cabinets
    • Attached garage spaces: 3
    Accessibility
    • Accessibility features: Door Levers, Level
    Features
    • Levels: One
    • Stories: 1
    • Patio & porch: Covered, Patio
    • Exterior features: Courtyard, Fountain
    • Has spa: Yes
    • Spa features: None
    • Fencing: View Fence
    • Has view: Yes
    • View description: Mountain(s), Golf Course
    Lot
    • Size: 0.31 Acres
    • Features: Decorative Gravel, Shrubs, Sprinklers In Front, On Golf Course, Subdivided, North/South Exposure, Elevated Lot
    Details
    • Parcel number: 30534195
    • Zoning: Other - CALL
    • Special conditions: None

    Construction

    Type & style
    • Home type: SingleFamily
    • Architectural style: Contemporary
    • Property subtype: Single Family Residence
    Materials
    • Frame - Stucco
    • Roof: Built-Up - Reflect
    Condition
    • Year built: 2006

    Utilities & green energy

    • Sewer: Sewer Connected
    • Water: Water Company

    Community & HOA

    Community
    • Features: Pool, Spa, Golf, Tennis Court(s), Fitness Center, Rec Center, Athletic Facilities, Paved Street, Sidewalks, Pickleball
    • Security: Security System Owned, Shutters, Smoke Detector(s), Rolling Security Shutters
    • Senior community: Yes
    • Subdivision: Saddlebrooke
    HOA
    • Has HOA: Yes
    • Amenities included: Clubhouse, Pool, Spa/Hot Tub, Tennis Court(s), Volleyball Court, Pickleball
    • Services included: Common Area Maint, Street Maint
    • HOA fee: $292 monthly
    • HOA name: Saddlebrooke HOA 2
    • HOA phone: 520-818-1000
    Location
    • Region: Tucson

    Financial & listing details

    • Price per square foot: $332/sqft
    • Tax assessed value: $840,447
    • Annual tax amount: $6,234
    • Date on market: 5/20/2024
    • Cumulative days on market: 129 days
    • Listing terms: Conventional,Cash,Submit
    • Road surface type: Paved

    Price history

    DateEventPrice
    10/22/2024Sold$990,000-5.7%$332/sqft
    Source: MLS of Southern Arizona #22412045 Report a problem
    9/3/2024Price change$1,050,000-4.5%$352/sqft
    Source: MLS of Southern Arizona #22412045 Report a problem
    5/20/2024Listed for sale$1,100,000+178.5%$369/sqft
    Source: MLS of Southern Arizona #22412045 Report a problem
    11/20/2017Sold$395,000-30.6%$133/sqft
    Source: Public Record Report a problem
    12/16/2016Sold$569,000-5%$191/sqft
    Source: MLS of Southern Arizona #21618597 Report a problem
    7/7/2016Listed for sale$599,000-11.3%$201/sqft
    Source: Long Realty Company #21618597 Report a problem
    6/3/2016Listing removed$675,000$226/sqft
    Source: Long Realty Company #21506551 Report a problem
    3/16/2016Price change$675,000-6.2%$226/sqft
    Source: Long Realty Company #21506551 Report a problem
    3/5/2015Listed for sale$719,500+11%$241/sqft
    Source: Long Realty Company #21506551 Report a problem
    4/26/2006Sold$647,962$217/sqft
    Source: Public Record Report a problem

    Public tax history

    YearProperty taxesTax assessment
    2026$6,021 -3.1%$84,044 -1.1%
    2025$6,213 -0.3%$84,946 -1.5%
    2024$6,235 +1%$86,204 +15.2%
    2023$6,170 +1.5%$74,831 -20.1%
    2022$6,077 +2.2%$93,648 +0.8%
    2021$5,948 -0.1%$92,927 -1%
    2020$5,953 +13.4%$93,869 +50.9%
    2019$5,248 +5.9%$62,200 +2.1%
    2018$4,956 +4.8%$60,895 -2.1%
    2017$4,731 +0.4%$62,190
    2016$4,711 +11.6%--
    2014$4,222 $34,005
    2013-- --
    2012-- --
    2011-- $35,396 -1.4%
    2010-- $35,909
    2009-- --
    2008-- --
    2007-- --
    Find assessor info on the county website

    Neighborhood: 85739

    Nearby schools

    GreatSchools rating
    Get pre-qualified for a loan
    At Zillow Home Loans, we can pre-qualify you in as little as 5 minutes with no impact to your credit score.

    An equal housing lender. NMLS #10287.