Back on the Market with New $30,000.00 Price Improvement! Buyer Died While Under-Contract. Stunning Aspen Rancher at Lake Linganore – 6606 Accipiter Dr. A rare, move-in-ready ranch home offering spacious single-level living, top-tier luxury finishes, and access to premier Lake Linganore lifestyle— all in a prime New Market location. Built in 2021, this 2,755 sq ft home has 4 spacious bedrooms and 3.5 bathrooms in the sought-after Aspen community. As you approach, you immediately notice the quality of construction and grand scale of this perfectly framed home. This beautiful home boats a striking stone front façade, architectural gables with decorative trim, professionally designed landscaping, and elegant stone retaining walls that enhance its curb appeal. Pull into the expansive driveway that has been newly paved, providing ample parking and a fresh, updated look. Discover an oversized 3-car garage with tandem space, perfect for a golf cart or extra storage. Prominently nestled on 0.39 acres in the Lake Linganore community, enjoy year-round mountain vistas, a beautiful integration into the natural landscape and all the modern amenities you desire. In the rear of the home, an expansive Trex deck overlooks a lush, wooded lot— a peaceful backdrop for outdoor living. Take in breathtaking sunrises and sunsets from your hilltop perch or front porch, with panoramic views of the Catoctin Mountains. As you enter, you are greeted by a beautiful open concept with an expansive gourmet kitchen featuring double wall ovens, cooktop, oversized island, quartz countertops, built in wine fridge and walkthrough pantry, perfect for entertaining and everyday convenience. The living room is the heart of the home with cathedral ceilings, recess lighting, and a stunning floor-to-ceiling stone wood-burning fireplace. Expansive floor-to-ceiling picture windows flood the space with natural light while showcasing breathtaking mountain views. For the ultimate convenience, custom power Solar shades allow you to open and close your window treatments with just the push of a button. Enjoy seamless indoor-outdoor flow with sliding glass doors off the living room that open to a large deck — ideal for relaxing or hosting guests. The front facing dining room welcomes gorgeous mountain views, perfect for everyday family meals or hosted dinners beneath its beautiful chandelier. The main level features beautiful LVT flooring, spacious coat closet, centrally located laundry room and convenient half bath. A spacious primary suite comes complete with a large walk-in closet, designed with custom shelving and a beautiful, wooded view of the rear yard. The primary has a lovely en-suite bath with dual vanities, a large soaking tub, private toilet room and glass-enclosed walk-in shower. A second bedroom connects to the primary suite—perfect for a nursery or office— front facing and offering stunning mountain views. The third bedroom features its own en-suite bath with a tub/shower combo and is privately situated on the opposite side of the main floor. Follow the gorgeous oak staircase down to the lower entry level of the home. The lower level offers a private bedroom with en-suite bath, featuring a large walk-in closet and glass enclosed walk-in shower— ideal for guests or multigenerational living. Full HVAC system and high-end finishes deliver year-round comfort and low maintenance. Additional features include an epoxy garage floor and convenient storage closest located just off the garage on the lower level, offering additional space for seasonal items, tools or gear. Nestled in the Lake Linganore community, residents enjoy access to deep-water boating, sandy beaches, multiple pools, nature/bike trails, pickleball courts, as well as top-rated schools nearby—Deer Crossing Elementary, Oakdale Middle, and Oakdale High.
Sold for $845,000
$845,000
6606 Accipiter Dr, New Market, MD 21774
4beds
2,714sqft
Single Family Residence
Built in 2021
0.39 Acres Lot
$840,300 Zestimate®
$311/sqft
$4,203 Estimated rent
Home value
$840,300
$781,000 - $899,000
$4,203/mo
Zestimate® history
Owner options
List your home for rent
$4,203/mo
Rent Zestimate®
Find your next renter with Zillow Rental Manager. Plus, with online applications, you can quickly screen prospective tenants – for free.
$4,203/mo
Rent Zestimate®
Refinance and save
$5,783/mo
Est. payment
Refinancing to a lower rate could help reduce your monthly payments and save thousands over the life of the loan.
$5,783/mo
Est. payment
Explore your selling options
Work with a Zillow partner agent
Leverage their expertise and Zillow's premium Showcase listings to get your home seen by more buyers.
Get startedList with your own agent
Get your home in front of millions of buyers by listing it on Zillow.
Learn how to do itSell it yourself
Take full control of how buyers see your home on Zillow by listing For Sale by Owner (FSBO).
List your homeWhat's special
Oversized islandFloor-to-ceiling stone wood-burning fireplaceElegant stone retaining wallsGorgeous oak staircaseLarge walk-in closetEpoxy garage floorYear-round mountain vistas
Zillow last checked:
Listing updated:
Listed by:
Mark Lewis 410-279-8879,
VYBE Realty
Bought with:
Seth Haskins, 634556
NextHome Envision
Source: Bright MLS,MLS#: MDFR2066724
Facts & features
Interior
Bedrooms & bathrooms
- Bedrooms: 4
- Bathrooms: 4
- Full bathrooms: 3
- 1/2 bathrooms: 1
- Main level bathrooms: 3
- Main level bedrooms: 3
Basement
- Area: 2214
Heating
- Heat Pump, Natural Gas
Cooling
- Ceiling Fan(s)
Appliances
- Included: Gas Water Heater
Features
- Flooring: Hardwood
- Basement: Full,Garage Access,Combination
- Number of fireplaces: 1
Interior area
- Total structure area: 4,428
- Total interior livable area: 2,714 sqft
- Finished area above ground: 2,214
- Finished area below ground: 500
Property
Parking
- Total spaces: 3
- Parking features: Garage Faces Front, On Street, Attached
- Attached garage spaces: 3
- Has uncovered spaces: Yes
Accessibility
- Accessibility features: None
Features
- Levels: Three
- Stories: 3
- Pool features: None
Lot
- Size: 0.39 Acres
Details
- Additional structures: Above Grade, Below Grade
- Parcel number: 1127525776
- Zoning: 5
- Special conditions: Standard
Construction
Type & style
- Home type: SingleFamily
- Architectural style: Traditional
- Property subtype: Single Family Residence
Materials
- Combination, Stone
- Foundation: Stone
- Roof: Shingle,Composition
Condition
- New construction: No
- Year built: 2021
Utilities & green energy
- Sewer: Public Sewer
- Water: Public
Community & HOA
Community
- Subdivision: Aspen Lake Linganore
HOA
- Has HOA: Yes
- Amenities included: Beach Access, Basketball Court, Common Grounds, Jogging Path, Lake, Pool, Soccer Field, Tennis Court(s), Tot Lots/Playground, Water/Lake Privileges
- Services included: Management, Pool(s), Reserve Funds, Snow Removal, Trash
- HOA fee: $600 quarterly
Location
- Region: New Market
Financial & listing details
- Price per square foot: $311/sqft
- Tax assessed value: $627,533
- Annual tax amount: $7,108
- Date on market: 7/19/2025
- Listing agreement: Exclusive Right To Sell
- Ownership: Fee Simple
Price history
| Date | Event | Price |
|---|---|---|
| 9/26/2025 | Sold | $845,000$311/sqft |
Source:  Bright MLS #MDFR2066724 Report a problem Bright MLS #MDFR2066724 Report a problem | ||
| 8/30/2025 | Pending sale | $845,000$311/sqft |
Source: Bright MLS #MDFR2066724 Report a problem | ||
| 8/28/2025 | Price change | $845,000-3.4%$311/sqft |
Source: Bright MLS #MDFR2066724 Report a problem | ||
| 8/19/2025 | Pending sale | $875,000$322/sqft |
Source: Bright MLS #MDFR2066724 Report a problem | ||
| 7/19/2025 | Listed for sale | $875,000+40.3%$322/sqft |
Source: Bright MLS #MDFR2066724 Report a problem | ||
| 10/4/2021 | Sold | $623,679$230/sqft |
Source: Bright MLS #MDFR274594 Report a problem | ||
| 3/6/2021 | Pending sale | $623,679$230/sqft |
Source: Bright MLS #MDFR274594 Report a problem | ||
| 2/8/2021 | Listing removed | -- |
Source: Bright MLS #MDFR274594 Report a problem | ||
| 12/15/2020 | Pending sale | $623,679+679.6%$230/sqft |
Source: Bright MLS #MDFR274594 Report a problem | ||
| 4/8/2020 | Sold | $80,000$29/sqft |
Source: Public Record Report a problem | ||
| 5/1/2018 | Listed for sale | $80,000$29/sqft |
Source: Real Estate Teams, LLC #1000470324 Report a problem | ||
Public tax history
| Year | Property taxes | Tax assessment |
|---|---|---|
| 2025 | $7,756 +9.1% | $627,533 +7.9% |
| 2024 | $7,108 +9.8% | $581,700 +5.3% |
| 2023 | $6,475 +449.2% | $552,467 +442.7% |
| 2022 | $1,179 +0.6% | $101,800 +1.8% |
| 2021 | $1,172 | $100,000 |
| 2020 | $1,172 | -- |
| 2019 | $1,172 | $100,000 |
| 2018 | $1,172 | $100,000 |
| 2017 | $1,172 -11.9% | $100,000 |
| 2016 | $1,330 | $100,000 |
| 2015 | $1,330 | $100,000 |
| 2014 | $1,330 | $100,000 |
| 2013 | -- | $100,000 -12.4% |
| 2012 | -- | $114,100 |
| 2011 | -- | $114,100 |
| 2010 | -- | $114,100 -15.6% |
| 2009 | -- | $135,110 +47.3% |
| 2008 | -- | $91,740 +89.7% |
| 2007 | -- | $48,370 +867.4% |
| 2006 | -- | $5,000 |
| 2005 | -- | $5,000 |
| 2004 | -- | $5,000 |
| 2003 | -- | $5,000 |
| 2002 | -- | $5,000 |
| 2001 | -- | $5,000 |
Find assessor info on the county website
Neighborhood: 21774
Nearby homes
- $906,3000.273 Acres6604 Accipiter Dr, New Market, MD 21774Off Market
- $95,00010,000 Square Feet6748 Aerie Dr LOT 193, New Market, MD 21774Sold
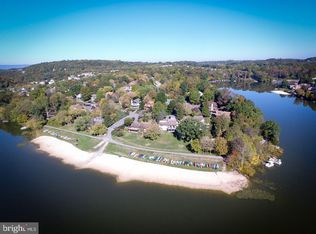
- $26,667-- bd-- ba-- sqft6826 Aerie Dr, New Market, MD 21774Off Market
- $735,9670.251 Acres6602 Accipiter Dr, New Market, MD 21774Off Market
- $754,5004 bd3 ba2.5k sqft6605 Accipiter Dr, New Market, MD 21774Off Market
- $803,0004 bd4 ba2.6k sqft6607 Accipiter Dr, New Market, MD 21774Off Market
- $26,667-- bd-- ba-- sqft6828 Aerie Dr, New Market, MD 21774Off Market
- $872,8005 bd4 ba3.8k sqft6603 Accipiter Dr, New Market, MD 21774Off Market
Nearby schools
GreatSchools rating
- 7/10Blue Heron ElementaryGrades: PK-5Distance: 1.3 mi
- 8/10Oakdale Middle SchoolGrades: 6-8Distance: 1.8 mi
- 7/10Oakdale High SchoolGrades: 9-12Distance: 1.8 mi
Schools provided by the listing agent
- District: Frederick County Public Schools
Source: Bright MLS. This data may not be complete. We recommend contacting the local school district to confirm school assignments for this home.
Get a cash offer in 3 minutes
Find out how much your home could sell for in as little as 3 minutes with a no-obligation cash offer.
Estimated market value
$840,300
Get a cash offer in 3 minutes
Find out how much your home could sell for in as little as 3 minutes with a no-obligation cash offer.
Estimated market value
$840,300
- Maryland
- Frederick County
- New Market
- 21774
- 6606 Accipiter Dr
Nearby cities
Nearby zip codes
Other New Market Topics
