Welcome Home To This Charming, Move-in-ready 3-bedroom, 1-bathroom Ranch Perfectly Situated In A Highly Desirable Neighborhood Within The Margaretta School District. Nestled On An Expansive, Almost Half-acre Lot Providing Endless Possibilities For Gardening, Play, Or Entertaining, This Property Offers The Perfect Blend Of Comfortable Indoor Living And Exceptional Outdoor Space. Enjoy The Classic Ranch Style Home Including The Spectacular Sunroom Overlooking The Expansive Backyard, The Perfect Peaceful Spot For Your Morning Coffee Or Quiet Reading, And The Ultimate Convenience Of A 2-car Attached Garage. It Is An Ideal Find For Anyone Looking For A Peaceful Retreat With Great Curb Appeal. Schedule Your Tour Today!
For sale
$253,900
6606 Alspaugh Dr, Castalia, OH 44824
3beds
1,400sqft
Single Family Residence
Built in 1977
0.44 Acres Lot
$245,000 Zestimate®
$181/sqft
$-- HOA
What's special
Classic ranch style homeGreat curb appealComfortable indoor livingExpansive almost half-acre lotExceptional outdoor space
- 17 days
- 1,132
- 31
Likely to sell faster than
Zillow last checked:
Listing updated:
Listed by:
Steven Reser 419-618-3277 steve.reser.remax@gmail.com,
RE/MAX Unlimited Results Realt
Source: Firelands MLS,MLS#: 20263252Originating MLS: Firelands MLS
Facts & features
Interior
Bedrooms & bathrooms
- Bedrooms: 3
- Bathrooms: 1
- Full bathrooms: 1
Rooms
- Room types: Sun Room
Primary bedroom
- Level: Main
- Area: 161
- Dimensions: 14 x 11.5
Bedroom 2
- Level: Main
- Area: 130
- Dimensions: 13 x 10
Bedroom 3
- Level: Main
- Area: 100
- Dimensions: 10 x 10
Bedroom 4
- Area: 0
- Dimensions: 0 x 0
Bedroom 5
- Area: 0
- Dimensions: 0 x 0
Bathroom
- Level: Main
Dining room
- Features: Kitchen
- Area: 0
- Dimensions: 0 x 0
Family room
- Level: Main
- Area: 228
- Dimensions: 19 x 12
Kitchen
- Level: Main
- Area: 166.75
- Dimensions: 14.5 x 11.5
Living room
- Level: Main
- Area: 234
- Dimensions: 18 x 13
Heating
- Electric, Baseboard
Cooling
- Window Unit(s)
Appliances
- Included: Dryer, Microwave, Range, Refrigerator, Washer
- Laundry: Laundry Room
Features
- Ceiling Fan(s)
- Has basement: No
Interior area
- Total structure area: 1,400
- Total interior livable area: 1,400 sqft
Property
Parking
- Total spaces: 2
- Parking features: Attached, Garage Door Opener
- Attached garage spaces: 2
Features
- Levels: One
- Stories: 1
Lot
- Size: 0.44 Acres
- Dimensions: 80 x 240
Details
- Additional structures: Shed/Storage
- Parcel number: 3301346000
Construction
Type & style
- Home type: SingleFamily
- Property subtype: Single Family Residence
Materials
- Vinyl Siding
- Foundation: Slab
- Roof: Asphalt
Condition
- Year built: 1977
Utilities & green energy
- Electric: ON
- Sewer: Septic Tank
- Water: Public
Community & HOA
Location
- Region: Castalia
Financial & listing details
- Price per square foot: $181/sqft
- Tax assessed value: $158,410
- Annual tax amount: $529
- Price range: $253.9K - $253.9K
- Date on market: 8/18/2026
- Date available: 01/01/1800
Estimated market value
$245,000
$233,000 - $257,000
$2,057/mo
Price history
| Date | Event | Price |
|---|---|---|
| 8/18/2026 | Listed for sale | $253,900+49.4%$181/sqft |
Source: Firelands MLS #20263252 Report a problem | ||
| 11/1/2023 | Sold | $170,000-8.1%$121/sqft |
Source: Firelands MLS #20235310 Report a problem | ||
| 10/1/2023 | Contingent | $185,000$132/sqft |
Source: Firelands MLS #20235310 Report a problem | ||
| 9/26/2023 | Listed for sale | $185,000$132/sqft |
Source: Firelands MLS #20235310 Report a problem | ||
Public tax history
| Year | Property taxes | Tax assessment |
|---|---|---|
| 2025 | $538 -60.2% | $55,440 |
| 2024 | $1,351 +25.5% | $55,440 +28.1% |
| 2023 | $1,076 -43.4% | $43,290 +0% |
| 2022 | $1,902 +0.9% | $43,280 |
| 2021 | $1,885 +23.6% | $43,280 +31.1% |
| 2020 | $1,525 -2.8% | $33,010 |
| 2019 | $1,568 +359% | $33,010 |
| 2018 | $342 -13.5% | $33,010 -6.5% |
| 2017 | $395 -0.1% | $35,290 |
| 2016 | $395 -71.5% | $35,290 |
| 2015 | $1,388 -3% | $35,290 |
| 2014 | $1,431 +339.4% | $35,290 |
| 2013 | $326 -76.3% | $35,290 |
| 2012 | $1,375 -0.8% | $35,290 -2.4% |
| 2011 | $1,386 +1.3% | $36,150 |
| 2010 | $1,369 +12.6% | $36,150 |
| 2009 | $1,215 -1.5% | $36,150 |
| 2008 | $1,234 0% | $36,150 |
| 2007 | $1,235 +45.2% | $36,150 |
| 2006 | $851 -2.1% | $36,150 +2.3% |
| 2005 | $869 +1.6% | $35,350 |
| 2004 | $855 -46% | $35,350 |
| 2003 | $1,582 +22.6% | $35,350 +25.1% |
| 2002 | $1,291 | $28,250 |
| 2001 | $1,291 | $28,250 |
| 2000 | $1,291 | $28,250 |
Find assessor info on the county website
Monthly payment
Est. payment
Payment breakdown
Explore the cost of this home by adjusting the details. Changes won't be saved.Climate risks
Neighborhood: 44824
Nearby schools

Similar homes
- $249,9003 bd2 ba1.6k sqft10011 State Route 101 W, Castalia, OH 44824For Sale
 MLS ID #20263023, Melaney L. McQuillen, Mike Myers Realty, Inc.. Firelands MLS
 - $235,0003 bd2 ba1.2k sqft5685 Young Rd, Bellevue, OH 44811For Sale
 MLS ID #20263473, Steven S. Johnson, Wendt Key Team Realty. Firelands MLS
 - $242,0003 bd2 ba1.2k sqft627 County Road 302, Bellevue, OH 44811For Sale
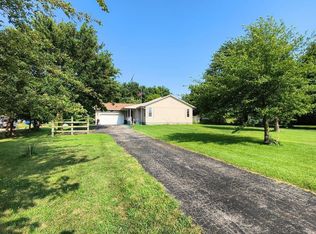 MLS ID #20262666, Rebecca C. Swartz, Howard Hanna - Fremont. Firelands MLS
 - $286,9003 bd2 ba1.3k sqft5208 Hayes Ave, Sandusky, OH 44870For Sale
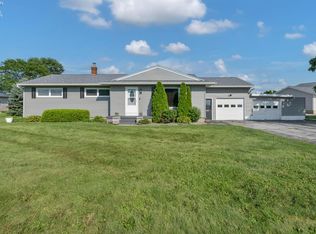 MLS ID #20262850, Carolynn Steindl, Serenity Realty, LLC.. Firelands MLS
