Skip main navigation
Off market
  • Price Unknown

    6606 Arancione Ave #101, San Antonio, TX 78233

    3beds
    1,216sqft
    Apartment
    Built in ----
    -- sqft lot
    $-- Zestimate®
    $--/sqft
    $1,339 Estimated rent

    Home value

    Not available

    Estimated sales range

    Not available

    $1,339/mo

    Zestimate® history
    Loading
    Loading...

    Owner options

    List your home for rent

    $1,339/mo

    Rent Zestimate®

    Find your next renter with Zillow Rental Manager. Plus, with online applications, you can quickly screen prospective tenants – for free.

    Learn more

    $1,339/mo

    Rent Zestimate®

    Refinance and save

    Refinancing to a lower rate could help reduce your monthly payments and save thousands over the life of the loan.

    See today's rates

    Explore your selling options

    Work with a Zillow partner agent

    Leverage their expertise and Zillow's premium Showcase listings to get your home seen by more buyers.

    Get started

    List with your own agent

    Get your home in front of millions of buyers by listing it on Zillow.

    Learn how to do it

    Sell it yourself

    Take full control of how buyers see your home on Zillow by listing For Sale by Owner (FSBO).

    List your home

    What's special

    Electric stoveVent fanGarage door openerEat-in dining areaAll bedrooms located upstairsBright and spacious atmosphereSolid countertops

    **Monthly Utility Fees** Water Fee - $37.50 Sewer Fee - $37.50 Enjoy comfortable living in this inviting 3-bedroom, 2.5-bath multiplex featuring an open floor plan with high ceilings that create a bright and spacious atmosphere. With all bedrooms located upstairs, the layout offers a great blend of functionality and privacy. Ceramic tile and vinyl flooring throughout add style and easy maintenance, while the HVAC system with programmable thermostat helps keep the home comfortable year-round. The kitchen is designed for both convenience and everyday living, complete with solid countertops, an eat-in dining area, pantry, dishwasher, electric stove, microwave and refrigerator. The laundry area is conveniently located in the garage, and the home also includes a 1-car garage with automatic door opener. The primary suite offers a relaxing retreat with a walk-in closet and a private ensuite bath featuring a single vanity and tub/shower combo. Outside, enjoy a privacy-fenced backyard with a sprinkler system for easy upkeep. Conveniently located near shopping, dining and everyday essentials, this home offers a welcoming space in a great location. "Resident Benefits Package: *Our award winning Resident Benefits Package (RBP) required program includes Liability Insurance, OnDemand Pest Control, Monthly Air Filter Delivery, Move-in Concierge (utilities/cable/internet), Credit Building, Resident Rewards, Identity Fraud Protection and more for only $65/mo. *If you provide your own insurance policy, the RBP cost will be reduced. Optional Premium Upgrades Available as well, More details in application. Petscreening: All information in this marketing material is deemed reliable but is not guaranteed. Prospective tenants are advised to independently verify all information, including property features, availability, and lease terms, to their satisfaction. *some marketing photos may be virtually staged images* Tenant Agent Compensation: $300"All Bedrooms Upstairs Double Pane Windows Electric Water Heater Garage Door Opener Half Bath High Speed Internet Kitchen Laundry Room In Garage Level Mature Trees Near Shopping Privacy Fence Programmable Thermostat Smoke Alarm(s) Solid Countertops Stove/Range Vent Fan Vinyl

    This property is not currently displayed as for sale or rent on Zillow. This may be different from what's on other websites or public sources.
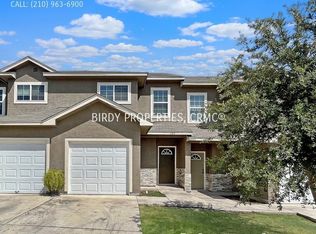
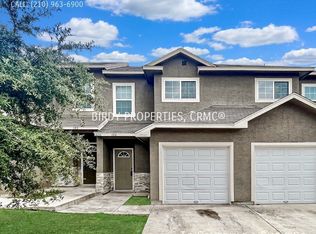
    Zillow last checked:

    Listing updated:

    Source: Zillow Rentals

    Facts & features

    Interior

    Bedrooms & bathrooms
    • Bedrooms: 3
    • Bathrooms: 3
    • Full bathrooms: 2
    • 1/2 bathrooms: 1
    Heating
    • Electric
    Cooling
    • Central Air, Ceiling Fan
    Appliances
    • Included: Dishwasher, Disposal, Microwave, Refrigerator, WD Hookup
    • Laundry: Hookups
    Features
    • Ceiling Fan(s), WD Hookup, Walk In Closet
    • Attic: Yes
    Interior area
    • Total interior livable area: 1,216 sqft

    Property

    Parking
    • Total spaces: 1
    • Parking features: Attached, Garage
    • Has attached garage: Yes
    • Details: Contact manager
    Features
    • Exterior features: Eat-in kitchen, High ceilings, Open floor plan, Sprinkler System, Walk In Closet

    Construction

    Type & style
    • Home type: Apartment
    • Property subtype: Apartment

    Utilities & green energy

    • Utilities for property: Cable Available

    Community & HOA

    Community
    • Deposit fee: $975
    Location
    • Region: San Antonio

    Financial & listing details

    • Date on market: 5/22/2026
    • Lease term: Contact For Details

    Price history

    DateEventPrice
    6/11/2026Listing removed$1,275$1/sqft
    Source: Zillow Rentals Report a problem
    5/22/2026Listed for rent$1,275-1.5%$1/sqft
    Source: Zillow Rentals Report a problem
    10/18/2023Listing removed--
    Source: Zillow Rentals Report a problem
    10/5/2023Price change$1,295-10.4%$1/sqft
    Source: Zillow Rentals Report a problem
    9/11/2023Price change$1,445-3.3%$1/sqft
    Source: Zillow Rentals Report a problem
    8/18/2023Listed for rent$1,495$1/sqft
    Source: Zillow Rentals Report a problem

    Public tax history

    Tax history is unavailable.

    Neighborhood: 78233

    Nearby schools

    GreatSchools rating