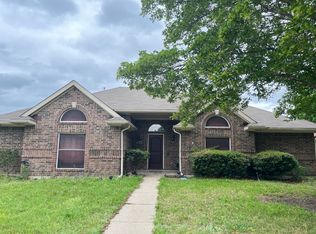
Charming Rowlett Retreat with Custom Touches and Modern Updates! Discover the perfect blend of comfort and style in this beautifully updated 4-bedroom, 2-bathroom residence nestled in the heart of Rowlett. With a spacious 2-car garage and well-appointed features throughout, this home offers a haven for both relaxation and entertaining. Step inside to be greeted by a spacious living area, where a versatile fireplace awaits, offering the option of gas or wood burning. The updated kitchen is a chef's delight, featuring stunning leathered granite countertops and modern appliances, with additional space in the utility room designed to accommodate a freezer. The master bedroom is a true retreat, boasting an additional office or sitting area, perfect for unwinding or working from home. Each bedroom is a sanctuary with generous closet space, while the beautifully remodeled bathrooms bring a touch of luxury to everyday living. Large windows grace the home, flooding the interior with an abundance of natural light, and offering views of the lushly landscaped exterior. The backyard is a picturesque escape, featuring a covered patio ideal for gatherings or quiet evenings outdoors. A storage shed provides extra space for tools or outdoor equipment, and the well-maintained yards with mature trees create a serene setting. This home boasts a wealth of custom touches that enhance its charm and functionality, making it a standout property in the area. Did I mention that not only does this home have NO HOA but it is also in Garland ISD so it is School of Choice for Elementary through High School! Don't miss your chance to experience the lifestyle this home offers. Contact the listing agent today to schedule your private showing and step into your new Rowlett retreat.
Sold
Price Unknown
6606 Buckeye Dr, Rowlett, TX 75089
4beds
1,834sqft
Single Family Residence
Built in 1994
7,143 Square Feet Lot
$350,000 Zestimate®
$--/sqft
$2,370 Estimated rent
Home value
$350,000
$315,000 - $389,000
$2,370/mo
Zestimate® history
Owner options
List your home for rent
$2,370/mo
Rent Zestimate®
Find your next renter with Zillow Rental Manager. Plus, with online applications, you can quickly screen prospective tenants – for free.
$2,370/mo
Rent Zestimate®
Refinance and save
Refinancing to a lower rate could help reduce your monthly payments and save thousands over the life of the loan.
Explore your selling options
Work with a Zillow partner agent
Leverage their expertise and Zillow's premium Showcase listings to get your home seen by more buyers.
Get startedList with your own agent
Get your home in front of millions of buyers by listing it on Zillow.
Learn how to do itSell it yourself
Take full control of how buyers see your home on Zillow by listing For Sale by Owner (FSBO).
List your homeWhat's special
Modern appliancesVersatile fireplaceLushly landscaped exteriorRemodeled bathroomsAbundance of natural lightLarge windowsLeathered granite countertops
Zillow last checked:
Listing updated:
Listed by:
Kerri Vana 0676650 903-738-3471,
Coldwell Banker Apex, REALTORS 972-562-5400
Bought with:
Brandee Wilkins
Coldwell Banker Apex, REALTORS
Source: NTREIS,MLS#: 20888675
Facts & features
Interior
Bedrooms & bathrooms
- Bedrooms: 4
- Bathrooms: 2
- Full bathrooms: 2
Primary bedroom
- Features: Dual Sinks, Garden Tub/Roman Tub, Sitting Area in Primary, Separate Shower, Walk-In Closet(s)
- Level: First
- Dimensions: 19 x 15
Bedroom
- Features: Built-in Features, Walk-In Closet(s)
- Level: First
- Dimensions: 12 x 11
Bedroom
- Features: Walk-In Closet(s)
- Level: First
- Dimensions: 11 x 11
Bedroom
- Features: Walk-In Closet(s)
- Level: First
- Dimensions: 11 x 10
Breakfast room nook
- Level: First
- Dimensions: 12 x 8
Dining room
- Level: First
- Dimensions: 11 x 11
Other
- Features: Built-in Features, Stone Counters
- Level: First
- Dimensions: 8 x 5
Kitchen
- Features: Built-in Features, Kitchen Island, Pantry, Stone Counters
- Level: First
- Dimensions: 12 x 11
Living room
- Features: Ceiling Fan(s), Fireplace
- Level: First
- Dimensions: 20 x 15
Utility room
- Features: Built-in Features, Utility Room
- Level: First
- Dimensions: 9 x 6
Heating
- Central, Fireplace(s), Natural Gas
Cooling
- Central Air, Ceiling Fan(s), Electric
Appliances
- Included: Some Gas Appliances, Dishwasher, Disposal, Gas Range, Microwave, Plumbed For Gas, Vented Exhaust Fan, Warming Drawer
- Laundry: Washer Hookup, Electric Dryer Hookup, Laundry in Utility Room
Features
- Decorative/Designer Lighting Fixtures, Granite Counters, High Speed Internet, Kitchen Island, Pantry, Cable TV, Wired for Data, Natural Woodwork, Walk-In Closet(s)
- Flooring: Carpet, Ceramic Tile, Luxury Vinyl Plank
- Has basement: No
- Number of fireplaces: 1
- Fireplace features: Decorative, Gas Log, Gas Starter, Living Room, Masonry, Wood Burning
Interior area
- Total interior livable area: 1,834 sqft
Property
Parking
- Total spaces: 2
- Parking features: Concrete, Door-Single, Inside Entrance, Kitchen Level, Garage Faces Rear
- Attached garage spaces: 2
Features
- Levels: One
- Stories: 1
- Patio & porch: Rear Porch, Covered
- Exterior features: Rain Gutters, Storage
- Pool features: None
- Fencing: Wood
Lot
- Size: 7,143 Square Feet
- Features: Interior Lot, Landscaped, Subdivision, Sprinkler System, Few Trees
Details
- Parcel number: 44001570110020000
Construction
Type & style
- Home type: SingleFamily
- Architectural style: Traditional,Detached
- Property subtype: Single Family Residence
Materials
- Brick, Wood Siding
- Foundation: Slab
- Roof: Composition
Condition
- Year built: 1994
Utilities & green energy
- Sewer: Public Sewer
- Water: Public
- Utilities for property: Electricity Available, Natural Gas Available, Sewer Available, Separate Meters, Water Available, Cable Available
Community & HOA
Community
- Features: Curbs, Sidewalks
- Security: Prewired, Security System Owned, Security System, Smoke Detector(s), Security Service
- Subdivision: Flower Hill 03
HOA
- Has HOA: No
Location
- Region: Rowlett
Financial & listing details
- Tax assessed value: $321,010
- Annual tax amount: $7,556
- Date on market: 4/2/2025
- Cumulative days on market: 4 days
- Listing terms: Cash,Conventional,FHA,VA Loan
- Exclusions: Personal Property
- Electric utility on property: Yes
Price history
| Date | Event | Price |
|---|---|---|
| 4/29/2025 | Listing removed | $350,000$191/sqft |
Source:  Coldwell Banker Apex, Realtors #20888675 Report a problem Coldwell Banker Apex, Realtors #20888675 Report a problem | ||
| 4/25/2025 | Listed for sale | $350,000$191/sqft |
Source: Coldwell Banker Apex, Realtors #20888675 Report a problem | ||
| 4/24/2025 | Sold | -- |
Source: NTREIS #20888675 Report a problem | ||
| 4/7/2025 | Pending sale | $350,000$191/sqft |
Source: Coldwell Banker Apex, Realtors #20888675 Report a problem | ||
| 4/7/2025 | Contingent | $350,000$191/sqft |
Source: NTREIS #20888675 Report a problem | ||
| 4/2/2025 | Listed for sale | $350,000$191/sqft |
Source: NTREIS #20888675 Report a problem | ||
Public tax history
| Year | Property taxes | Tax assessment |
|---|---|---|
| 2025 | $4,308 +96.7% | $321,010 |
| 2024 | $2,190 +2.5% | $321,010 +10.4% |
| 2023 | $2,138 -18.6% | $290,840 |
| 2022 | $2,627 +1.8% | $290,840 +37.6% |
| 2021 | $2,579 -1.5% | $211,310 |
| 2020 | $2,619 +3.4% | $211,310 -2.9% |
| 2019 | $2,534 +9.5% | $217,610 |
| 2018 | $2,314 -44.9% | $217,610 +8.3% |
| 2017 | $4,203 +10.7% | $201,010 +16% |
| 2016 | $3,796 +26.8% | $173,300 +18.1% |
| 2015 | $2,994 | $146,790 +17.2% |
| 2014 | $2,994 | $125,280 |
| 2013 | -- | -- |
| 2012 | -- | -- |
| 2011 | -- | -- |
| 2010 | -- | -- |
| 2009 | -- | -- |
| 2008 | -- | -- |
| 2007 | -- | -- |
| 2005 | -- | -- |
| 2004 | -- | -- |
| 2003 | -- | -- |
| 2002 | -- | -- |
| 2001 | -- | -- |
Find assessor info on the county website
Neighborhood: Flower Hill
Nearby homes
- $295,4003 bd2 ba1.7k sqft6604 Buckeye Dr, Rowlett, TX 75089Off Market
- $314,6003 bd2 ba1.6k sqft6608 Buckeye Dr, Rowlett, TX 75089Off Market
- $276,0003 bd2 ba1.4k sqft6602 Buckeye Dr, Rowlett, TX 75089Off Market
- $--3 bd3 ba1.3k sqft6607 Bluebonnet Dr, Rowlett, TX 75089Sold

- $--3 bd2 ba1.4k sqft6605 Bluebonnet Dr, Rowlett, TX 75089Sold
- $346,4003 bd2 ba1.9k sqft2616 Primrose Ln, Rowlett, TX 75089Off Market
- $268,4003 bd2 ba1.3k sqft6609 Bluebonnet Dr, Rowlett, TX 75089Off Market
- $305,8003 bd2 ba1.6k sqft6603 Bluebonnet Dr, Rowlett, TX 75089Off Market
Nearby schools
GreatSchools rating
- 4/10Back Elementary SchoolGrades: PK-5Distance: 0.2 mi
- NACoyle Middle SchoolGrades: 7-8Distance: 1.6 mi
- 4/10Rowlett High SchoolGrades: 9-12Distance: 2.7 mi
Schools provided by the listing agent
- District: Garland ISD
Source: NTREIS. This data may not be complete. We recommend contacting the local school district to confirm school assignments for this home.
Get a cash offer in 3 minutes
Find out how much your home could sell for in as little as 3 minutes with a no-obligation cash offer.
Estimated market value
$350,000
Get a cash offer in 3 minutes
Find out how much your home could sell for in as little as 3 minutes with a no-obligation cash offer.
Estimated market value
$350,000
- Texas
- Dallas County
- Rowlett
- 75089
- Flower Hill
- 6606 Buckeye Dr
