Welcome to this stunning and meticulously maintained Tampa Palms residence, a rare find with over 3,200 square feet of living space on a generous homesite of almost 1/3 of an acre. Lots of room for the littles to run around and play. There's also plenty of room for you to relax and sip on your morning coffee or unwind after a long day on this enormous back patio with pavers, designed to be beautiful and functional. This well Designed home offers both comfort and style with this flexible layout, you can use the living spaces as you desire. The is expansive New Tampa home features 4 spacious bedrooms, 3 1/2 baths, and a 3 car garage, perfect for a home with multiple drivers / cars. The thoughtfully designed floor plan is one-of-a-kind within the community and includes a luxurious primary suite on the main level with dual walk-in closets and a spa-inspired bath complete with a soaking tub, separate walk in shower, and dual vanities. The heart of the home is the gourmet open kitchen, beautifully appointed with solid wood cabinetry, stone countertops, a butler’s pantry, a walk-in pantry, and a large island with seating for five, creating the perfect setting for entertaining and family gatherings as it flows effortlessly into the large family room and back patio through the beautiful french doors. The living areas of this home showcase high ceilings, crown molding, and abundant natural light. Step outside to a sprawling covered lanai designed for year-round enjoyment, featuring a full outdoor kitchen, stylish paver patio, and new outdoor ceiling fans, all overlooking a lush, private yard with ample space for a future pool (if desired) or recreational area. Upstairs, three additional bedrooms include one with its own en-suite bath and two connected by a Jack and Jill bathroom, each with generous walk-in closets. This home has been thoughtfully updated with a NEW ROOF in November 2024, a dedicated EV charger, and a reverse osmosis water filtration system, combining modern convenience with lasting value. Located within a small GATED COMMUNITY within Tampa Palms, where residents enjoy added privacy and peace of mind. Smart home features include Wi-Fi–enabled garage doors, thermostats, and sprinkler controls, making daily living effortless and efficient. Every detail has been cared for, with freshly steamed carpets and tile throughout. Perfectly located near I-75, I-4, USF, and the New Tampa Rec Center, making the commute to work easily accessible. This home offers top-rated schools, shopping, dining, and entertainment all nearby in booming Wesley Chapel or head south and enjoy everything a Major City has to offer in Tampa. Membership opportunities available for GOLFERS and Socialites at Tampa Palms Golf & Country Club. A current survey is available, making your transition seamless. This exceptional property combines timeless design, modern upgrades, and an unbeatable location—making it the perfect place to call home.
Sold for $625,000
$625,000
6606 Buckingham Palms Way, Tampa, FL 33647
4beds
3,244sqft
Single Family Residence
Built in 2004
0.31 Acres Lot
$-- Zestimate®
$193/sqft
$3,590 Estimated rent
Home value
Not available
Estimated sales range
Not available
$3,590/mo
Zestimate® history
Owner options
List your home for rent
$3,590/mo
Rent Zestimate®
Find your next renter with Zillow Rental Manager. Plus, with online applications, you can quickly screen prospective tenants – for free.
$3,590/mo
Rent Zestimate®
Refinance and save
$4,322/mo
Est. payment
Refinancing to a lower rate could help reduce your monthly payments and save thousands over the life of the loan.
$4,322/mo
Est. payment
Explore your selling options
Work with a Zillow partner agent
Leverage their expertise and Zillow's premium Showcase listings to get your home seen by more buyers.
Get startedList with your own agent
Get your home in front of millions of buyers by listing it on Zillow.
Learn how to do itSell it yourself
Take full control of how buyers see your home on Zillow by listing For Sale by Owner (FSBO).
List your homeWhat's special
Spacious bedroomsFull outdoor kitchenFlexible layoutSprawling covered lanaiGenerous homesiteGourmet open kitchenStone countertops
Zillow last checked:
Listing updated:
Listed by:
Katrina Madewell 813-936-2302,
REAL BROKER, LLC 855-450-0442
Bought with:
Jobe Peterson, 3338588
THE LISTING REAL ESTATE MANAGEMENT
Source: Stellar MLS,MLS#: TB8436727 Originating MLS: Orlando Regional
Originating MLS: Orlando Regional
Facts & features
Interior
Bedrooms & bathrooms
- Bedrooms: 4
- Bathrooms: 4
- Full bathrooms: 3
- 1/2 bathrooms: 1
Rooms
- Room types: Family Room, Dining Room, Living Room
Primary bedroom
- Features: Walk-In Closet(s)
- Level: First
- Area: 210 Square Feet
- Dimensions: 14x15
Bedroom 2
- Features: No Closet
- Level: Second
- Area: 156 Square Feet
- Dimensions: 13x12
Bedroom 3
- Features: No Closet
- Level: Second
- Area: 168 Square Feet
- Dimensions: 12x14
Bedroom 4
- Features: No Closet
- Level: Second
- Area: 156 Square Feet
- Dimensions: 13x12
Primary bathroom
- Features: Dual Sinks, Garden Bath, Stone Counters, Tub with Separate Shower Stall
- Level: First
- Area: 208 Square Feet
- Dimensions: 13x16
Dining room
- Level: First
- Area: 168 Square Feet
- Dimensions: 14x12
Family room
- Level: First
- Area: 374 Square Feet
- Dimensions: 22x17
Kitchen
- Features: Kitchen Island, Stone Counters, Pantry
- Level: First
- Area: 240 Square Feet
- Dimensions: 16x15
Laundry
- Level: First
- Area: 78 Square Feet
- Dimensions: 13x6
Living room
- Level: First
- Area: 200 Square Feet
- Dimensions: 10x20
Heating
- Central, Natural Gas
Cooling
- Central Air
Appliances
- Included: Oven, Cooktop, Dishwasher, Disposal, Dryer, Exhaust Fan, Gas Water Heater, Microwave, Refrigerator, Washer, Water Softener
- Laundry: Inside, Laundry Room
Features
- Ceiling Fan(s), Crown Molding, Dry Bar, Eating Space In Kitchen, High Ceilings, Kitchen/Family Room Combo, Primary Bedroom Main Floor, Solid Wood Cabinets, Stone Counters, Walk-In Closet(s)
- Flooring: Carpet, Ceramic Tile, Hardwood
- Doors: French Doors, Outdoor Kitchen
- Windows: Blinds, Window Treatments
- Has fireplace: Yes
- Fireplace features: Family Room, Wood Burning
Interior area
- Total structure area: 13,480
- Total interior livable area: 3,244 sqft
Property
Parking
- Total spaces: 3
- Parking features: Garage Door Opener
- Attached garage spaces: 3
- Details: Garage Dimensions: 36x26
Features
- Levels: Two
- Stories: 2
- Patio & porch: Covered, Front Porch
- Exterior features: Irrigation System, Outdoor Kitchen, Rain Gutters, Sidewalk
Lot
- Size: 0.31 Acres
- Dimensions: 95.6 x 141
- Features: Oversized Lot, Sidewalk
Details
- Parcel number: A26271964U00000400007.0
- Zoning: PD-A
- Special conditions: None
Construction
Type & style
- Home type: SingleFamily
- Property subtype: Single Family Residence
Materials
- Block, Stucco, Wood Frame
- Foundation: Slab
- Roof: Shingle
Condition
- New construction: No
- Year built: 2004
Utilities & green energy
- Sewer: Public Sewer
- Water: Public
- Utilities for property: BB/HS Internet Available, Cable Connected, Electricity Connected, Public, Sewer Connected, Sprinkler Meter, Underground Utilities, Water Connected
Community & HOA
Community
- Security: Gated Community, Smoke Detector(s)
- Pet fee: $0 monthly
- Subdivision: BUCKINGHAM AT TAMPA PALMS
HOA
- Has HOA: Yes
- Amenities included: Gated
- Services included: Common Area Taxes, Maintenance Grounds
- HOA fee: $65 monthly
- HOA name: BUCKINGHAM AT TAMPA PALMS
Location
- Region: Tampa
Financial & listing details
- Price per square foot: $193/sqft
- Tax assessed value: $371,692
- Annual tax amount: $7,606
- Date on market: 10/15/2025
- Cumulative days on market: 5 days
- Listing terms: Cash,Conventional,FHA,VA Loan
- Ownership: Fee Simple
- Total actual rent: 0
- Electric utility on property: Yes
- Road surface type: Paved, Asphalt
Price history
| Date | Event | Price |
|---|---|---|
| 11/18/2025 | Sold | $625,000$193/sqft |
Source:  Stellar MLS #TB8436727 Report a problem Stellar MLS #TB8436727 Report a problem | ||
| 10/21/2025 | Pending sale | $625,000$193/sqft |
Source: Stellar MLS #TB8436727 Report a problem | ||
| 10/15/2025 | Listed for sale | $625,000+42.7%$193/sqft |
Source: Stellar MLS #TB8436727 Report a problem | ||
| 2/19/2021 | Sold | $438,000-2.6%$135/sqft |
Source: Stellar MLS #T3253616 Report a problem | ||
| 1/22/2021 | Pending sale | $449,500$139/sqft |
Source: Stellar MLS #T3253616 Report a problem | ||
| 12/7/2020 | Listed for sale | $449,500$139/sqft |
Source: Stellar MLS #T3253616 Report a problem | ||
| 12/2/2020 | Pending sale | $449,500$139/sqft |
Source: PLATINUM HOMES REALTY LLC #T3253616 Report a problem | ||
| 10/24/2020 | Price change | $449,500-2.2%$139/sqft |
Source: PLATINUM HOMES REALTY LLC #T3253616 Report a problem | ||
| 9/15/2020 | Price change | $459,500-1.2%$142/sqft |
Source: PLATINUM HOMES REALTY LLC #T3253616 Report a problem | ||
| 7/30/2020 | Price change | $465,000-1%$143/sqft |
Source: PLATINUM HOMES REALTY LLC #T3253616 Report a problem | ||
| 7/16/2020 | Listed for sale | $469,900-3.9%$145/sqft |
Source: PLATINUM HOMES REALTY LLC #T3253616 Report a problem | ||
| 12/24/2010 | Listing removed | $489,000$151/sqft |
Source: CENTURY 21 Shaw Realty Group #t2402148 Report a problem | ||
| 7/24/2010 | Price change | $489,000-2%$151/sqft |
Source: CENTURY 21 SHAW REALTY GROUP #T2402148 Report a problem | ||
| 1/23/2010 | Listed for sale | $499,000$154/sqft |
Source: CENTURY 21 Shaw Realty Group #t2402148 Report a problem | ||
Public tax history
| Year | Property taxes | Tax assessment |
|---|---|---|
| 2020 | $5,512 +2.6% | $289,350 +2.3% |
| 2019 | $5,374 | $282,845 +1.9% |
| 2018 | $5,374 +0.6% | $277,571 -24.7% |
| 2017 | $5,341 -12.4% | $368,664 +38.5% |
| 2016 | $6,100 +2.3% | $266,270 +0.7% |
| 2015 | $5,964 +0.4% | $264,419 +0.8% |
| 2014 | $5,941 | $262,320 +1.5% |
| 2013 | $5,941 -0.9% | $258,443 +1.7% |
| 2012 | $5,995 -2.9% | $254,123 -1.6% |
| 2011 | $6,176 -4.3% | $258,248 -4.9% |
| 2010 | $6,453 -8.7% | $271,429 -9% |
| 2009 | $7,071 -17.3% | $298,248 -17.5% |
| 2008 | $8,547 +0.9% | $361,504 +3% |
| 2007 | $8,473 -3.4% | $350,975 +2.5% |
| 2006 | $8,773 -1.9% | $342,415 +3% |
| 2005 | $8,946 | $332,442 +12.4% |
| 2004 | -- | $295,638 +400.4% |
| 2003 | -- | $59,081 |
Find assessor info on the county website
Neighborhood: Tampa Palms
Nearby homes
- $625,000-- bd4 ba3.2k sqft6606 Buckingham Palms Way, Tampa, FL 33647Sold
- $678,4004 bd3 ba2.5k sqft6604 Buckingham Palms Way, Tampa, FL 33647Off Market

- $705,0004 bd4 ba3k sqft16170 Colchester Palms Dr, Tampa, FL 33647Sold

- $678,6004 bd4 ba3.2k sqft16172 Colchester Palms Dr, Tampa, FL 33647Off Market
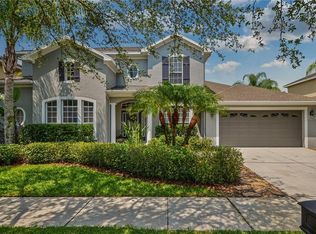
- $610,6004 bd4 ba3k sqft16176 Colchester Palms Dr, Tampa, FL 33647Off Market
- $667,3004 bd3 ba2.8k sqft16103 Brecon Palms Pl, Tampa, FL 33647Off Market
- $784,8005 bd4 ba3.3k sqft6608 Buckingham Palms Way, Tampa, FL 33647Off Market
- $714,4005 bd4 ba3.4k sqft16174 Colchester Palms Dr, Tampa, FL 33647Off Market
Nearby schools
GreatSchools rating
- 7/10Tampa Palms Elementary SchoolGrades: PK-5Distance: 1 mi
- 8/10Liberty Middle SchoolGrades: 6-8Distance: 2.1 mi
- 3/10Freedom High SchoolGrades: 9-12Distance: 2.1 mi
Schools provided by the listing agent
- Elementary: Tampa Palms-HB
- Middle: Liberty-HB
- High: Freedom-HB
Source: Stellar MLS. This data may not be complete. We recommend contacting the local school district to confirm school assignments for this home.


Get pre-qualified for a loan
At Zillow Home Loans, we can pre-qualify you in as little as 5 minutes with no impact to your credit score.An equal housing lender. NMLS #10287.
- Florida
- Hillsborough County
- Tampa
- 33647
- Tampa Palms
- 6606 Buckingham Palms Way
Nearby cities
Nearby neighborhoods
Nearby zip codes
Other Tampa Topics
