Motivated Sellers! Gorgeous Custom 4Bed/4Bath Home On .45 Acres w/3 Car Garage, Office/Bonus Room, Large Sunroom, Fenced Yard, & Open Floor Plan In Amenity Rich Gated Golf Community w/ Private Beach Club On Sunset Beach. This is luxury coastal living at its finest with all the bells and whistles! Located in the highly sought after Ocean Ridge Plantation and custom crafted by Coleman Fine Homes, this home is tucked in a prime location behind a beautiful protected green space and is seconds away from the communities newest amenity center w/ pool & pickle ball courts. As you walk in the front door, the natural light carries your eye through the open floor plan & highlights the living room, dining room, sunroom, & spacious gourmet kitchen w/informal dinning area. The kitchen boasts a gas stovetop w/pot filler & exhaust hood, under cabinet lighting, island with sink & hidden storage cabinets, bar seating, separate wet bar w/sink & wine cooler, & informal dinning area w/wainscot that opens to the sunroom & overlooks the private back yard. The living room includes a recessed ceiling, gas fireplace w/ built-in shelves & cabinetry, & large triple slider that opens to the sunroom, complete with tung & groove ceiling, dual ceiling fans, professional shades, stamped concrete flooring, & calming views of the back patio and gas fire pit. The elegant dining room has recessed ceiling, wainscoting, & chandelier. The master bedroom is located to the right of the living space and hosts a private entrance to the sunroom, recessed ceiling, dual walk-in closets, zero entry shower, deep free standing tub, dual vanities & water closet. There are 2 bedrooms on the left side of the 1st floor that share a bathroom, private office/bonus room w/recessed ceiling & bathroom behind the wet bar area, & large bedroom w/skylights & private bath upstairs. The 3 car garage includes a dog wash zone, ceiling fan, back door to side yard, & entry into convenient drop zone. The laundry room is off of the drop zone by the garage door w/sink & additional large storage room with plenty of space for extra fridge is located further through the laundry room. Some additional features include: whole house generator, Leaf Filter gutter guards, Plantation Shutters, wainscot in foyer, 3 inch LED recessed lighting in main areas, porcelain plank tile flooring in the living area, ceramic tile flooring in bathrooms, engineered wood flooring in downstairs bedrooms, carpet in upstairs bedroom, dual HVAC units w/4 zones, hose spigots & electrical outlets on every side of home, gas grill hook-up, speaker system in living & sunroom. The neighborhood amenities are paramount including Beach House w/beach access to Sunset Beach, ample pickle ball courts, multiple community pools & hot tubs, sauna, newly renovated fitness center, walking trails, & Plantation Gardens. There are also 4 award winning golf courses & 2 restaurants in the neighborhood. Call to schedule your showing today. You do not want to miss this masterpiece!
Sold for $1,150,000
$1,150,000
6606 Cadbury Lane SW, Ocean Isle Beach, NC 28469
4beds
3,477sqft
Single Family Residence
Built in 2022
0.45 Acres Lot
$1,152,400 Zestimate®
$331/sqft
$3,198 Estimated rent
Home value
$1,152,400
$1.06M - $1.24M
$3,198/mo
Zestimate® history
Owner options
List your home for rent
$3,198/mo
Rent Zestimate®
Find your next renter with Zillow Rental Manager. Plus, with online applications, you can quickly screen prospective tenants – for free.
$3,198/mo
Rent Zestimate®
Refinance and save
$9,338/mo
Est. payment
Refinancing to a lower rate could help reduce your monthly payments and save thousands over the life of the loan.
$9,338/mo
Est. payment
Explore your selling options
Work with a Zillow partner agent
Leverage their expertise and Zillow's premium Showcase listings to get your home seen by more buyers.
Get startedList with your own agent
Get your home in front of millions of buyers by listing it on Zillow.
Learn how to do itSell it yourself
Take full control of how buyers see your home on Zillow by listing For Sale by Owner (FSBO).
List your homeWhat's special
Fenced yardLarge sunroomSpacious gourmet kitchenZero entry showerOpen floor planUnder cabinet lightingDual walk-in closets
Zillow last checked:
Listing updated:
Listed by:
Kelly L Neely 843-817-6363,
Coldwell Banker Sea Coast Advantage
Bought with:
Justin T Thompson, 342387
INNOVATE Real Estate
Source: Hive MLS,MLS#: 100518411 Originating MLS: Brunswick County Association of Realtors
Originating MLS: Brunswick County Association of RealtorsFacts & features
Interior
Bedrooms & bathrooms
- Bedrooms: 4
- Bathrooms: 4
- Full bathrooms: 4
Rooms
- Room types: Master Bedroom, Bedroom 1, Bedroom 2, Laundry, Living Room, Sunroom, Dining Room, Office, Fnshd Room over Garage
Primary bedroom
- Level: First
Bedroom 1
- Level: First
Bedroom 2
- Level: First
Dining room
- Level: First
Other
- Level: Second
Kitchen
- Level: First
Laundry
- Level: First
Living room
- Level: First
Office
- Level: First
Sunroom
- Level: First
Heating
- Heat Pump, Electric
Cooling
- Attic Fan, Heat Pump
Appliances
- Included: Vented Exhaust Fan, Mini Refrigerator, Gas Cooktop, Built-In Microwave, Built-In Electric Oven, Refrigerator, Disposal, Dishwasher
- Laundry: Dryer Hookup, Washer Hookup, In Hall, Laundry Room
Features
- Sound System, Master Downstairs, Walk-in Closet(s), Tray Ceiling(s), High Ceilings, Whole-Home Generator, Kitchen Island, Ceiling Fan(s), Walk-in Shower, Wet Bar, Blinds/Shades, Walk-In Closet(s)
- Flooring: Carpet, Tile
- Windows: Skylight(s)
- Basement: None
- Attic: Attic Fan,Floored,Walk-In
Interior area
- Total structure area: 3,477
- Total interior livable area: 3,477 sqft
Property
Parking
- Total spaces: 3
- Parking features: Garage Faces Side, Concrete, Garage Door Opener
- Garage spaces: 3
Features
- Levels: One and One Half
- Stories: 2
- Patio & porch: Patio
- Exterior features: Irrigation System
- Fencing: Metal/Ornamental,Back Yard
- Has view: Yes
- View description: See Remarks
- Frontage type: See Remarks
Lot
- Size: 0.45 Acres
- Dimensions: 88 x 174 x 128 x 208
Details
- Parcel number: 228ha076
- Zoning: Co-R-7500
- Special conditions: Standard
- Other equipment: Generator
Construction
Type & style
- Home type: SingleFamily
- Property subtype: Single Family Residence
Materials
- Stone, Fiber Cement
- Foundation: Raised, Slab
- Roof: Architectural Shingle
Condition
- New construction: No
- Year built: 2022
Utilities & green energy
- Sewer: County Sewer
- Water: County Water
- Utilities for property: Sewer Connected, Water Connected
Green energy
- Energy efficient items: Lighting
Community & HOA
Community
- Security: Smoke Detector(s)
- Subdivision: Ocean Ridge Plantation
HOA
- Has HOA: Yes
- Amenities included: Barbecue, Beach Access, Clubhouse, Comm Garden, Pool, Fitness Center, Gated, Indoor Pool, Maintenance Roads, Management, Pickleball, Picnic Area, Sauna, Security, Sidewalks, Spa/Hot Tub, Street Lights, Tennis Court(s), Trail(s)
- HOA fee: $2,573 annually
- HOA name: Ocean Ridge Master Assoc. (ORMA)
- HOA phone: 910-287-1902
Location
- Region: Ocean Isle Beach
Financial & listing details
- Price per square foot: $331/sqft
- Tax assessed value: $725,170
- Annual tax amount: $3,077
- Date on market: 7/13/2025
- Cumulative days on market: 161 days
- Listing agreement: Exclusive Right To Sell
- Listing terms: Cash,Conventional,FHA,VA Loan
- Road surface type: Paved
Price history
| Date | Event | Price |
|---|---|---|
| 1/27/2026 | Sold | $1,150,000-6.1%$331/sqft |
Source:  Hive MLS #100518411 Report a problem Hive MLS #100518411 Report a problem | ||
| 12/18/2025 | Contingent | $1,225,000$352/sqft |
Source: Hive MLS #100518411 Report a problem | ||
| 12/4/2025 | Price change | $1,225,000-1.7%$352/sqft |
Source: Hive MLS #100518411 Report a problem | ||
| 11/27/2025 | Price change | $1,246,000-0.2%$358/sqft |
Source: Hive MLS #100518411 Report a problem | ||
| 11/13/2025 | Price change | $1,248,000-0.2%$359/sqft |
Source: Hive MLS #100518411 Report a problem | ||
| 10/17/2025 | Price change | $1,250,000-2%$360/sqft |
Source: Hive MLS #100518411 Report a problem | ||
| 10/1/2025 | Price change | $1,275,000-1.2%$367/sqft |
Source: Hive MLS #100518411 Report a problem | ||
| 9/11/2025 | Price change | $1,290,000-0.8%$371/sqft |
Source: Hive MLS #100518411 Report a problem | ||
| 7/13/2025 | Listed for sale | $1,300,000+2505.2%$374/sqft |
Source: Hive MLS #100518411 Report a problem | ||
| 4/16/2021 | Sold | $49,900$14/sqft |
Source: Hive MLS #100214776 Report a problem | ||
| 3/18/2021 | Pending sale | $49,900$14/sqft |
Source: Hive MLS #100214776 Report a problem | ||
| 10/7/2020 | Listed for sale | $49,900-70.6%$14/sqft |
Source: Hive MLS #100214776 Report a problem | ||
| 7/1/2018 | Listing removed | $169,900$49/sqft |
Source: ASAP Realty #100002753 Report a problem | ||
| 4/19/2018 | Listed for sale | $169,900+9.3%$49/sqft |
Source: ASAP Realty #100002753 Report a problem | ||
| 10/7/2009 | Sold | $155,500$45/sqft |
Source: Public Record Report a problem | ||
Public tax history
| Year | Property taxes | Tax assessment |
|---|---|---|
| 2025 | $3,077 | $725,170 |
| 2024 | $3,077 | $725,170 |
| 2023 | $3,077 +1043.9% | $725,170 +1294.6% |
| 2022 | $269 0% | $52,000 |
| 2021 | $269 +0.5% | $52,000 |
| 2020 | $268 | $52,000 |
| 2019 | $268 +3.4% | $52,000 +4% |
| 2018 | $259 +3.5% | $50,000 |
| 2017 | $250 | $50,000 |
| 2016 | $250 | $50,000 |
| 2015 | $250 | $50,000 |
Find assessor info on the county website
Neighborhood: 28469
Nearby homes
- $48,0001 Acres6608 Cadbury Ln SW, Ocean Isle Beach, NC 28469Off Market
- $90,0000.447 Acres6608 Cadbury Ln SW LOT 90, Ocean Isle Beach, NC 28469Lot/Land

- $82,0000.6 Acres6604 Cadbury Ln SW, Ocean Isle Beach, NC 28469Sold
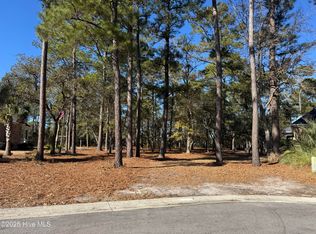
- $784,2003 bd3 ba2.9k sqft6602 Cadbury Ln SW, Ocean Isle Beach, NC 28469Off Market
- $947,3005 bd4 ba4k sqft639 Dartmoor Way SW, Ocean Isle Beach, NC 28469Off Market
- $624,1004 bd3 ba2.3k sqft6612 Hendrick Ln SW, Ocean Isle Beach, NC 28469Off Market
- $35,0001 Acres6616 Hendrick Ln SW, Ocean Isle Beach, NC 28469Off Market
- $582,8003 bd2 ba2k sqft6608 Hendrick Ln SW, Ocean Isle Beach, NC 28469Off Market
Nearby schools
GreatSchools rating
- 9/10Union ElementaryGrades: K-5Distance: 2.7 mi
- 4/10Shallotte MiddleGrades: 6-8Distance: 5.9 mi
- 4/10West Brunswick HighGrades: 9-12Distance: 5.6 mi
Schools provided by the listing agent
- Elementary: Union
- Middle: Shallotte Middle
- High: West Brunswick
Source: Hive MLS. This data may not be complete. We recommend contacting the local school district to confirm school assignments for this home.
Get a cash offer in 3 minutes
Find out how much your home could sell for in as little as 3 minutes with a no-obligation cash offer.
Estimated market value
$1,152,400
Get a cash offer in 3 minutes
Find out how much your home could sell for in as little as 3 minutes with a no-obligation cash offer.
Estimated market value
$1,152,400
- North Carolina
- Brunswick County
- Ocean Isle Beach
- 28469
- 6606 Cadbury Lane SW
Nearby cities
Nearby zip codes
Other Ocean Isle Beach Topics
- Apartments for Rent in 28469
- Houses for Sale in 28469
- Houses for Rent in 28469
- 28469 Real Estate
- Ocean Isle Beach Condos
- Houses for Sale in Ocean Isle Beach
- Newest Listings in Ocean Isle Beach
- Ocean Isle Beach Home Values
- Ocean Isle Beach Real Estate Agents
- Ocean Isle Beach Refinance
- Ocean Isle Beach Mortgage Rates
