Nestled at the heart of a cul-de-sac blocks from Lake Arlington, is this beautifully maintained 4-bedroom, 2.5-bathroom home that perfectly blends elegance, style, and functionality. Inside, this home welcomes you with a bright and open floor plan, featuring a first-floor primary suite for convenience and privacy, and the secondary bedrooms upstairs provide the perfect retreat for family or visitors. The eat-in kitchen shines with granite countertops, stainless steel appliances, and abundant natural light, making it a welcoming space for gathering and entertaining. Step outside into your own private backyard oasis with a sparkling in-ground pool and patio — perfect for summer days. The pool area is thoughtfully fenced, creating both peace of mind and the opportunity to enjoy additional outdoor space, including a dedicated space for a small garden and additional covered storage behind the garage. Whether you're hosting poolside gatherings or enjoying a quiet evening outdoors, this home provides the ideal backdrop. A signature feature of this home is the private suite above the garage (approx. 475 sqft) which comes complete with a full bathroom and is wired for a future kitchen installation, making it a perfect space for a guest suite, pool house, home theatre, private office, or game room. This home offers a perfect balance of luxury and practicality - you won't want to miss this!
Sold
Price Unknown
6606 Cliffwood Ct, Arlington, TX 76016
4beds
2,220sqft
Single Family Residence
Built in 1985
0.25 Acres Lot
$427,200 Zestimate®
$--/sqft
$2,887 Estimated rent
Home value
$427,200
$397,000 - $461,000
$2,887/mo
Zestimate® history
Owner options
List your home for rent
$2,887/mo
Rent Zestimate®
Find your next renter with Zillow Rental Manager. Plus, with online applications, you can quickly screen prospective tenants – for free.
$2,887/mo
Rent Zestimate®
Refinance and save
Refinancing to a lower rate could help reduce your monthly payments and save thousands over the life of the loan.
Explore your selling options
Work with a Zillow partner agent
Leverage their expertise and Zillow's premium Showcase listings to get your home seen by more buyers.
Get startedList with your own agent
Get your home in front of millions of buyers by listing it on Zillow.
Learn how to do itSell it yourself
Take full control of how buyers see your home on Zillow by listing For Sale by Owner (FSBO).
List your homeWhat's special
Zillow last checked:
Listing updated:
Listed by:
Rebecca Anderson 0758496 682-551-5914,
Monument Realty 214-705-7827
Bought with:
Haleema Rahim
Keller Williams Realty DPR
Source: NTREIS,MLS#: 21036733
Facts & features
Interior
Bedrooms & bathrooms
- Bedrooms: 4
- Bathrooms: 4
- Full bathrooms: 3
- 1/2 bathrooms: 1
Bonus room
- Features: Ceiling Fan(s)
- Level: Second
- Dimensions: 22 x 21
Heating
- Central, Electric
Cooling
- Central Air, Ceiling Fan(s), Electric
Appliances
- Included: Dishwasher, Electric Cooktop, Electric Oven, Disposal, Microwave, Refrigerator
- Laundry: Washer Hookup, Dryer Hookup
Features
- Double Vanity, Eat-in Kitchen, Granite Counters, High Speed Internet, Pantry, Cable TV, Walk-In Closet(s)
- Flooring: Carpet, Ceramic Tile, Wood
- Windows: Window Coverings
- Has basement: No
- Number of fireplaces: 1
- Fireplace features: Masonry, Wood Burning
Interior area
- Total interior livable area: 2,220 sqft
Property
Parking
- Total spaces: 2
- Parking features: Concrete, Driveway, Garage Faces Rear
- Garage spaces: 2
- Has uncovered spaces: Yes
Features
- Levels: Two
- Stories: 2
- Patio & porch: Deck, Balcony, Covered
- Exterior features: Balcony, Rain Gutters
- Pool features: Diving Board, Fenced, Gunite, In Ground, Pool, Pool/Spa Combo
- Fencing: Wood
Lot
- Size: 0.25 Acres
Details
- Additional structures: Guest House
- Parcel number: 02757672
Construction
Type & style
- Home type: SingleFamily
- Architectural style: Traditional,Detached
- Property subtype: Single Family Residence
Materials
- Brick
- Foundation: Slab
- Roof: Composition
Condition
- Year built: 1985
Utilities & green energy
- Sewer: Public Sewer
- Water: Public
- Utilities for property: Electricity Available, Overhead Utilities, Sewer Available, Water Available, Cable Available
Community & HOA
Community
- Features: Curbs
- Security: Security System, Fire Alarm, Smoke Detector(s)
- Subdivision: Shorewood Estates
HOA
- Has HOA: No
Location
- Region: Arlington
Financial & listing details
- Tax assessed value: $417,752
- Annual tax amount: $9,055
- Date on market: 8/21/2025
- Cumulative days on market: 120 days
- Listing terms: Cash,Conventional,FHA,VA Loan
- Exclusions: Mineral Rights & Personal Property
- Electric utility on property: Yes
Price history
| Date | Event | Price |
|---|---|---|
| 7/12/2026 | Listing removed | $3,000$1/sqft |
Source: Zillow Rentals Report a problem | ||
| 6/8/2026 | Listed for rent | $3,000$1/sqft |
Source: Zillow Rentals Report a problem | ||
| 1/27/2026 | Sold | -- |
Source: NTREIS #21036733 Report a problem | ||
| 1/14/2026 | Pending sale | $449,900$203/sqft |
Source: NTREIS #21036733 Report a problem | ||
| 12/20/2025 | Contingent | $449,900$203/sqft |
Source: NTREIS #21036733 Report a problem | ||
| 12/2/2025 | Price change | $449,900-2.2%$203/sqft |
Source: NTREIS #21036733 Report a problem | ||
| 11/24/2025 | Listed for sale | $459,900$207/sqft |
Source: NTREIS #21036733 Report a problem | ||
| 11/20/2025 | Contingent | $459,900$207/sqft |
Source: NTREIS #21036733 Report a problem | ||
| 11/10/2025 | Price change | $459,900-2.1%$207/sqft |
Source: NTREIS #21036733 Report a problem | ||
| 10/10/2025 | Price change | $470,000-1.1%$212/sqft |
Source: NTREIS #21036733 Report a problem | ||
| 9/11/2025 | Price change | $475,000-2.1%$214/sqft |
Source: NTREIS #21036733 Report a problem | ||
| 8/21/2025 | Listed for sale | $485,000$218/sqft |
Source: NTREIS #21036733 Report a problem | ||
Public tax history
| Year | Property taxes | Tax assessment |
|---|---|---|
| 2025 | $1,508 -4.3% | $417,752 |
| 2024 | $1,575 -53.7% | $417,752 -6.1% |
| 2023 | $3,403 -2.7% | $444,835 +23.4% |
| 2022 | $3,497 +2% | $360,623 +11.7% |
| 2021 | $3,427 +1.9% | $322,753 +3.4% |
| 2020 | $3,364 +1.7% | $312,027 +5% |
| 2019 | $3,306 +1.6% | $297,280 +27.1% |
| 2018 | $3,254 +1.5% | $233,857 -5.4% |
| 2017 | $3,206 +1.2% | $247,304 +2.7% |
| 2016 | $3,168 -3.1% | $240,701 +37% |
| 2015 | $3,269 | $175,700 |
| 2014 | $3,269 | $175,700 +0.2% |
| 2013 | -- | $175,400 |
| 2012 | -- | $175,400 |
| 2011 | -- | $175,400 -0.3% |
| 2010 | -- | $175,900 -10.8% |
| 2009 | -- | $197,100 |
| 2008 | -- | $197,100 |
| 2007 | -- | $197,100 +5.5% |
| 2006 | -- | $186,900 |
| 2005 | -- | $186,900 |
| 2004 | -- | $186,900 -4.4% |
| 2003 | -- | $195,400 +17.6% |
| 2002 | -- | $166,200 +8.9% |
| 2001 | -- | $152,600 +4.1% |
| 2000 | -- | $146,600 |
Find assessor info on the county website
Neighborhood: West
Nearby homes
- $303,3003 bd2 ba1.5k sqft3907 Kingsferry Ct, Arlington, TX 76016Off Market
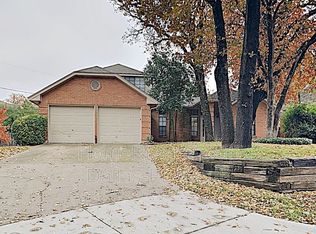
- $--4 bd3 ba2.5k sqft6605 Cliffwood Ct, Arlington, TX 76016Sold

- $373,5004 bd2 ba2.7k sqft6604 Cliffwood Ct, Arlington, TX 76016Off Market

- $322,4003 bd2 ba1.7k sqft3905 Kingsferry Ct, Arlington, TX 76016Off Market
- $240,8883 bd2 ba1.8k sqft6603 Cliffwood Ct, Arlington, TX 76016Off Market
- $321,9004 bd2 ba1.8k sqft3909 Kingsferry Ct, Arlington, TX 76016Off Market
- $326,8003 bd2 ba1.8k sqft6602 Cliffwood Ct, Arlington, TX 76016Off Market
- $315,4003 bd2 ba1.7k sqft3903 Kingsferry Ct, Arlington, TX 76016Off Market
Nearby schools
GreatSchools rating
- 4/10Miller Elementary SchoolGrades: PK-6Distance: 0.3 mi
- 7/10Young Junior High SchoolGrades: 7-8Distance: 2.2 mi
- 6/10Martin High SchoolGrades: 9-12Distance: 1.9 mi
Schools provided by the listing agent
- Elementary: Miller
- High: Martin
- District: Arlington ISD
Source: NTREIS. This data may not be complete. We recommend contacting the local school district to confirm school assignments for this home.
Get a cash offer in 3 minutes
Find out how much your home could sell for in as little as 3 minutes with a no-obligation cash offer.
Estimated market value
$427,200
Get a cash offer in 3 minutes
Find out how much your home could sell for in as little as 3 minutes with a no-obligation cash offer.
Estimated market value
$427,200
- Texas
- Tarrant County
- Arlington
- 76016
- West
- 6606 Cliffwood Ct
Nearby cities
Nearby neighborhoods
Nearby zip codes
Other Arlington Topics
