Skip main navigation
Closed
  • $365,000

    6606 Colaric Dr, Joliet, IL 60431

    4beds
    2,232sqft
    Single Family Residence
    Built in 2019
    -- sqft lot
    $415,500 Zestimate®
    $164/sqft
    $3,583 Estimated rent

    Home value

    $415,500

    $395,000 - $436,000

    $3,583/mo

    Zestimate® history
    Loading
    Loading...

    Owner options

    List your home for rent

    $3,583/mo

    Rent Zestimate®

    Find your next renter with Zillow Rental Manager. Plus, with online applications, you can quickly screen prospective tenants – for free.

    Learn more

    $3,583/mo

    Rent Zestimate®

    Refinance and save

    $2,878/mo

    Est. payment

    Refinancing to a lower rate could help reduce your monthly payments and save thousands over the life of the loan.

    See today's rates

    $2,878/mo

    Est. payment

    Explore your selling options

    Work with a Zillow partner agent

    Leverage their expertise and Zillow's premium Showcase listings to get your home seen by more buyers.

    Get started

    List with your own agent

    Get your home in front of millions of buyers by listing it on Zillow.

    Learn how to do it

    Sell it yourself

    Take full control of how buyers see your home on Zillow by listing For Sale by Owner (FSBO).

    List your home

    What's special

    Newer ranchEasy access to schoolsModern convenienceBeautiful viewsPlenty of storageWalk-in closetMany cabinets
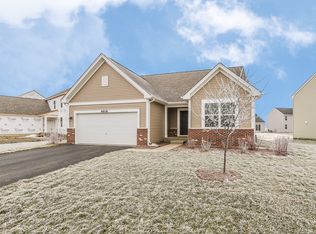
    Welcome to your dream home! This newer ranch with a finished basement offers the perfect blend of modern convenience and cozy comfort. Located in the desirable neighborhood of Legacy Pointe, the stunning curb appeal will greet you every time you come home. This property boasts a prime location with parkland right across the street, providing beautiful views and an abundance of outdoor recreational opportunities. Step inside and see for yourself that this home is turnkey, move in ready. The main level features a sought after open concept layout. The spacious living room offers a warm and inviting ambiance, creating the ideal setting for relaxation and entertainment. The kitchen is a true highlight of this home, featuring stainless steel appliances, an island with breakfast bar and plenty of storage with many cabinets and a closet pantry. Retreat to the master suite, complete with a walk-in closet and a luxurious ensuite bathroom, featuring a walk-in shower and dual sinks. A second generously sized bedroom and a full bathroom sit towards the front of the home. Plus an additional bedroom/flex room, which is currently being used as a dining room, provides plenty of space for a growing family or guests. Conveniently, located on the main living floor is a laundry room that doubles as a mudroom for quick access to the insulated two car garage. The finished basement is a true gem, providing endless possibilities. It offers additional living space, perfect for a home office, a gym, a playroom, or a media room. The versatility of this area allows you to design it to suit your specific needs and interests. You will also find another bedroom featuring two closets and a half bath room in the basement. When it's time to enjoy the great outdoors, simply step outside to the backyard oasis. Whether you're hosting a barbecue or enjoying a quiet evening under the stars, the large concrete patio offers the perfect space for outdoor entertaining. There is also an oversized shed for additional storage. The parkland across the street provides a picturesque backdrop and a convenient place for outdoor activities and peaceful walks. This home offers easy access to schools, shopping centers, restaurants, and major highways. This home is only four years old. Don't miss your chance to make this beautiful house your home. Schedule a showing today and start living the life you've always envisioned!

    Zillow last checked:

    Listing updated:

    Listing courtesy of:

    Krista Laskowski 630-533-1932,

    Re/Max Ultimate Professionals

    Bought with:

    Veronica Rosales

    Keller Williams Infinity

    Source: MRED as distributed by MLS GRID,MLS#: 11824705MLS Logo

    Facts & features

    Interior

    Bedrooms & bathrooms
    • Bedrooms: 4
    • Bathrooms: 3
    • Full bathrooms: 2
    • 1/2 bathrooms: 1
    Primary bedroom
    • Features: Flooring (Carpet), Window Treatments (Blinds), Bathroom (Full, Double Sink, Shower Only)
    • Level: Main
    • Area: 192 Square Feet
    • Dimensions: 16X12
    Bedroom 2
    • Features: Flooring (Carpet), Window Treatments (Blinds)
    • Level: Main
    • Area: 121 Square Feet
    • Dimensions: 11X11
    Bedroom 3
    • Features: Flooring (Carpet), Window Treatments (Blinds)
    • Level: Main
    • Area: 144 Square Feet
    • Dimensions: 12X12
    Bedroom 4
    • Features: Flooring (Vinyl)
    • Level: Basement
    • Area: 200 Square Feet
    • Dimensions: 20X10
    Family room
    • Features: Flooring (Carpet), Window Treatments (Blinds)
    • Level: Main
    • Area: 432 Square Feet
    • Dimensions: 24X18
    Other
    • Features: Flooring (Vinyl)
    • Level: Basement
    • Area: 448 Square Feet
    • Dimensions: 28X16
    Kitchen
    • Features: Kitchen (Eating Area-Breakfast Bar, Island, Pantry-Closet), Flooring (Vinyl), Window Treatments (Blinds)
    • Level: Main
    • Area: 156 Square Feet
    • Dimensions: 13X12
    Laundry
    • Features: Flooring (Vinyl)
    • Level: Main
    • Area: 63 Square Feet
    • Dimensions: 9X7
    Other
    • Level: Main
    • Area: 132 Square Feet
    • Dimensions: 11X12
    Heating
    • Natural Gas
    Cooling
    • Central Air
    Appliances
    • Included: Range, Microwave, Dishwasher, Refrigerator, Disposal, Stainless Steel Appliance(s)
    • Laundry: Main Level, In Unit
    Features
    • 1st Floor Bedroom, 1st Floor Full Bath, Walk-In Closet(s)
    • Flooring: Carpet
    • Basement: Finished,Crawl Space,Rec/Family Area,Sleeping Area,Storage Space,Partial
    • Attic: Unfinished
    Interior area
    • Total structure area: 2,232
    • Total interior livable area: 2,232 sqft
    • Finished area below ground: 775

    Property

    Parking
    • Total spaces: 2
    • Parking features: Asphalt, Garage Door Opener, On Site, Garage Owned, Attached, Garage
    • Attached garage spaces: 2
    • Has uncovered spaces: Yes
    Accessibility
    • Accessibility features: No Disability Access
    Features
    • Stories: 1
    • Patio & porch: Patio
    Lot
    • Dimensions: 120 X 118 X 118 X 35
    Details
    • Additional structures: Shed(s)
    • Parcel number: 0506062080160000
    • Special conditions: None
    • Other equipment: Ceiling Fan(s), Sump Pump

    Construction

    Type & style
    • Home type: SingleFamily
    • Architectural style: Ranch
    • Property subtype: Single Family Residence
    Materials
    • Vinyl Siding, Brick
    • Foundation: Concrete Perimeter
    • Roof: Asphalt
    Condition
    • New construction: No
    • Year built: 2019
    Details
    • Builder model: KIRKWOOD - B

    Utilities & green energy

    • Electric: 200+ Amp Service
    • Sewer: Public Sewer
    • Water: Public

    Community & neighborhood

    Community
    • Community features: Park, Sidewalks, Street Paved
    Location
    • Region: Joliet
    • Subdivision: Legacy Pointe

    HOA & financial

    HOA
    • Has HOA: Yes
    • HOA fee: $250 annually
    • Services included: None

    Other

    Other facts
    • Listing terms: FHA
    • Ownership: Fee Simple w/ HO Assn.

    Price history

    DateEventPrice
    9/29/2023Sold$365,000+1.4%$164/sqft
    Source: MRED as distributed by MLS GRID #11824705 Report a problem
    7/11/2023Contingent$359,900$161/sqft
    Source: MRED as distributed by MLS GRID #11824705 Report a problem
    7/6/2023Listed for sale$359,900+50.6%$161/sqft
    Source: MRED as distributed by MLS GRID #11824705 Report a problem
    5/2/2019Sold$238,990$107/sqft
    Source: Public Record Report a problem
    2/15/2019Price change$238,990-0.4%$107/sqft
    Source: M/I Homes Report a problem
    1/8/2019Listed for sale$239,960$108/sqft
    Source: M/I Homes Report a problem

    Public tax history

    YearProperty taxesTax assessment
    2024$9,870 +7.9%$120,422 +11.3%
    2023$9,151 +22.3%$108,196 +24.4%
    2022$7,480 +6.7%$86,950 +6.3%
    2021$7,010 +3.3%$81,797 +3.1%
    2020$6,789 +49%$79,323 +51.7%
    2019$4,557 +402%$52,306 +460.4%
    2018$908 +200.1%$9,333 +206%
    2017$302 -3.6%$3,050
    2016$314 +27.5%$3,050 +31%
    2015$246 $2,328
    2014$246 +4.9%$2,328
    2013$234 -9.9%$2,328 -14.6%
    2012$260 +0.2%$2,726 -11.4%
    2011$260 +1649.2%$3,077 +1581.4%
    2010$15 +4.1%$183
    2009$14 +2.9%$183
    2008$14 $183
    2007-- $183

    Find assessor info on the county website

    Neighborhood: 60431

    Nearby schools

    GreatSchools rating
    Schools provided by the listing agent
    • High: Joliet West High School
    • District: 30C

    Source: MRED as distributed by MLS GRID. This data may not be complete. We recommend contacting the local school district to confirm school assignments for this home.

    Get a cash offer in 3 minutes
    Find out how much your home could sell for in as little as 3 minutes with a no-obligation cash offer.
    Estimated market value
    $415,500
    Get a cash offer in 3 minutes
    Find out how much your home could sell for in as little as 3 minutes with a no-obligation cash offer.
    Estimated market value
    $415,500