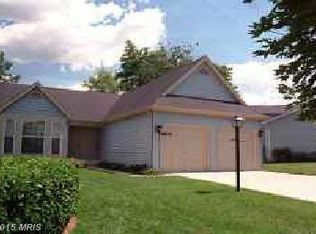
Beautiful home in the coveted Hampshire Community! From the adorable front porch to the fenced back yard, this home is move-in ready! Fabulous updates including new flooring throughout the house in 2023, entire house freshly painted 2024, new kitchen and bathroom countertops 2023, kitchen cabinets refinished in 2023, bathroom cabinets refinished in 2024, new toilets 2024, new fence 2023, new patio 2023, roof was replaced in 2011, new dishwasher, mounted microwave, washer, and dryer, shower replaced with bath fitter show in 2020 (transferable lifetime warranty), and new attic stairs 2024. Cozy wood burning fireplace with brick surround, and finished bonus room off the living room-- this would be a great office or recreation space! The large backyard is completely fenced! Close to community lake, pathways, and community pool and recreation courts.
Sold for $445,000
$445,000
6606 Cougar Ct, Waldorf, MD 20603
3beds
1,859sqft
Single Family Residence
Built in 1989
7,514 Square Feet Lot
$448,800 Zestimate®
$239/sqft
$3,300 Estimated rent
Home value
$448,800
$426,000 - $471,000
$3,300/mo
Zestimate® history
Owner options
List your home for rent
$3,300/mo
Rent Zestimate®
Find your next renter with Zillow Rental Manager. Plus, with online applications, you can quickly screen prospective tenants – for free.
$3,300/mo
Rent Zestimate®
Refinance and save
$3,286/mo
Est. payment
Refinancing to a lower rate could help reduce your monthly payments and save thousands over the life of the loan.
$3,286/mo
Est. payment
Explore your selling options
Work with a Zillow partner agent
Leverage their expertise and Zillow's premium Showcase listings to get your home seen by more buyers.
Get startedList with your own agent
Get your home in front of millions of buyers by listing it on Zillow.
Learn how to do itSell it yourself
Take full control of how buyers see your home on Zillow by listing For Sale by Owner (FSBO).
List your homeWhat's special
Zillow last checked:
Listing updated:
Listed by:
Courtney Odum-Duncan 443-838-3782,
RE/MAX Realty Group
Bought with:
Eric Haskins, 675136
Fairfax Realty Premier
Source: Bright MLS,MLS#: MDCH2033406
Facts & features
Interior
Bedrooms & bathrooms
- Bedrooms: 3
- Bathrooms: 3
- Full bathrooms: 2
- 1/2 bathrooms: 1
- Main level bathrooms: 1
Basement
- Area: 0
Heating
- Heat Pump, Electric
Cooling
- Ceiling Fan(s), Central Air, Heat Pump, Electric
Appliances
- Included: Microwave, Dishwasher, Disposal, Dryer, Freezer, Oven/Range - Electric, Refrigerator, Washer, Water Heater, Electric Water Heater
- Laundry: Dryer In Unit, Washer In Unit
Features
- Has basement: No
- Number of fireplaces: 1
Interior area
- Total structure area: 1,859
- Total interior livable area: 1,859 sqft
- Finished area above ground: 1,859
- Finished area below ground: 0
Property
Parking
- Total spaces: 4
- Parking features: Driveway
- Uncovered spaces: 4
Accessibility
- Accessibility features: None
Features
- Levels: Two
- Stories: 2
- Pool features: Community
Lot
- Size: 7,514 Square Feet
Details
- Additional structures: Above Grade, Below Grade
- Parcel number: 0906182798
- Zoning: PUD
- Special conditions: Standard
Construction
Type & style
- Home type: SingleFamily
- Architectural style: Traditional
- Property subtype: Single Family Residence
Materials
- Vinyl Siding
- Foundation: Crawl Space
- Roof: Architectural Shingle
Condition
- New construction: No
- Year built: 1989
Utilities & green energy
- Sewer: Public Sewer
- Water: Public
Community & HOA
Community
- Subdivision: Hampshire
HOA
- Has HOA: Yes
- Amenities included: Pool, Clubhouse, Jogging Path, Tot Lots/Playground, Volleyball Courts, Tennis Court(s)
- HOA fee: $510 annually
Location
- Region: Waldorf
Financial & listing details
- Price per square foot: $239/sqft
- Tax assessed value: $293,400
- Annual tax amount: $3,973
- Date on market: 6/15/2024
- Listing agreement: Exclusive Right To Sell
- Ownership: Fee Simple
Price history
| Date | Event | Price |
|---|---|---|
| 8/12/2024 | Sold | $445,000+3.5%$239/sqft |
Source:  Bright MLS #MDCH2033406 Report a problem Bright MLS #MDCH2033406 Report a problem | ||
| 7/22/2024 | Pending sale | $430,000$231/sqft |
Source: Bright MLS #MDCH2033406 Report a problem | ||
| 7/19/2024 | Listed for sale | $430,000-2.3%$231/sqft |
Source: Bright MLS #MDCH2033406 Report a problem | ||
| 6/30/2024 | Listing removed | -- |
Source: Bright MLS #MDCH2033406 Report a problem | ||
| 6/21/2024 | Price change | $440,000-2.2%$237/sqft |
Source: Bright MLS #MDCH2033406 Report a problem | ||
| 6/15/2024 | Listed for sale | $450,000+95.7%$242/sqft |
Source: Bright MLS #MDCH2033406 Report a problem | ||
| 5/13/2010 | Sold | $230,000-8%$124/sqft |
Source: Public Record Report a problem | ||
| 11/22/2009 | Listing removed | $250,000$134/sqft |
Source: CENTURY 21 Comstock-Earnest #CH7187968 Report a problem | ||
| 11/7/2009 | Price change | $250,000-10.7%$134/sqft |
Source: CENTURY 21 Comstock-Earnest #CH7187968 Report a problem | ||
| 10/21/2009 | Listed for sale | $279,900$151/sqft |
Source: Home Towne Real Estate #CH6804706 Report a problem | ||
| 8/4/2009 | Listing removed | $279,900$151/sqft |
Source: NCI #ch6804706 Report a problem | ||
| 6/17/2009 | Price change | $279,900+5.6%$151/sqft |
Source: NCI #ch6804706 Report a problem | ||
| 5/23/2009 | Price change | $265,000-5.3%$143/sqft |
Source: Listhub #CH6804706 Report a problem | ||
| 3/1/2009 | Price change | $279,900-6.7%$151/sqft |
Source: Listhub #CH6804706 Report a problem | ||
| 1/2/2009 | Price change | $299,900-6%$161/sqft |
Source: Listhub #CH6804706 Report a problem | ||
| 10/29/2008 | Price change | $319,000-3%$172/sqft |
Source: Listhub #CH6804706 Report a problem | ||
| 7/2/2008 | Listed for sale | $329,000+79.8%$177/sqft |
Source: Listhub #CH6804706 Report a problem | ||
| 6/7/2002 | Sold | $183,000+38.6%$98/sqft |
Source: Public Record Report a problem | ||
| 12/3/1996 | Sold | $132,000$71/sqft |
Source: Public Record Report a problem | ||
Public tax history
| Year | Property taxes | Tax assessment |
|---|---|---|
| 2025 | $4,821 +14.4% | $337,000 +14.9% |
| 2024 | $4,215 +18.6% | $293,400 +3.5% |
| 2023 | $3,552 +16.8% | $283,500 -3.4% |
| 2022 | $3,042 -7.9% | $293,400 +11.3% |
| 2021 | $3,304 +4.7% | $263,700 +4.7% |
| 2020 | $3,155 -0.1% | $251,800 -4.5% |
| 2019 | $3,159 +5.2% | $263,700 +15.7% |
| 2018 | $3,003 +2.8% | $228,000 +2.8% |
| 2017 | $2,922 -0.6% | $221,867 +2.8% |
| 2016 | $2,940 | $215,733 +2.9% |
| 2015 | $2,940 | $209,600 |
| 2014 | $2,940 | $209,600 |
| 2013 | -- | $209,600 -13.8% |
| 2012 | -- | $243,200 |
| 2011 | -- | $243,200 |
| 2010 | -- | $243,200 -29.5% |
| 2009 | -- | $345,150 +16.2% |
| 2008 | -- | $297,030 +19.3% |
| 2007 | -- | $248,910 +24% |
| 2006 | -- | $200,790 +9.3% |
| 2005 | -- | $183,710 +10.3% |
| 2004 | -- | $166,630 +11.4% |
| 2003 | -- | $149,550 +3% |
| 2002 | -- | $145,130 +3.1% |
| 2001 | -- | $140,710 |
Find assessor info on the county website
Neighborhood: 20603
Nearby homes
- $396,200-- bd2 ba1.4k sqft6608 Cougar Ct, Waldorf, MD 20603Off Market
- $420,700-- bd2 ba1.8k sqft6604 Cougar Ct, Waldorf, MD 20603Off Market
- $416,900-- bd2 ba1.8k sqft6605 Coyote Ct, Waldorf, MD 20603Off Market
- $389,3003 bd2 ba1.4k sqft6603 Coyote Ct, Waldorf, MD 20603Off Market
- $125,000-- bd2 ba1.6k sqft6607 Coyote Ct, Waldorf, MD 20603Off Market
- $408,1003 bd2 ba1.8k sqft6602 Cougar Ct, Waldorf, MD 20603Off Market
- $449,100-- bd2 ba2.2k sqft6610 Cougar Ct, Waldorf, MD 20603Off Market
- $464,9004 bd3 ba2.2k sqft6601 Coyote Ct, Waldorf, MD 20603Off Market
Nearby schools
GreatSchools rating
- 4/10William B. Wade Elementary SchoolGrades: PK-5Distance: 0.7 mi
- 6/10Theodore G. Davis Middle SchoolGrades: 6-8Distance: 1.9 mi
- 3/10Westlake High SchoolGrades: 9-12Distance: 0.3 mi
Schools provided by the listing agent
- District: Charles County Public Schools
Source: Bright MLS. This data may not be complete. We recommend contacting the local school district to confirm school assignments for this home.
Get a cash offer in 3 minutes
Find out how much your home could sell for in as little as 3 minutes with a no-obligation cash offer.
Estimated market value
$448,800
Get a cash offer in 3 minutes
Find out how much your home could sell for in as little as 3 minutes with a no-obligation cash offer.
Estimated market value
$448,800
- Maryland
- Charles County
- Waldorf
- 20603
- 6606 Cougar Ct
Nearby cities
Nearby zip codes
Other Waldorf Topics
