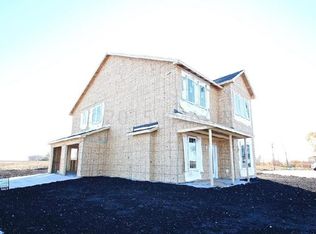
This Hawthorne Floor Plan is a beautiful 2 story home with 3 bed/3 baths. Mud Room with boot bench in the entry. Main level has open concept kitchen/dining/living areas. Center Island in the kitchen. Quartz countertops throughout the home. Upstairs features 3 bedrooms and a loft. Coffered Ceiling in Master Bedroom. Master Bath features dual vanity, 5' stand up shower, and large Walk-in Closet.Simonton Casement windows throughout the home are extremely energy efficient, offer plenty of natural light, and come with a lifetime warranty.10 Year Structural Warranty offers Peace of Mind.Illustrations are artist's depictions only and may differ from completed improvements. Copyright 2015 Verity Homes
This property is not currently displayed as for sale or rent on Zillow. This may be different from what's on other websites or public sources.