This immaculate, open-format, two-story, Las Colinas home is move-in ready, near everything and offers a gorgeous, light-drenched retreat in the heart of the metroplex, set on a corner lot. The property features a fenced patio, side yard, & dog run with dig protectors. Once inside, the home & windows are well insulated, creating a super-quiet, relaxing interior with excellent energy efficiency.
Numerous upgrades include hardwood floors, custom shelves; floor-to-ceiling windows; backlit halogen lighting; under-cabinet, and recessed kitchen lighting; built-in work desk and coat rack; an upper-level, loft library; soft-close cabinets and drawers; a balcony off the primary suite; and a tankless hot water heater.
This home offers amazing storage including a custom jewelry valet in the Primary suite. The garage includes walk-in, under-stair storage, overhead Safe-T shelving with bike hooks, and epoxy-painted floors.
The gourmet kitchen features a walk-in pantry, approx. 15 sq. ft. granite-top peninsula island, & expansive counters. Numerous drawers and deep-set cabinets allow large appliances to be discreetly hidden or attractively displayed. The downstairs also includes a mother-in-law suite or office, complete with walk-in closets, ceiling fan, & full bathroom.
All window treatments & appliances convey, including high-efficiency Maytag washer & dryer, stainless, GE profile, Energy Star appliances & under-sink Water Drop, filtration system. This home will not last long! NOTE: There are two (2) HOA's: Villas of Escena & Las Colinas Owners Association, which provide mowing, landscaping & security. Most art is available for purchase, except excluded items noted. Please inquire with the listing agent if interested. All information considered reliable but not guaranteed.
Pending
Price cut: $11K (7/24)
$649,600
6606 Deleon St, Irving, TX 75039
4beds
2,663sqft
Single Family Residence
Built in 2015
5,183 Square Feet Lot
$628,200 Zestimate®
$244/sqft
$142/mo HOA
What's special
Side yardFloor-to-ceiling windowsHardwood floorsCustom shelvesTankless hot water heaterFenced patioCorner lot
- 106 days
- 452
- 11
Zillow last checked:
Listing updated:
Listed by:
Kathleen Copeland 0631287 214-477-2406,
Versant Real Estate 214-477-2406
Source: NTREIS,MLS#: 21274766
Facts & features
Interior
Bedrooms & bathrooms
- Bedrooms: 4
- Bathrooms: 3
- Full bathrooms: 3
Primary bedroom
- Features: Closet Cabinetry, Ceiling Fan(s), En Suite Bathroom, Walk-In Closet(s)
- Level: Second
- Dimensions: 12 x 10
Bedroom
- Features: Ceiling Fan(s)
- Level: Second
- Dimensions: 13 x 10
Bedroom
- Features: Ceiling Fan(s)
- Level: Second
- Dimensions: 11 x 12
Bedroom
- Features: Ceiling Fan(s), Walk-In Closet(s)
- Level: First
- Dimensions: 12 x 12
Dining room
- Level: First
- Dimensions: 10 x 12
Other
- Features: Built-in Features, Dual Sinks, Double Vanity, En Suite Bathroom, Jetted Tub, Linen Closet, Separate Shower
- Level: Second
- Dimensions: 11 x 9
Other
- Features: Built-in Features, Dual Sinks
- Level: Second
- Dimensions: 8 x 11
Other
- Features: Built-in Features
- Level: First
- Dimensions: 9 x 9
Kitchen
- Features: Breakfast Bar, Built-in Features, Granite Counters, Kitchen Island, Pantry, Sink, Walk-In Pantry
- Level: First
- Dimensions: 14 x 13
Laundry
- Features: Built-in Features
- Level: Second
- Dimensions: 7 x 6
Library
- Features: Built-in Features
- Level: Second
- Dimensions: 14 x 10
Living room
- Features: Built-in Features, Ceiling Fan(s)
- Level: First
- Dimensions: 15 x 13
Heating
- Central, Electric
Cooling
- Central Air, Ceiling Fan(s), Electric
Appliances
- Included: Some Gas Appliances, Built-In Gas Range, Built-In Refrigerator, Dishwasher, Electric Oven, Gas Cooktop, Disposal, Gas Water Heater, Ice Maker, Microwave, Plumbed For Gas, Refrigerator, Tankless Water Heater, Water Purifier, Washer
- Laundry: Electric Dryer Hookup, Laundry in Utility Room
Features
- Built-in Features, Cathedral Ceiling(s), Decorative/Designer Lighting Fixtures, Double Vanity, Eat-in Kitchen, Granite Counters, High Speed Internet, Open Floorplan, Pantry, Cable TV, Natural Woodwork, Walk-In Closet(s), Wired for Sound
- Flooring: Carpet, Ceramic Tile, Engineered Hardwood
- Windows: Window Coverings
- Has basement: No
- Has fireplace: No
Interior area
- Total interior livable area: 2,663 sqft
Video & virtual tour
Property
Parking
- Total spaces: 2
- Parking features: Alley Access, Garage, Garage Door Opener, Garage Faces Rear
- Attached garage spaces: 2
Features
- Levels: Two
- Stories: 2
- Patio & porch: Covered, Deck, See Remarks
- Exterior features: Dog Run, Private Yard
- Pool features: None
- Fencing: Fenced,Wrought Iron
Lot
- Size: 5,183 Square Feet
- Features: Corner Lot, Landscaped
Details
- Parcel number: 325642800B0420000
- Other equipment: Irrigation Equipment
Construction
Type & style
- Home type: SingleFamily
- Architectural style: Traditional,Detached
- Property subtype: Single Family Residence
Materials
- Brick, Frame, Rock, Stone
- Foundation: Slab
- Roof: Spanish Tile
Condition
- Resale
- Year built: 2015
Utilities & green energy
- Sewer: Public Sewer
- Water: Public
- Utilities for property: Natural Gas Available, Sewer Available, Separate Meters, Water Available, Cable Available
Green energy
- Energy efficient items: Water Heater
Community & HOA
Community
- Features: Curbs, Sidewalks
- Security: Security System Owned, Security System, Carbon Monoxide Detector(s), Smoke Detector(s)
- Subdivision: Villas Escena Ph 2
HOA
- Has HOA: Yes
- Amenities included: Maintenance Front Yard
- Services included: Maintenance Grounds, Security, Trash
- HOA fee: $142 monthly
- HOA name: Goodwin & Las Colinas
- HOA phone: 855-289-6007
Location
- Region: Irving
Financial & listing details
- Price per square foot: $244/sqft
- Tax assessed value: $610,720
- Annual tax amount: $16,925
- Date on market: 5/22/2026
- Cumulative days on market: 105 days
- Listing terms: Cash,Conventional
- Exclusions: Blue glass art bowl in Primary bath; Mirror above downstairs shower; Tapestry & rod in yoga room; 2 framed items in kitchen cabinet next to fridge.
- Road surface type: Asphalt
Estimated market value
$628,200
$597,000 - $660,000
$3,398/mo
Price history
| Date | Event | Price |
|---|---|---|
| 8/27/2026 | Pending sale | $649,600$244/sqft |
Source: NTREIS #21274766 Report a problem | ||
| 7/24/2026 | Price change | $649,600-1.7%$244/sqft |
Source: NTREIS #21274766 Report a problem | ||
| 5/22/2026 | Listed for sale | $660,600$248/sqft |
Source: NTREIS #21274766 Report a problem | ||
Public tax history
| Year | Property taxes | Tax assessment |
|---|---|---|
| 2025 | $5,291 +10.1% | $610,720 |
| 2024 | $4,805 +8.8% | $610,720 +15.8% |
| 2023 | $4,416 +6.8% | $527,240 |
| 2022 | $4,136 +6.2% | $527,240 +31.1% |
| 2021 | $3,895 -1.9% | $402,160 |
| 2020 | $3,970 -0.5% | $402,160 |
| 2019 | $3,992 +5.2% | $402,160 +6% |
| 2018 | $3,796 -56.3% | $379,420 |
| 2017 | $8,691 -13.2% | $379,420 |
| 2016 | $10,019 +714.9% | $379,420 +690.5% |
| 2015 | $1,229 | $48,000 |
| 2014 | $1,229 | $48,000 |
| 2013 | -- | -- |
Find assessor info on the county website
Monthly payment
Est. payment
Payment breakdown
Explore the cost of this home by adjusting the details. Changes won't be saved.Climate risks
Neighborhood: Freeport/Hackberry
Nearby schools
Schools provided by the listing agent
- Elementary: La Villita
- Middle: Bush
- High: Ranchview
- District: Carrollton-Farmers Branch ISD
Source: NTREIS. This data may not be complete. We recommend contacting the local school district to confirm school assignments for this home.

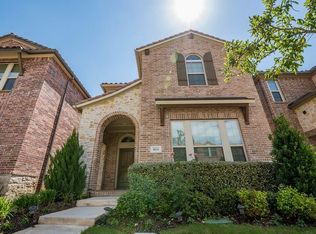

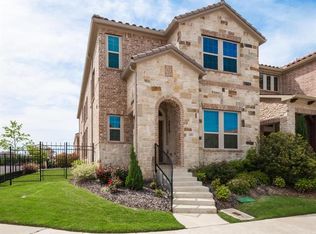
Similar homes
- $689,0003 bd3 ba3k sqft7031 Nueces Dr, Irving, TX 75039For Sale
 MLS ID #21180248, PAUL ILAMI. NTREIS
 - $572,5004 bd3 ba2.7k sqft3626 Crosby St, Irving, TX 75038For Sale
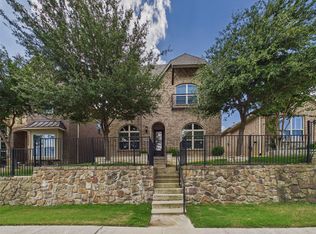 MLS ID #21318536, Cisco Gonzalez. NTREIS
 - $725,0004 bd3 ba2.8k sqft3584 Hathaway Ct, Irving, TX 75062For Sale
 MLS ID #21349998, Dixey Arterburn. NTREIS
 - $564,9994 bd4 ba2.7k sqft4919 Dominion Blvd, Irving, TX 75038For Sale
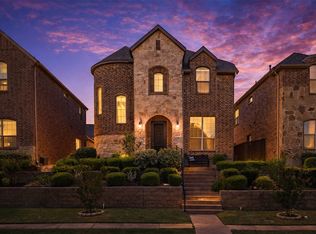 MLS ID #21240870, Asad Merchant. NTREIS
