Better than new and move-in ready today, this beautifully maintained Wilson Homes residence offers all the advantages of new construction without the wait.Built less than a year ago, this 3-bedroom, 2-bath home with a versatile den combines modern design, completed upgrades, and immediate availability. Unlike many new construction homes where solar costs may be separate from the advertised price, this home includes an owned and fully activated solar system already included in the purchase priceproviding immediate energy efficiency and long-term value.The thoughtfully designed open-concept floor plan centers around a spacious kitchen featuring a large island that overlooks the dining and living areas, making it ideal for both entertaining and everyday living. A private den enclosed with elegant French doors offers the flexibility to serve as a home office, playroom, gym, or guest space.Stylish wood-look tile flooring flows throughout the main living areas, hallways, bathrooms, and laundry room, while the bedrooms feature comfortable carpeting. Additional upgrades include 2-inch faux wood blinds throughout, a dedicated laundry room, and a smart home panel for modern connectivity and convenience.Outside, you'll enjoy improvements that many new construction buyers still need to complete. The backyard features an expanded concrete patio, established lawn area, sprinkler system, side-yard access, and practical trash storage space. With no rear neighbors and an 8-foot rear wall, the backyard offers exceptional privacy and a peaceful setting for relaxation or entertaining.Avoid the hidden costs often associated with new construction. Thousands of dollars in improvements have already been completed, including owned solar, window coverings, backyard landscaping, irrigation, and expanded concreteallowing you to move in and enjoy the home from day one rather than budgeting for projects after closing.Located in a growing neighborhood, the home is just one block from a new community park currently under development and will benefit from improved accessibility with the ongoing expansion of E. McKinley Avenue.Why wait months for construction to be completed when you can enjoy a nearly new Wilson Homes property today? With owned solar, completed backyard improvements, added privacy, and immediate move-in availability, this home delivers outstanding value and convenience from day one.
Sold for $485,000
$485,000
6606 E Carmen Ave, Fresno, CA 93727
3beds
2baths
1,782sqft
Residential, Single Family Residence
Built in 2025
4,098 Square Feet Lot
$484,600 Zestimate®
$272/sqft
$2,601 Estimated rent
Home value
$484,600
$460,000 - $509,000
$2,601/mo
Zestimate® history
Owner options
List your home for rent
$2,601/mo
Rent Zestimate®
Find your next renter with Zillow Rental Manager. Plus, with online applications, you can quickly screen prospective tenants – for free.
$2,601/mo
Rent Zestimate®
Refinance and save
$3,143/mo
Est. payment
Refinancing to a lower rate could help reduce your monthly payments and save thousands over the life of the loan.
$3,143/mo
Est. payment
Explore your selling options
Work with a Zillow partner agent
Leverage their expertise and Zillow's premium Showcase listings to get your home seen by more buyers.
Get startedList with your own agent
Get your home in front of millions of buyers by listing it on Zillow.
Learn how to do itSell it yourself
Take full control of how buyers see your home on Zillow by listing For Sale by Owner (FSBO).
List your homeWhat's special
Established lawn areaSide-yard accessPractical trash storage spaceDedicated laundry roomSprinkler systemBedrooms feature comfortable carpeting
Zillow last checked:
Listing updated:
Listed by:
Shawn J. Sanders DRE #01893718 559-287-9004,
SJ Valley Properties, Inc.
Bought with:
Mandeep K. Gahra, DRE #02060668
Real Brokerage Technologies
Source: Fresno MLS,MLS#: 649095Originating MLS: Fresno MLS
Facts & features
Interior
Bedrooms & bathrooms
- Bedrooms: 3
- Bathrooms: 2
Primary bedroom
- Area: 0
- Dimensions: 0 x 0
Bedroom 1
- Area: 0
- Dimensions: 0 x 0
Bedroom 2
- Area: 0
- Dimensions: 0 x 0
Bedroom 3
- Area: 0
- Dimensions: 0 x 0
Bedroom 4
- Area: 0
- Dimensions: 0 x 0
Bathroom
- Features: Tub/Shower, Shower
Dining room
- Features: Living Room/Area
- Area: 0
- Dimensions: 0 x 0
Family room
- Area: 0
- Dimensions: 0 x 0
Kitchen
- Features: Pantry
- Area: 0
- Dimensions: 0 x 0
Living room
- Area: 0
- Dimensions: 0 x 0
Basement
- Area: 0
Heating
- Has Heating (Unspecified Type)
Cooling
- Central Air
Appliances
- Included: F/S Range/Oven, Electric Appliances, Disposal, Dishwasher, Microwave, Refrigerator
- Laundry: Inside, Utility Room, Electric Dryer Hookup
Features
- Office, Den/Study
- Flooring: Carpet, Tile
- Basement: None
- Has fireplace: No
Interior area
- Total structure area: 1,782
- Total interior livable area: 1,782 sqft
Property
Parking
- Total spaces: 2
- Parking features: Garage - Attached
- Attached garage spaces: 2
Features
- Levels: One
- Stories: 1
Lot
- Size: 4,098 Square Feet
- Features: Urban, Sprinklers In Front, Sprinklers In Rear
Details
- Parcel number: 58206115S
Construction
Type & style
- Home type: SingleFamily
- Property subtype: Residential, Single Family Residence
Materials
- Stucco
- Foundation: Concrete
- Roof: Composition
Condition
- Year built: 2025
Utilities & green energy
- Electric: On
- Water: Public
- Utilities for property: Public Utilities
Green energy
- Energy generation: Solar
Community & HOA
Location
- Region: Fresno
Financial & listing details
- Price per square foot: $272/sqft
- Date on market: 5/19/2026
- Cumulative days on market: 35 days
- Listing agreement: Exclusive Right To Sell
Price history
| Date | Event | Price |
|---|---|---|
| 7/20/2026 | Sold | $485,000$272/sqft |
Source: Fresno MLS #649095 Report a problem | ||
| 6/23/2026 | Pending sale | $485,000$272/sqft |
Source: Fresno MLS #649095 Report a problem | ||
| 5/19/2026 | Listed for sale | $485,000+1.5%$272/sqft |
Source: Fresno MLS #649095 Report a problem | ||
| 7/16/2025 | Sold | $477,990+3.5%$268/sqft |
Source: Fresno MLS #623064 Report a problem | ||
| 1/5/2025 | Pending sale | $461,990$259/sqft |
Source: Fresno MLS #623064 Report a problem | ||
| 1/3/2025 | Listed for sale | $461,990$259/sqft |
Source: Fresno MLS #623064 Report a problem | ||
Public tax history
Tax history is unavailable.
Neighborhood: Mclane
Nearby homes
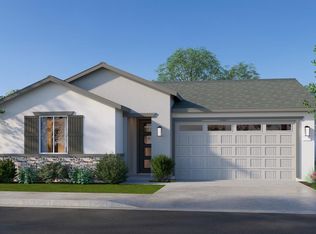
- $432,9903 bd2 ba1.4k sqft6562 E Carmen Ave, Fresno, CA 93727Sold
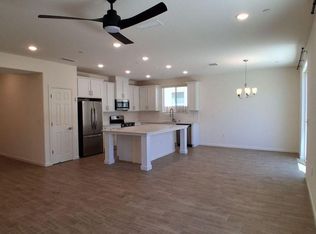
- $2,5503 bd2 ba1.7k sqft6609 E Carmen Ave, Fresno, CA 93727For Rent
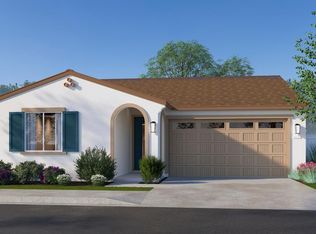
- $465,9904 bd2 ba1.6k sqft6574 E Carmen Ave, Fresno, CA 93727Sold
- $458,9904 bd2 ba1.6k sqft6538 E Carmen Ave, Fresno, CA 93727Sold
- $464,9903 bd2 ba1.7k sqft6550 E Carmen Ave, Fresno, CA 93727Sold
- $470,9904 bd2 ba1.6k sqft6529 E Carmen Ave, Fresno, CA 93727Sold
- $455,9904 bd2 ba1.6k sqft6646 E Carmen Ave, Fresno, CA 93727Sold
- $467,9904 bd2 ba1.6k sqft1960 N Pearwood Ave, Fresno, CA 93727Sold
Nearby schools
GreatSchools rating
- 8/10Temperance-Kutner Elementary SchoolGrades: K-6Distance: 0.6 mi
- 8/10Reyburn Intermediate SchoolGrades: 7-8Distance: 2.9 mi
- 8/10Clovis East High SchoolGrades: 9-12Distance: 3 mi
Schools provided by the listing agent
- Elementary: Turner
- Middle: Scandinavian
- High: McLane
Source: Fresno MLS. This data may not be complete. We recommend contacting the local school district to confirm school assignments for this home.
Get a cash offer in 3 minutes
Find out how much your home could sell for in as little as 3 minutes with a no-obligation cash offer.
Estimated market value
$484,600
Get a cash offer in 3 minutes
Find out how much your home could sell for in as little as 3 minutes with a no-obligation cash offer.
Estimated market value
$484,600
- California
- Fresno County
- Fresno
- 93727
- Mclane
- 6606 E Carmen Ave
Nearby cities
Nearby neighborhoods
Nearby zip codes
Other Fresno Topics
