Lovely home in Tanglewood Est. Home features soaring ceilings which carry throughout the home on both floors. Beautiful hardwoods on first floor and cozy fireplace in great room. Amazing crystal chandeliers in entry, living and dining rooms. Kitchen has new oven and newer appliances all in stainless. Home has been recently painted both interior and exterior. Wrap around porch for outdoor entertaining. Permeating light filled rooms with neutral colors throughout. Basement is ready to finish with your own ideas for extra family room or office. Wonderful loft area with built-in cabinets along south wall and roomy extra bedroom with bath and large closet making this an exceptional quest suite. Easy walk to community pool and other amenities in this subdivision. Close to Shawnee Mission Parkway, Oak Park Mall, and access to I-35 for all your convivences. This is a must-see home featuring 4 bedrooms and 3 full baths with plenty of living space!
Sold
Price Unknown
6606 Earnshaw St, Shawnee, KS 66216
4beds
1,849sqft
Single Family Residence
Built in 1974
4,560 Square Feet Lot
$357,000 Zestimate®
$--/sqft
$2,536 Estimated rent
Home value
$357,000
$332,000 - $382,000
$2,536/mo
Zestimate® history
Owner options
List your home for rent
$2,536/mo
Rent Zestimate®
Find your next renter with Zillow Rental Manager. Plus, with online applications, you can quickly screen prospective tenants – for free.
$2,536/mo
Rent Zestimate®
Refinance and save
$135/mo
Est. payment
Refinancing to a lower rate could help reduce your monthly payments and save thousands over the life of the loan.
$135/mo
Est. payment
Explore your selling options
Work with a Zillow partner agent
Leverage their expertise and Zillow's premium Showcase listings to get your home seen by more buyers.
Get startedList with your own agent
Get your home in front of millions of buyers by listing it on Zillow.
Learn how to do itSell it yourself
Take full control of how buyers see your home on Zillow by listing For Sale by Owner (FSBO).
List your homeWhat's special
Soaring ceilings
Zillow last checked:
Listing updated:
Listed by:
Audrey Benskin 913-226-6395,
Platinum Realty LLC
Bought with:
Denise Foster, SP00234347
House Brokerage
Source: Heartland MLS as distributed by MLS GRID,MLS#: 2603123
Facts & features
Interior
Bedrooms & bathrooms
- Bedrooms: 4
- Bathrooms: 3
- Full bathrooms: 3
Bedroom 1
- Features: Shower Only, Walk-In Closet(s), Wood Floor
- Level: First
Bedroom 2
- Features: Wood Floor
- Level: First
Bedroom 3
- Level: First
Bedroom 4
- Features: All Carpet, Walk-In Closet(s)
- Level: Second
Bathroom 1
- Features: Built-in Features, Shower Only
- Level: First
Bathroom 2
- Features: Shower Over Tub
- Level: First
Dining room
- Features: Wood Floor
- Level: First
Kitchen
- Features: Built-in Features, Granite Counters, Wood Floor
- Level: First
Living room
- Features: Fireplace, Wood Floor
- Level: First
Loft
- Features: All Carpet, Built-in Features
- Level: Second
Heating
- Natural Gas
Cooling
- Electric
Appliances
- Included: Dishwasher, Disposal, Microwave, Refrigerator, Stainless Steel Appliance(s)
- Laundry: Main Level
Features
- Ceiling Fan(s), Custom Cabinets, Pantry, Stained Cabinets, Vaulted Ceiling(s), Walk-In Closet(s)
- Flooring: Carpet, Wood
- Basement: Concrete,Crawl Space,Full
- Number of fireplaces: 1
- Fireplace features: Gas Starter, Great Room
Interior area
- Total structure area: 1,849
- Total interior livable area: 1,849 sqft
- Finished area above ground: 1,849
- Finished area below ground: 0
Property
Parking
- Total spaces: 2
- Parking features: Built-In, Garage Door Opener, Garage Faces Front, Direct Access
- Attached garage spaces: 2
Features
- Patio & porch: Deck, Patio
Lot
- Size: 4,560 Square Feet
- Features: City Lot, Cul-De-Sac
Details
- Parcel number: OP765000000076
- Special conditions: As Is
Construction
Type & style
- Home type: SingleFamily
- Architectural style: Contemporary
- Property subtype: Single Family Residence
Materials
- Frame
- Roof: Composition
Condition
- Year built: 1974
Utilities & green energy
- Sewer: Public Sewer
- Water: Public
Community & HOA
Community
- Security: Smoke Detector(s)
- Subdivision: Tanglewood Est
HOA
- Has HOA: Yes
- Amenities included: Pool
- Services included: Curbside Recycle, Maintenance Grounds, Snow Removal, Trash
- HOA fee: $135 monthly
Location
- Region: Shawnee
Financial & listing details
- Tax assessed value: $220,300
- Annual tax amount: $2,627
- Date on market: 2/22/2026
- Listing terms: Cash,Conventional,FHA
- Exclusions: In Its Present Condition
- Ownership: Private
- Road surface type: Paved
Price history
| Date | Event | Price |
|---|---|---|
| 4/27/2026 | Sold | -- |
Source:  Heartland MLS as distributed by MLS GRID #2603123 Report a problem Heartland MLS as distributed by MLS GRID #2603123 Report a problem | ||
| 3/26/2026 | Contingent | $375,000$203/sqft |
Source: Heartland MLS as distributed by MLS GRID #2603123 Report a problem | ||
| 3/15/2026 | Listed for sale | $375,000$203/sqft |
Source: Heartland MLS as distributed by MLS GRID #2603123 Report a problem | ||
Public tax history
| Year | Property taxes | Tax assessment |
|---|---|---|
| 2025 | $2,627 -2.5% | $25,335 -1.8% |
| 2024 | $2,694 -0.2% | $25,795 +2.2% |
| 2023 | $2,698 +7.8% | $25,243 +8.2% |
| 2022 | $2,503 | $23,323 +11.1% |
| 2021 | -- | $20,987 +6.8% |
| 2020 | $2,778 | $19,654 +3.7% |
| 2019 | -- | $18,952 +5.4% |
| 2018 | -- | $17,975 +10.9% |
| 2017 | $1,933 +0.7% | $16,215 +2% |
| 2016 | $1,921 +6.9% | $15,904 +2.3% |
| 2015 | $1,796 +11.2% | $15,548 +11.6% |
| 2013 | $1,616 -1.7% | $13,938 +4.3% |
| 2012 | $1,643 -8.8% | $13,363 -16.5% |
| 2010 | $1,803 -4.4% | $15,996 -5.9% |
| 2009 | $1,885 -11.4% | $16,997 -7% |
| 2008 | $2,129 -4.9% | $18,268 -6.3% |
| 2007 | $2,238 +10.4% | $19,492 +3.6% |
| 2006 | $2,027 | $18,814 +1.9% |
| 2005 | -- | $18,457 |
Find assessor info on the county website
Neighborhood: 66216
Nearby homes
- $299,8003 bd3 ba1.4k sqft6608 Earnshaw St, Shawnee, KS 66216Off Market
- $368,8003 bd3 ba2.6k sqft6604 Earnshaw St, Shawnee, KS 66216Off Market

- $286,5003 bd3 ba1.3k sqft6602 Earnshaw St, Shawnee, KS 66216Off Market
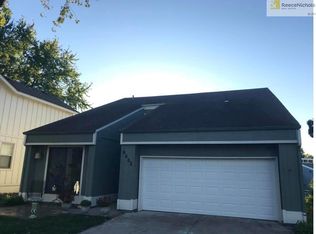
- $305,9003 bd3 ba1.3k sqft6610 Earnshaw St, Shawnee, KS 66216Off Market
- $287,5003 bd2 ba1.2k sqft6613 Earnshaw St, Shawnee, KS 66216Off Market
- $291,4003 bd2 ba1.5k sqft6637 Halsey St, Shawnee, KS 66216Off Market
- $292,5003 bd2 ba1.5k sqft6611 Earnshaw St, Shawnee, KS 66216Off Market
- $287,7003 bd2 ba1.2k sqft6615 Earnshaw St, Shawnee, KS 66216Off Market
Nearby schools
GreatSchools rating
- 8/10Rhein Benninghoven Elementary SchoolGrades: PK-6Distance: 0.6 mi
- 7/10Trailridge Middle SchoolGrades: 7-8Distance: 1.1 mi
- 7/10Shawnee Mission Northwest High SchoolGrades: 9-12Distance: 0.4 mi
Schools provided by the listing agent
- Elementary: Benninghoven
- Middle: Trailridge
- High: SM Northwest
Source: Heartland MLS as distributed by MLS GRID. This data may not be complete. We recommend contacting the local school district to confirm school assignments for this home.
Get a cash offer in 3 minutes
Find out how much your home could sell for in as little as 3 minutes with a no-obligation cash offer.
Estimated market value
$357,000
Get a cash offer in 3 minutes
Find out how much your home could sell for in as little as 3 minutes with a no-obligation cash offer.
Estimated market value
$357,000
- Kansas
- Johnson County
- Shawnee
- 66216
- 6606 Earnshaw St
